Welcome to this charming two-story townhome nestled in the desirable Villages of Yorkshire community in Thornton. This well-maintained home offers a bright & functional layout with comfortable living spaces, abundant natural light, and a warm, inviting feel throughout. Ideal setup for everyday living or entertaining. Upstairs, you’ll find well lit bedrooms designed for comfort & privacy. Enjoy a private outdoor space perfect for relaxing, light gardening, or to just enjoy Colorado’s beautiful weather. Included with the home are the alarm system/sensors, 2 garage door remotes, and full exclusive app access in its entirety. Currently mounted TV mounts are also included, all in working order at the time of listing. Conveniently located near parks, trails, shopping, dining, schools, conveniently near light rail route, and just minutes from I-25. A wonderful opportunity to own a move-in ready townhome in a convenient & established Thornton neighborhood. Call to interview more than a dozen lending options available, including: easy credit options, down payment assistance, forgivable grants, low earnest money options, as well as no income limit options! All Taxes & Fees are estimated until confirmed by title. Property is sold as-is.
Accepting backups
$410,000
1972 E 102nd Circle, Thornton, CO 80229
3beds
1,679sqft
Townhouse
Built in 1999
1,700 Square Feet Lot
$-- Zestimate®
$244/sqft
$130/mo HOA
What's special
Warm inviting feel throughoutTwo-story townhomeAbundant natural lightBright and functional layoutComfortable living spaces
- 65 days |
- 193 |
- 13 |
Zillow last checked:
Listing updated:
Listed by:
Mario Lozano 303-919-6944 Sold@DenversAgent.com,
Keller Williams Realty Downtown LLC
Source: REcolorado as distributed by MLS GRID,MLS#: 2776424
Facts & features
Interior
Bedrooms & bathrooms
- Bedrooms: 3
- Bathrooms: 3
- Full bathrooms: 2
- 1/2 bathrooms: 1
- Main level bathrooms: 1
Bedroom
- Level: Upper
Bedroom
- Level: Upper
Bedroom
- Level: Upper
Bathroom
- Level: Main
Bathroom
- Level: Upper
Bathroom
- Level: Upper
Kitchen
- Level: Main
Living room
- Level: Main
Heating
- Forced Air
Cooling
- Central Air
Appliances
- Included: Dishwasher, Disposal, Microwave, Range, Refrigerator
Features
- Ceiling Fan(s)
- Flooring: Carpet, Linoleum
- Basement: Unfinished
- Common walls with other units/homes: End Unit,2+ Common Walls
Interior area
- Total structure area: 1,679
- Total interior livable area: 1,679 sqft
- Finished area above ground: 1,144
- Finished area below ground: 0
Video & virtual tour
Property
Parking
- Total spaces: 1
- Parking features: Concrete
- Attached garage spaces: 1
Features
- Levels: Two
- Stories: 2
- Patio & porch: Deck
- Exterior features: Balcony, Rain Gutters
- Fencing: Full
- Has view: Yes
- View description: Mountain(s)
Lot
- Size: 1,700 Square Feet
- Features: Greenbelt
Details
- Parcel number: R0040692
- Special conditions: Standard
Construction
Type & style
- Home type: Townhouse
- Architectural style: Contemporary
- Property subtype: Townhouse
- Attached to another structure: Yes
Materials
- Frame, Rock, Vinyl Siding
- Roof: Composition
Condition
- Year built: 1999
Utilities & green energy
- Electric: 110V
- Sewer: Public Sewer
- Water: Public
- Utilities for property: Cable Available, Electricity Connected, Natural Gas Connected
Community & HOA
Community
- Subdivision: Villages Of Yorkshire
HOA
- Has HOA: Yes
- HOA fee: $130 monthly
- HOA name: Yorkshire Townhouse Association
- HOA phone: 303-457-1444
Location
- Region: Thornton
Financial & listing details
- Price per square foot: $244/sqft
- Tax assessed value: $389,000
- Annual tax amount: $2,977
- Date on market: 5/18/2026
- Listing terms: Cash,Conventional,FHA,VA Loan
- Exclusions: None
- Ownership: Individual
- Electric utility on property: Yes
- Road surface type: Paved
Estimated market value
Not available
Estimated sales range
Not available
Not available
Price history
| Date | Event | Price |
|---|---|---|
| 6/26/2026 | Pending sale | $410,000$244/sqft |
Source:  REcolorado as distributed by MLS GRID #2776424 Report a problem REcolorado as distributed by MLS GRID #2776424 Report a problem | ||
| 5/18/2026 | Listed for sale | $410,000+127.8%$244/sqft |
Source: REcolorado as distributed by MLS GRID #2776424 Report a problem | ||
| 8/20/2014 | Sold | $180,000+47.1%$107/sqft |
Source: Public Record Report a problem | ||
| 10/5/1999 | Sold | $122,340$73/sqft |
Source: Public Record Report a problem | ||
Public tax history
| Year | Property taxes | Tax assessment |
|---|---|---|
| 2025 | $2,269 +1% | $24,320 -5.1% |
| 2024 | $2,246 +0.9% | $25,640 |
| 2023 | $2,226 -3.2% | $25,640 +26.9% |
| 2022 | $2,300 | $20,210 -2.8% |
| 2021 | -- | $20,790 +5.2% |
| 2020 | $2,198 | $19,770 -0.2% |
| 2019 | $2,198 +5% | $19,800 +8.9% |
| 2018 | $2,093 | $18,190 |
| 2017 | $2,093 | $18,190 +31.2% |
| 2016 | -- | $13,860 |
| 2015 | $1,489 | $13,860 +36.3% |
| 2014 | -- | $10,170 |
| 2013 | -- | $10,170 +5.8% |
| 2012 | -- | $9,610 |
| 2011 | -- | $9,610 -17.5% |
| 2010 | -- | $11,650 |
| 2009 | -- | $11,650 -18.5% |
| 2008 | -- | $14,300 |
| 2007 | -- | $14,300 -2.1% |
| 2006 | -- | $14,610 |
| 2005 | -- | $14,610 +2.8% |
| 2004 | -- | $14,210 |
| 2003 | $1,304 +2.2% | $14,210 +11.5% |
| 2002 | $1,276 +11.8% | $12,740 +17.9% |
| 2001 | $1,141 | $10,810 |
| 2000 | -- | $10,810 |
Find assessor info on the county website
Monthly payment
Est. payment
Payment breakdown
Explore the cost of this home by adjusting the details. Changes won't be saved.Climate risks
Neighborhood: 80229
Nearby schools
GreatSchools rating
- 4/10Leroy Drive Elementary SchoolGrades: K-5Distance: 0.6 mi
- 2/10Thornton Middle SchoolGrades: 6-8Distance: 1.2 mi
- 2/10Thornton High SchoolGrades: 9-12Distance: 1.4 mi
Schools provided by the listing agent
- Elementary: Leroy Drive
- Middle: Thornton
- High: Thornton
- District: Adams 12 5 Star Schl
Source: REcolorado as distributed by MLS GRID. This data may not be complete. We recommend contacting the local school district to confirm school assignments for this home.
- $1,0001,698 Square Feet1968 E 102nd Cir, Thornton, CO 80229Off Market
- $375,2002 bd1 ba1.1k sqft1974 E 102nd Cir, Thornton, CO 80229Off Market
- $361,0002 bd2 ba1.1k sqft1964 E 102nd Cir, Thornton, CO 80229Off Market
- $382,4002 bd3 ba1.5k sqft1976 E 102nd Cir, Thornton, CO 80229Off Market
- $450,0003 bd3 ba1.6k sqft1978 E 102nd Cir, Thornton, CO 80229Sold
- $384,8003 bd3 ba1.6k sqft1960 E 102nd Cir, Thornton, CO 80229Off Market
- $381,9002 bd3 ba1.6k sqft1958 E 102nd Cir, Thornton, CO 80229Off Market
- $395,0002 bd3 ba1.1k sqft1980 E 102nd Cir, Thornton, CO 80229Sold
A local agent can set up tours, give advice and negotiate with sellers.
Similar homes
- $410,0003 bd2 ba1.4k sqft3825 E 94th Avenue, Thornton, CO 80229For Sale
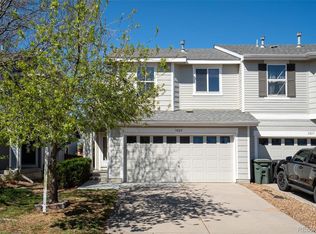
 MLS ID #5390045, Chelsea Caldwell, Weichert Realtors Professionals. REcolorado as distributed by MLS GRID
 - $409,9003 bd3 ba1.5k sqftCornerstone Townhomes, Thornton, CO 80229For Sale
 MLS ID #8419532, Dana Johnson, Real Broker, LLC DBA Real. REcolorado as distributed by MLS GRID
 - $499,9003 bd3 ba2k sqft9209 Welby Circle, Thornton, CO 80229For Sale
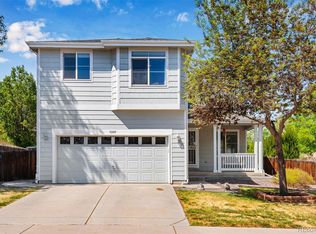 MLS ID #6672386, Robert Constable, American Heritage Realty. REcolorado as distributed by MLS GRID
 - $379,0002 bd1 ba854 sqft9026 Clayton Street, Thornton, CO 80229For Sale
 MLS ID #5858563, Jeff Lewis, Coldwell Banker Realty - Fort Collins. REcolorado as distributed by MLS GRID
 - $321,0002 bd3 ba1.2k sqft9068 Gale Boulevard #1, Thornton, CO 80260For SaleMLS ID #5986011, Katrina Burton, Sierra Vista Realty LLC. REcolorado as distributed by MLS GRID
- $359,9002 bd2 ba1.7k sqft11584 Community Center Drive #70, Northglenn, CO 80233For SaleMLS ID #8332949, Michele Schiavone, Compass Colorado, LLC - Boulder. REcolorado as distributed by MLS GRID
- $469,9005 bd2 ba2k sqft11344 Albion Street, Thornton, CO 80233For SaleMLS ID #2667217, Robert Passafiume, Waypoint Realty. REcolorado as distributed by MLS GRID
- $415,0003 bd3 ba1.5k sqft23527 E 5th Place, Aurora, CO 80018For SaleMLS ID #4144474, Zaynab Sepahi, ZBell, LLC. REcolorado as distributed by MLS GRID
- $375,0002 bd2 ba1.2k sqft7143 Depew Circle, Arvada, CO 80003For SaleMLS ID #9712268, Kat Brill, Kentwood Real Estate Cherry Creek. REcolorado as distributed by MLS GRID
- $315,0002 bd2 ba918 sqft9463 Lou, Thornton, CO 80260For SaleMLS ID #5622366, Erik Monrroy, Open Real Estate Inc.. REcolorado as distributed by MLS GRID
- $437,5002 bd3 ba1.1k sqft3455 W 63rd Place, Denver, CO 80221For SaleMLS ID #7979824, Craig Harcek, 8z Real Estate. REcolorado as distributed by MLS GRID
- $475,0003 bd3 ba1.9k sqft14992 E 117th Ave, Commerce City, CO 80603For Sale
 MLS ID #1064288, Blanche Boren & Brittany Lozano, Better Homes and Gardens Real Estate - Neuhaus. IRES as distributed by MLS GRID
 - $375,0003 bd3 ba1.6k sqft1230 S Reed Street #3, Lakewood, CO 80232For SaleMLS ID #7204349, Steve Westfall, RE/MAX Professionals. REcolorado as distributed by MLS GRID
- $485,0003 bd3 ba1.7k sqft13657 Ash Circle, Thornton, CO 80602For SaleMLS ID #3892924, Kris Ceretto, Coldwell Banker Realty 56. REcolorado as distributed by MLS GRID
- $389,9004 bd3 ba1.5k sqft2069 S Bryant Street, Denver, CO 80219For SaleMLS ID #9268342, Aron Gutierrez, Navigate Realty. REcolorado as distributed by MLS GRID
- $419,9003 bd3 ba1.5k sqft23526 E 5th Place, Aurora, CO 80018For SaleMLS ID #5507821, Victor Lee, eXp Realty, LLC. REcolorado as distributed by MLS GRID
- $380,0003 bd3 ba1.5k sqft17262 E Kansas Drive, Aurora, CO 80017For SaleMLS ID #8095221, Janice Taylor, Equity Colorado Real Estate. REcolorado as distributed by MLS GRID
- $405,0002 bd2 ba1.3k sqft13040 W 63rd Place #A, Arvada, CO 80004For SaleMLS ID #3506367, Lisa Keener, Coldwell Banker Global Luxury Denver. REcolorado as distributed by MLS GRID
- $464,9003 bd3 ba2.1k sqft1956 S Balsam Street, Lakewood, CO 80227For SaleMLS ID #9390230, Jessica Render, RE/MAX Professionals. REcolorado as distributed by MLS GRID
- $420,0002 bd3 ba1.2k sqft7140 Simms Street #102, Arvada, CO 80004For SaleMLS ID #9103059, Tanya Pomponio, West and Main Homes Inc. REcolorado as distributed by MLS GRID
