Skip main navigation
Off market
  • $1,397,700

    1960 Greenleffe Dr, Statham, GA 30666

    5beds
    4,053sqft
    SingleFamily
    Built in 2020
    0.32 Acres Lot
    $1,397,700 Zestimate®
    $345/sqft
    $5,029 Estimated rent

    Home value

    $1,397,700

    $1.30M - $1.51M

    $5,029/mo

    Zestimate® history
    Loading
    Loading...

    Owner options

    List your home for rent

    $5,029/mo

    Rent Zestimate®

    Find your next renter with Zillow Rental Manager. Plus, with online applications, you can quickly screen prospective tenants – for free.

    Learn more

    $5,029/mo

    Rent Zestimate®

    Refinance and save

    $8,542/mo

    Est. payment

    Refinancing to a lower rate could help reduce your monthly payments and save thousands over the life of the loan.

    See today's rates

    $8,542/mo

    Est. payment

    Explore your selling options

    Work with a Zillow partner agent

    Leverage their expertise and Zillow's premium Showcase listings to get your home seen by more buyers.

    Get started

    List with your own agent

    Get your home in front of millions of buyers by listing it on Zillow.

    Learn how to do it

    Sell it yourself

    Take full control of how buyers see your home on Zillow by listing For Sale by Owner (FSBO).

    List your home

    What's special

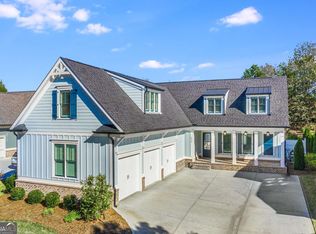
    NEW CONSTRUCTION IN OCONEE SPRINGS IN THE GEORGIA CLUBThis stunning 5 BR, 5 BA home will be ready to welcome it's new owner in early July! 1960 Greenleffe Drive has the perfect balance of open interior spaces & a variety of outdoor spaces which marry indoor & outdoor living seamlessly. The private courtyard has a state-of-the-art, rectangular pool with stack stone fountain wall providing the soothing sound of running water. As you enter the grand, eight-foot double doors & are drawn into the courtyard retreat, the main house is on the left & the detached guest suite is to right. The main house has two additional bedrooms on the main floor of the home each with private baths. The main floor owner's suite includes a spacious bedroom with French doors to a dedicated covered porch that overlooks the pool. The owner's suite bath leaves nothing to be desired with custom "his" & "her" vanities each with a dedicated linen stack, quartz tops, a separate shower with multiple shower heads & frameless shower door, a freestanding soaking tub, beautiful designer tile & elegant lighting. The owner's suite is finished off nicely with a well-designed "his" & "her" closet that provides everyone with more than enough space! The public spaces in the main house are open & airy with lots of natural light & amazing views. The entry foyer makes way to a kitchen built for gathering around great food in the company of family & friends. Everything about this kitchen has been highly designed for function & beauty. A focal point of the kitchen is a 48-inch commercial stainless-steel range that is vented to the outside by a custom-built vent hood. The vent hood is flanked by wall sconces which provide both light & interest to this area. Beautiful, custom cabinetry in Antique White adds to the airy feel of this kitchen with separate stainless-steel refrigerator & freezer towers acting as bookends to the space. The 11-foot by 5-foot island topped with quartz tops has a stylish farm sink. The front side of the island has additional cabinet storage below the extended bar. The kitchen pantry is a dream in this home. Tucked away behind a stylish barn door, this pantry was designed as a working pantry with additional electric outlets & counter space to house all the things that typically clutter the countertop. The kitchen space connects to the outdoor living space with 16-foot sliding glass doors that open to a covered patio dining space overlooking the pool. To the right of the kitchen is the keeping room featuring a fireplace with gas logs. The fireplace not only adds warmth to the room, it's also a focal point with a reclaimed brick surround, roughhewn wood mantle & shiplap above. This space was designed thoughtfully with plenty of can lighting, floor outlets in multiple locations for optional furniture placement, & French doors with access to a large, covered patio that gives convenient access to the private backyard. Open to the kitchen & keeping room, a comfortable, casual dining area with plenty of seating offers fabulous views of the courtyard pool. The home has three oversized garage bays which is a must in The Georgia Club! The back hallway leads to an offset drop zone with custom built-ins that are both functional & beautiful. This area connects to an oversized laundry room. Just across the hall is the 3rd main floor bedroom with dedicated bathroom access. With approx. 1295 heated sq ft, the 2nd floor is the perfect kid/teen-suite, overflow guest space for adult children & grandkids, personalized recreation space, or all of the above! Interesting rooflines & dormers create functional yet noteworthy spaces with reading nooks, memorable park & pool views & a built-in "window bed." North Oconee Schools!!!...Dove Creek ES, MBMS, NOHS!

    This property is off market, which means it's not currently listed for sale or rent on Zillow. This may be different from what's available on other websites or public sources.
    Facts & features

    Interior

    Bedrooms & bathrooms
    • Bedrooms: 5
    • Bathrooms: 5
    • Full bathrooms: 5
    Heating
    • Other, Electric, Gas
    Cooling
    • Central
    Features
    • Fireplace, Network Cable, 9 Ft+ Ceilings, Built-ins, Ceiling Fan, Trey Ceilings
    • Flooring: Carpet, Hardwood
    • Has fireplace: Yes
    Interior area
    • Total interior livable area: 4,053 sqft

    Property

    Parking
    • Total spaces: 3
    • Parking features: Garage - Attached
    Features
    • Exterior features: Wood
    Lot
    • Size: 0.32 Acres
    Details
    • Parcel number: B01N045

    Construction

    Type & style
    • Home type: SingleFamily
    Materials
    • Wood
    • Foundation: Slab
    • Roof: Asphalt
    Condition
    • Year built: 2020

    Utilities & green energy

    • Sewer: City/County

    Community & HOA

    HOA
    • Has HOA: Yes
    • HOA fee: $178 monthly
    Location
    • Region: Statham

    Financial & listing details

    • Price per square foot: $345/sqft
    • Tax assessed value: $1,473,636
    • Annual tax amount: $10,696
    • Ownership: Owner

    Price history

    DateEventPrice
    8/17/2021Sold$914,7500%$226/sqft
    Source: Hive MLS #CM981515 Report a problem
    6/3/2021Pending sale$914,775$226/sqft
    Source: Hive MLS #981515 Report a problem
    5/13/2021Listed for sale$914,775+631.8%$226/sqft
    Source: Hive MLS #981515 Report a problem
    11/17/2019Listing removed$125,000$31/sqft
    Source: eXp Realty Associates, LLC #965863 Report a problem
    11/16/2018Listed for sale$125,000$31/sqft
    Source: eXp Realty Associates, LLC #965863 Report a problem

    Public tax history

    YearProperty taxesTax assessment
    2025$10,696 -0.9%$589,454 +8.3%
    2024$10,790 +31.1%$544,307 +31.1%
    2023$8,231 -2.9%$415,204 +13.4%
    2022$8,474 +376.3%$366,043 +377.1%
    2021$1,779 +68.3%$76,725 +68.3%
    2020$1,057 +46.8%$45,600 +50%
    2019$720 +43.9%$30,400 +43.9%
    2018$500 +15.8%$21,120 +15.8%
    2017$432 0%$18,240 +8.6%
    2016$432 $16,800 +14.8%
    2015$432 +24.3%$14,640 +24.5%
    2014$348 +21.7%$11,760 +32.4%
    2013$286 $8,880
    2012-- --
    2011-- --
    2010-- --
    2009-- $30,600 -15%
    2008-- $36,000 +19%
    2007-- $30,240
    Find assessor info on the county website

    Neighborhood: 30666

    Nearby schools

    GreatSchools rating
    Schools provided by the listing agent
    • Elementary: Dove Creek Elementary
    • Middle: North Oconee
    • High: Malcom Bridge Middle

    Source: The MLS. This data may not be complete. We recommend contacting the local school district to confirm school assignments for this home.

    Get a cash offer in 3 minutes
    Find out how much your home could sell for in as little as 3 minutes with a no-obligation cash offer.
    Estimated market value
    $1,397,700
    Get a cash offer in 3 minutes
    Find out how much your home could sell for in as little as 3 minutes with a no-obligation cash offer.
    Estimated market value
    $1,397,700