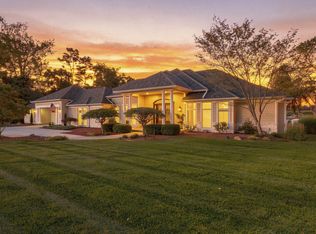
1960 High Mdw S, Niles, MI 49120
Home value
$776,800
$738,000 - $823,000
$4,036/mo
Owner options
$4,036/mo
Rent Zestimate®
Find your next renter with Zillow Rental Manager. Plus, with online applications, you can quickly screen prospective tenants – for free.
$4,036/mo
Rent Zestimate®
$5,439/mo
Est. payment
Refinancing to a lower rate could help reduce your monthly payments and save thousands over the life of the loan.
$5,439/mo
Est. payment
Explore your selling options
Work with a Zillow partner agent
Leverage their expertise and Zillow's premium Showcase listings to get your home seen by more buyers.
Get startedList with your own agent
Get your home in front of millions of buyers by listing it on Zillow.
Learn how to do itSell it yourself
Take full control of how buyers see your home on Zillow by listing For Sale by Owner (FSBO).
List your homeWhat's special
Zillow last checked:
Listing updated:
Tona Ambrosen 269-414-8086,
RE/MAX Elite Group T.R.
Stephanie Logan, 6501416923
Central Properties Group
Facts & features
Interior
Bedrooms & bathrooms
- Bedrooms: 5
- Bathrooms: 3
- Full bathrooms: 3
- Main level bedrooms: 3
Primary bedroom
- Level: Main
- Area: 342
- Dimensions: 19.00 x 18.00
Bedroom 2
- Level: Main
- Area: 180
- Dimensions: 15.00 x 12.00
Bedroom 3
- Description: Bedroom/Office
- Level: Main
- Area: 156
- Dimensions: 12.00 x 13.00
Bedroom 4
- Level: Basement
- Area: 306
- Dimensions: 18.00 x 17.00
Bedroom 5
- Level: Basement
- Area: 266
- Dimensions: 19.00 x 14.00
Primary bathroom
- Level: Main
- Area: 169
- Dimensions: 13.00 x 13.00
Dining area
- Level: Main
- Area: 150
- Dimensions: 15.00 x 10.00
Dining room
- Description: Formal
- Level: Main
- Area: 208
- Dimensions: 13.00 x 16.00
Family room
- Level: Basement
- Area: 588
- Dimensions: 42.00 x 14.00
Kitchen
- Level: Main
- Area: 238
- Dimensions: 17.00 x 14.00
Laundry
- Level: Main
- Area: 56
- Dimensions: 8.00 x 7.00
Living room
- Level: Main
- Area: 460
- Dimensions: 23.00 x 20.00
Other
- Description: Pool table area
- Level: Basement
- Area: 364
- Dimensions: 26.00 x 14.00
Heating
- Forced Air
Cooling
- Central Air, SEER 13 or Greater
Appliances
- Included: Humidifier, Cooktop, Dishwasher, Disposal, Dryer, Microwave, Refrigerator, Washer, Water Softener Owned
Features
- Ceiling Fan(s), Wet Bar, Pantry
- Flooring: Ceramic Tile, Wood
- Windows: Insulated Windows, Window Treatments
- Basement: Full
- Number of fireplaces: 2
- Fireplace features: Gas Log, Living Room, Recreation Room, Other
Interior area
- Total structure area: 2,744
- Total interior livable area: 4,784 sqft
- Finished area below ground: 2,040
Property
Parking
- Total spaces: 3
- Parking features: Attached, Garage Door Opener
- Garage spaces: 3
Features
- Stories: 1
Lot
- Size: 1.03 Acres
- Dimensions: 170 x 274
- Features: Wooded, Rolling Hills, Shrubs/Hedges
Details
- Parcel number: 0570000033002
Construction
Type & style
- Home type: SingleFamily
- Architectural style: Ranch
- Property subtype: Single Family Residence
Materials
- Brick, HardiPlank Type
- Roof: Composition
Condition
- New construction: No
- Year built: 2007
Utilities & green energy
- Sewer: Septic Tank
- Water: Well
- Utilities for property: Phone Available, Natural Gas Available, Cable Available, Phone Connected, Natural Gas Connected, Cable Connected
Community & neighborhood
Location
- Region: Niles
- Subdivision: The Sanctuary
HOA & financial
HOA
- Has HOA: Yes
- HOA fee: $1,134 annually
- Amenities included: Tennis Court(s)
Other
Other facts
- Listing terms: Cash,Conventional
- Road surface type: Paved
Price history
| Date | Event | Price |
|---|---|---|
| 8/10/2023 | Sold | $682,000-2.5%$143/sqft |
Source: | ||
| 6/21/2023 | Pending sale | $699,500$146/sqft |
Source: | ||
| 6/4/2023 | Price change | $699,500-0.1%$146/sqft |
Source: | ||
| 5/19/2023 | Pending sale | $699,900$146/sqft |
Source: | ||
| 5/19/2023 | Contingent | $699,900$146/sqft |
Source: | ||
| 4/27/2023 | Price change | $699,900-6.4%$146/sqft |
Source: | ||
| 3/26/2023 | Price change | $747,500-0.1%$156/sqft |
Source: | ||
| 2/21/2023 | Price change | $748,000-0.3%$156/sqft |
Source: | ||
| 1/20/2023 | Price change | $749,900-6.3%$157/sqft |
Source: | ||
| 11/13/2022 | Price change | $799,900-3%$167/sqft |
Source: | ||
| 11/5/2022 | Listed for sale | $825,000+37.5%$172/sqft |
Source: | ||
| 6/21/2018 | Sold | $600,000-3.2%$125/sqft |
Source: Cressy Everett solds #18007646_49120 Report a problem | ||
| 5/6/2018 | Pending sale | $619,900$130/sqft |
Source: Cressy & Everett Real Estate #18007646 Report a problem | ||
| 4/11/2018 | Price change | $619,900-1.4%$130/sqft |
Source: Cressy & Everett Real Estate #18007646 Report a problem | ||
| 3/3/2018 | Listed for sale | $629,000+890.6%$131/sqft |
Source: Cressy & Everett Real Estate #18007646 Report a problem | ||
| 1/5/2007 | Sold | $63,500$13/sqft |
Source: Public Record Report a problem | ||
Public tax history
| Year | Property taxes | Tax assessment |
|---|---|---|
| 2025 | $9,002 +44911.8% | $384,900 +3.3% |
| 2024 | $20 | $372,700 +15.2% |
| 2023 | -- | $323,600 +19.1% |
| 2022 | $20 | $271,700 +4.2% |
| 2021 | -- | $260,700 -1.6% |
| 2020 | $5,969 +21.6% | $264,900 +8.6% |
| 2019 | $4,908 +1.3% | $244,000 +21.1% |
| 2018 | $4,846 +1.7% | $201,500 +1.6% |
| 2017 | $4,765 +4.5% | $198,400 -13% |
| 2016 | $4,561 +123% | $228,100 +1.6% |
| 2015 | $2,045 | $224,600 +12.3% |
| 2014 | -- | $200,000 +0.3% |
| 2013 | -- | $199,500 +9.3% |
| 2012 | -- | $182,500 -3.6% |
| 2011 | -- | $189,300 -7.8% |
| 2010 | -- | $205,400 -1.2% |
| 2009 | -- | $207,900 +1.2% |
| 2008 | -- | $205,500 +542.2% |
| 2007 | -- | $32,000 |
| 2006 | -- | $32,000 +6.3% |
| 2005 | -- | $30,100 +42% |
| 2004 | -- | $21,200 |
| 2003 | -- | $21,200 -1.9% |
| 2002 | -- | $21,600 +1.9% |
| 2001 | -- | $21,192 |
Find assessor info on the county website
Neighborhood: 49120
Nearby schools
GreatSchools rating
- 3/10Brandywine Elementary SchoolGrades: 3-6Distance: 2.7 mi
- 5/10Brandywine Middle SchoolGrades: 7-8Distance: 3.9 mi
- 7/10Brandywine Senior High SchoolGrades: 9-12Distance: 3.9 mi
Get a cash offer in 3 minutes
- Michigan
- Berrien County
- Niles
- 49120
- 1960 High Mdw S