Welcome home! Meticulously maintained 3-bed, 1-bath Colonial awaits its new owners! The spacious family room invites relaxation & is complemented by wainscoting. The kitchen boasts sleek SS appliances, a breakfast bar, gleaming HW floors and slider access to the deck - making entertaining a breeze. A bay window bathes the living room in natural light & a stylish full bathroom completes the main level. Upstairs, three spacious bedrooms offers ample closet space. The lower level adds versatility with a bonus room, additional storage, and laundry. Outside, the fully fenced backyard is a private retreat, featuring an oversized Trex deck, an above-ground pool with its own deck & a patio area - ready for you to host summer BBQs. Bonus garden area and convenient, 3yr young storage shed. See feature sheet for big ticket updates already done - too many to list! With easy access to Route 3 and historic downtown Lowell, this home is sure to impress!
Sold for $545,000
$545,000
1960 Middlesex St, Lowell, MA 01851
3beds
1,472sqft
Single Family Residence
Built in 1930
0.26 Acres Lot
$543,400 Zestimate®
$370/sqft
$2,568 Estimated rent
Home value
$543,400
$500,000 - $592,000
$2,568/mo
Zestimate® history
Owner options
List your home for rent
$2,568/mo
Rent Zestimate®
Find your next renter with Zillow Rental Manager. Plus, with online applications, you can quickly screen prospective tenants – for free.
$2,568/mo
Rent Zestimate®
Refinance and save
$3,636/mo
Est. payment
Refinancing to a lower rate could help reduce your monthly payments and save thousands over the life of the loan.
$3,636/mo
Est. payment
Explore your selling options
Work with a Zillow partner agent
Leverage their expertise and Zillow's premium Showcase listings to get your home seen by more buyers.
Get startedList with your own agent
Get your home in front of millions of buyers by listing it on Zillow.
Learn how to do itSell it yourself
Take full control of how buyers see your home on Zillow by listing For Sale by Owner (FSBO).
List your homeWhat's special
Oversized trex deckPatio areaAbove-ground poolBreakfast barSpacious family roomBonus garden areaPrivate retreat
Zillow last checked:
Listing updated:
Listed by:
Paul A. Dubuque 978-866-3586,
Lamacchia Realty, Inc. 978-250-1900
Bought with:
The Goodrich Team
Compass
Source: MLS PIN,MLS#: 73357993
Facts & features
Interior
Bedrooms & bathrooms
- Bedrooms: 3
- Bathrooms: 1
- Full bathrooms: 1
Primary bedroom
- Features: Closet, Flooring - Hardwood, Cable Hookup
- Level: First
- Area: 180
- Dimensions: 12 x 15
Bedroom 2
- Features: Ceiling Fan(s), Closet, Flooring - Vinyl, Cable Hookup
- Level: Second
- Area: 192
- Dimensions: 16 x 12
Bedroom 3
- Features: Ceiling Fan(s), Closet, Flooring - Vinyl, Cable Hookup
- Level: Second
- Area: 176
- Dimensions: 16 x 11
Primary bathroom
- Features: No
Bathroom 1
- Features: Bathroom - Full, Bathroom - With Tub & Shower, Closet - Linen, Flooring - Stone/Ceramic Tile, Countertops - Stone/Granite/Solid, Countertops - Upgraded, Cabinets - Upgraded, Wainscoting
- Level: First
- Area: 60
- Dimensions: 6 x 10
Dining room
- Features: Flooring - Hardwood, Deck - Exterior, Exterior Access, Slider
- Level: First
- Area: 144
- Dimensions: 12 x 12
Family room
- Features: Ceiling Fan(s), Flooring - Stone/Ceramic Tile, Flooring - Vinyl, Cable Hookup, Exterior Access
- Level: First
- Area: 160
- Dimensions: 8 x 20
Kitchen
- Features: Ceiling Fan(s), Flooring - Hardwood, Flooring - Vinyl, Countertops - Stone/Granite/Solid, Countertops - Upgraded, Breakfast Bar / Nook, Stainless Steel Appliances, Gas Stove
- Level: First
- Area: 180
- Dimensions: 15 x 12
Living room
- Features: Flooring - Hardwood, Window(s) - Bay/Bow/Box, Cable Hookup, Wainscoting
- Level: First
- Area: 180
- Dimensions: 15 x 12
Heating
- Hot Water, Steam, Natural Gas
Cooling
- Window Unit(s)
Appliances
- Included: Gas Water Heater, Water Heater, Range, Dishwasher, Microwave, Refrigerator, Washer, Dryer
- Laundry: Electric Dryer Hookup, Washer Hookup, In Basement
Features
- Recessed Lighting, Bonus Room
- Flooring: Tile, Vinyl, Carpet, Concrete, Hardwood, Flooring - Wall to Wall Carpet
- Doors: Insulated Doors, Storm Door(s)
- Windows: Screens
- Basement: Partially Finished,Walk-Out Access,Interior Entry,Unfinished
- Has fireplace: No
Interior area
- Total structure area: 1,472
- Total interior livable area: 1,472 sqft
- Finished area above ground: 1,472
Property
Parking
- Total spaces: 7
- Parking features: Paved Drive, Off Street, Paved
- Uncovered spaces: 7
Accessibility
- Accessibility features: No
Features
- Patio & porch: Deck, Deck - Wood, Deck - Composite, Patio
- Exterior features: Deck, Deck - Wood, Deck - Composite, Patio, Pool - Above Ground, Rain Gutters, Storage, Screens, Fenced Yard, Garden, Stone Wall
- Has private pool: Yes
- Pool features: Above Ground
- Fencing: Fenced
Lot
- Size: 0.26 Acres
Details
- Foundation area: 0
- Parcel number: M:33 B:4085 L:1960,3174819
- Zoning: SMF
Construction
Type & style
- Home type: SingleFamily
- Architectural style: Colonial
- Property subtype: Single Family Residence
Materials
- Conventional (2x4-2x6)
- Foundation: Stone, Brick/Mortar, Granite
- Roof: Shingle
Condition
- Year built: 1930
Utilities & green energy
- Electric: Circuit Breakers, 100 Amp Service
- Sewer: Public Sewer
- Water: Public
- Utilities for property: for Gas Range, for Electric Dryer, Washer Hookup
Green energy
- Energy efficient items: Thermostat
Community & HOA
Community
- Features: Public Transportation, Shopping, Park, Walk/Jog Trails, Medical Facility, Laundromat, Highway Access, House of Worship, Public School, T-Station, University
- Security: Security System
HOA
- Has HOA: No
Location
- Region: Lowell
Financial & listing details
- Price per square foot: $370/sqft
- Tax assessed value: $412,400
- Annual tax amount: $4,912
- Date on market: 9/9/2026
- Exclusions: Gazebo On Deck.
- Road surface type: Paved
Price history
| Date | Event | Price |
|---|---|---|
| 5/15/2025 | Sold | $545,000+9%$370/sqft |
Source: MLS PIN #73357993 Report a problem | ||
| 4/16/2025 | Contingent | $499,900$340/sqft |
Source: MLS PIN #73357993 Report a problem | ||
| 4/10/2025 | Listed for sale | $499,900+163.9%$340/sqft |
Source: MLS PIN #73357993 Report a problem | ||
| 5/1/2002 | Sold | $189,400+326.1%$129/sqft |
Source: Public Record Report a problem | ||
| 11/21/1995 | Sold | $44,450$30/sqft |
Source: Public Record Report a problem | ||
Public tax history
| Year | Property taxes | Tax assessment |
|---|---|---|
| 2025 | $5,044 +2.7% | $439,400 +6.5% |
| 2024 | $4,912 +7.1% | $412,400 +11.6% |
| 2023 | $4,588 +16.1% | $369,400 +25.9% |
| 2022 | $3,951 | $293,500 |
| 2021 | $3,951 +6.6% | $293,500 +5.8% |
| 2020 | $3,706 +11.6% | $277,400 +17.2% |
| 2019 | $3,322 +2.3% | $236,600 +4.9% |
| 2018 | $3,246 +3.9% | $225,600 +7.8% |
| 2017 | $3,123 +3.3% | $209,300 +5% |
| 2016 | $3,023 | $199,400 |
Find assessor info on the county website
Neighborhood: Highlands
Nearby homes
- $546,8004 bd1 ba1.7k sqft1958 Middlesex St, Lowell, MA 01851Off Market
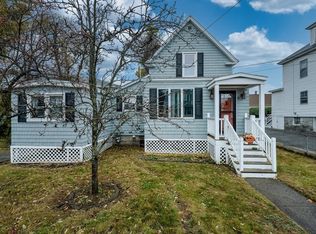
- $440,0003 bd2 ba1.4k sqft9 Thorncliff Ave, Lowell, MA 01851Sold
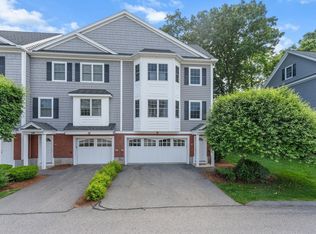
- $539,9003 bd2 ba2k sqft1975 Middlesex St UNIT 13, Lowell, MA 01851Sold
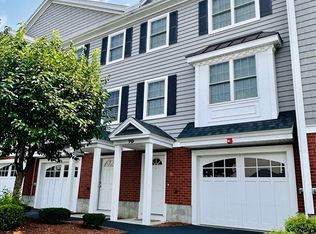
- $510,0002 bd2 ba1.6k sqft1975 Middlesex St UNIT 70, Lowell, MA 01851Sold
- $525,0002 bd2 ba1.6k sqft1975 Middlesex St UNIT 56, Lowell, MA 01851Sold
- $515,9002 bd2 ba1.6k sqft1975 Middlesex St UNIT 21, Lowell, MA 01851Off Market
- $512,9005 bd2 ba1.4k sqft1948 Middlesex St, Lowell, MA 01851Off Market
- $485,9004 bd2 ba1.3k sqft10 Thorncliff Ave, Lowell, MA 01851Off Market
Nearby schools
GreatSchools rating
- 5/10Pawtucketville Memorial Elementary SchoolGrades: PK-4Distance: 1 mi
- 5/10Dr An Wang Middle SchoolGrades: 5-8Distance: 1.1 mi
- 4/10Lowell High SchoolGrades: 9-12Distance: 2.7 mi
Get a cash offer in 3 minutes
Find out how much your home could sell for in as little as 3 minutes with a no-obligation cash offer.
Estimated market value
$543,400
Get a cash offer in 3 minutes
Find out how much your home could sell for in as little as 3 minutes with a no-obligation cash offer.
Estimated market value
$543,400
- Massachusetts
- Middlesex County
- Lowell
- 01851
- Highlands
- 1960 Middlesex St
