Skip main navigation
Sold for $486,500
  • $486,500

    1975 Middlesex St Unit 21, Lowell, MA 01851

    2beds
    1,600sqft
    Condominium, Townhouse
    Built in 2014
    -- sqft lot
    $-- Zestimate®
    $304/sqft
    $3,040 Estimated rent

    Home value

    Not available

    Estimated sales range

    Not available

    $3,040/mo

    Zestimate® history
    Loading
    Loading...

    Owner options

    List your home for rent

    $3,040/mo

    Rent Zestimate®

    Find your next renter with Zillow Rental Manager. Plus, with online applications, you can quickly screen prospective tenants – for free.

    Learn more

    $3,040/mo

    Rent Zestimate®

    Refinance and save

    $3,257/mo

    Est. payment

    Refinancing to a lower rate could help reduce your monthly payments and save thousands over the life of the loan.

    See today's rates

    $3,257/mo

    Est. payment

    Explore your selling options

    Work with a Zillow partner agent

    Leverage their expertise and Zillow's premium Showcase listings to get your home seen by more buyers.

    Get started

    List with your own agent

    Get your home in front of millions of buyers by listing it on Zillow.

    Learn how to do it

    Sell it yourself

    Take full control of how buyers see your home on Zillow by listing For Sale by Owner (FSBO).

    List your home

    What's special

    Utility roomWater spigotTiled foyerOpen deckHighway accessUmass lowellHardwood flooring
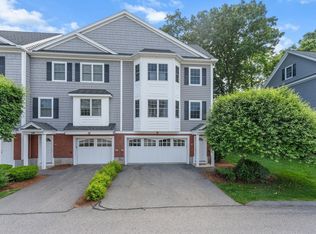
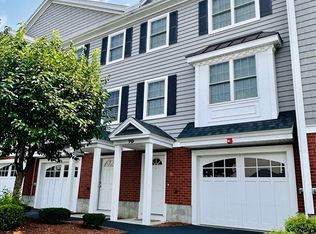
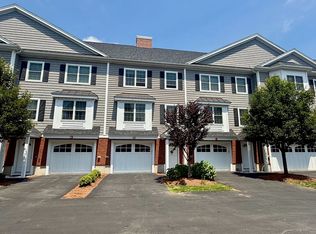
    Exceptionally maintained & beautifully upgraded 4 level town home in sought after Millview Estates. This one owner tastefully decorated unit offers many upgrades including a custom kitchen with stainless appliances, granite countertops, glass tile backsplash and hardwood flooring. The dining area leads to an open deck overlooking a lawn area. There is a half bath with hardwood flooring and granite countertops. The spacious living room leads to the third floor which features two bedrooms and a full bath. The bath has tile flooring, granite countertops and a stackable washer and dryer. The master offers two large closets and a stairway leading to the light and bright 19 x 16 loft. There is a tiled foyer with closet and utility room on the lower level which leads to the one car garage. The garage has a water spigot and electric car charger hook up. All this and a convenient location to shopping, dining, hospitals, highway access, UMASS Lowell and entertainment venues.

    Zillow last checked:

    Listing updated:

    Listed by:

    Twila Palmer 978-973-6917,

    Westford Real Estate, Inc. 978-692-4884

    Bought with:

    Darshna Patel

    RE/MAX Triumph Realty

    Source: MLS PIN,MLS#: 73153153

    Facts & features

    Interior

    Bedrooms & bathrooms
    • Bedrooms: 2
    • Bathrooms: 2
    • Full bathrooms: 1
    • 1/2 bathrooms: 1
    Primary bedroom
    • Features: Closet, Flooring - Wall to Wall Carpet
    • Level: Second
    • Area: 266
    • Dimensions: 19 x 14
    Bedroom 2
    • Features: Closet, Flooring - Wall to Wall Carpet
    • Level: Second
    • Area: 140
    • Dimensions: 14 x 10
    Primary bathroom
    • Features: No
    Bathroom 1
    • Features: Bathroom - Half, Flooring - Hardwood, Countertops - Stone/Granite/Solid
    • Level: First
    Bathroom 2
    • Features: Bathroom - Full, Flooring - Stone/Ceramic Tile, Countertops - Stone/Granite/Solid, Double Vanity, Dryer Hookup - Gas, Washer Hookup
    • Level: Second
    Dining room
    • Features: Flooring - Hardwood, Balcony / Deck, Slider
    • Level: First
    • Area: 99
    • Dimensions: 11 x 9
    Kitchen
    • Features: Flooring - Hardwood, Window(s) - Bay/Bow/Box, Pantry, Countertops - Stone/Granite/Solid, Kitchen Island, Stainless Steel Appliances, Gas Stove
    • Level: First
    • Area: 90
    • Dimensions: 10 x 9
    Living room
    • Features: Flooring - Hardwood
    • Level: First
    • Area: 266
    • Dimensions: 19 x 14
    Heating
    • Central, Natural Gas, Unit Control
    Cooling
    • Central Air, Unit Control
    Appliances
    • Included: Range, Dishwasher, Microwave, Refrigerator, Washer/Dryer, Plumbed For Ice Maker
    • Laundry: Second Floor, In Unit, Gas Dryer Hookup, Washer Hookup
    Features
    • Closet, Ceiling Fan(s), Entry Hall, Loft
    • Flooring: Tile, Carpet, Hardwood, Flooring - Stone/Ceramic Tile, Flooring - Wall to Wall Carpet
    • Doors: Insulated Doors
    • Windows: Insulated Windows
    • Has basement: Yes
    • Has fireplace: No
    • Common walls with other units/homes: 2+ Common Walls
    Interior area
    • Total structure area: 1,600
    • Total interior livable area: 1,600 sqft

    Property

    Parking
    • Total spaces: 2
    • Parking features: Under, Garage Door Opener, Off Street, Guest, Paved
    • Attached garage spaces: 1
    • Uncovered spaces: 1
    Accessibility
    • Accessibility features: No
    Features
    • Entry location: Unit Placement(Street)
    • Patio & porch: Deck
    • Exterior features: Deck
    Details
    • Parcel number: 4754563
    • Zoning: SMURES

    Construction

    Type & style
    • Home type: Townhouse
    • Property subtype: Condominium, Townhouse
    Materials
    • Frame
    • Roof: Shingle
    Condition
    • Year built: 2014

    Utilities & green energy

    • Electric: Circuit Breakers, 100 Amp Service
    • Sewer: Public Sewer
    • Water: Public
    • Utilities for property: for Gas Range, for Gas Oven, for Gas Dryer, Washer Hookup, Icemaker Connection

    Community & neighborhood

    Community
    • Community features: Public Transportation, Shopping, Medical Facility, Highway Access, Public School, University
    Location
    • Region: Lowell

    HOA & financial

    HOA
    • HOA fee: $255 monthly
    • Services included: Insurance, Maintenance Structure, Road Maintenance, Maintenance Grounds, Snow Removal, Trash

    Other

    Other facts
    • Listing terms: Contract

    Price history

    DateEventPrice
    10/6/2023Sold$486,500+2.4%$304/sqft
    Source: MLS PIN #73153153 Report a problem
    8/28/2023Listed for sale$475,000$297/sqft
    Source: MLS PIN #73153153 Report a problem

    Public tax history

    YearProperty taxesTax assessment
    2016$3,831 $252,700

    Find assessor info on the county website

    Neighborhood: Highlands

    Nearby schools

    GreatSchools rating
    Schools provided by the listing agent
    • Elementary: Lowell Pub
    • Middle: Lowell Pub
    • High: Lowell Hs

    Source: MLS PIN. This data may not be complete. We recommend contacting the local school district to confirm school assignments for this home.

    Get pre-qualified for a loan
    At Zillow Home Loans, we can pre-qualify you in as little as 5 minutes with no impact to your credit score.

    An equal housing lender. NMLS #10287.