Skip main navigation
Sold for $285,000
  • $285,000

    1960 NW 50th Cir, Ocala, FL 34482

    3beds
    1,838sqft
    Single Family Residence
    Built in 1999
    8,712 Square Feet Lot
    $283,300 Zestimate®
    $155/sqft
    $2,674 Estimated rent

    Home value

    $283,300

    $255,000 - $314,000

    $2,674/mo

    Zestimate® history
    Loading
    Loading...

    Owner options

    List your home for rent

    $2,674/mo

    Rent Zestimate®

    Find your next renter with Zillow Rental Manager. Plus, with online applications, you can quickly screen prospective tenants – for free.

    Learn more

    $2,674/mo

    Rent Zestimate®

    Refinance and save

    $2,190/mo

    Est. payment

    Refinancing to a lower rate could help reduce your monthly payments and save thousands over the life of the loan.

    See today's rates

    $2,190/mo

    Est. payment

    Explore your selling options

    Work with a Zillow partner agent

    Leverage their expertise and Zillow's premium Showcase listings to get your home seen by more buyers.

    Get started

    List with your own agent

    Get your home in front of millions of buyers by listing it on Zillow.

    Learn how to do it

    Sell it yourself

    Take full control of how buyers see your home on Zillow by listing For Sale by Owner (FSBO).

    List your home

    What's special

    Water viewGolf course viewUnderground electric fenceStone countersRemote controlled garage screenPebble stone flooringSolid wood cabinets
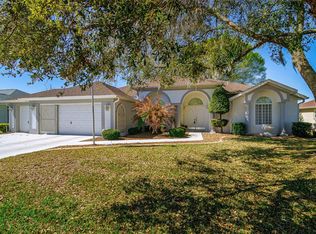
    *** LOCATION, LOCATION, LOCATION !!! *** Water View....Golf Course View....Sunset View.... The perfect trinity for a home in Florida !! This wonderful Sago Palm Model, 3 Bedroom / 2 Bath / 1,838 sq ft has almost too many updates to list. Every room except one, has a view of the water ! Beautiful Tile throughout the home. Master Bedroom features Trey Ceiling and Fan, 2 large Walk-in Closets, Sliding Glass Door which opens onto the Lanai and Master Bath with Stone Counters and Solid Wood Cabinets, Walk-in Shower. Also features a Hot Water Pump that sends hot water directly to the Master Bath. No more waiting for the water to heat-up ! The Large Eat-in Kitchen is a chef's delight. Stone Countertops, Solid Wood Cabinetry, Under Cabinet Lighting, Stainless Steel Appliances and opens onto Lanai. Perfect for Entertaining ! The Large Lanai features Retractable Awnings and Pebble Stone Flooring, all under screen. The backyard has an Underground Electric Fence for dog control. The Garage Features Pull-Down Ladder for attic access, Pebble Stone Flooring and a Remote Controlled Garage Screen. All in all.....you will love this home. Impeccably Maintained ! 10 NEW WINDOWS - 2019 NEW ROOF - 2017 HOT WATER HEATER - 2018 NEW HVAC - 2024

    Zillow last checked:

    Listing updated:

    Listing Provided by:

    Shawn Appleby 214-207-8787,

    RE/MAX FOXFIRE - HWY200/103 S 352-479-0123

    Bought with:

    Claire Khuen, 3248465

    SHOWCASE PROPERTIES OF CENTRAL

    Source: Stellar MLS,MLS#: OM688343MLS LogoOriginating MLS: Ocala - Marion

    Facts & features

    Interior

    Bedrooms & bathrooms
    • Bedrooms: 3
    • Bathrooms: 2
    • Full bathrooms: 2
    Primary bedroom
    • Features: Walk-In Closet(s)
    • Level: First
    Kitchen
    • Features: Stone Counters
    • Level: First
    Living room
    • Level: First
    Heating
    • Central, Electric
    Cooling
    • Central Air
    Appliances
    • Included: Dishwasher, Disposal, Dryer, Electric Water Heater, Microwave, Range, Refrigerator, Washer
    • Laundry: Inside, Laundry Room
    Features
    • Ceiling Fan(s), Eating Space In Kitchen, High Ceilings, Living Room/Dining Room Combo, Solid Surface Counters, Solid Wood Cabinets, Split Bedroom, Stone Counters, Thermostat, Tray Ceiling(s), Walk-In Closet(s)
    • Flooring: Carpet, Tile
    • Doors: Sliding Doors
    • Windows: Blinds, Insulated Windows, Shades, Thermal Windows
    • Has fireplace: No
    Interior area
    • Total structure area: 2,902
    • Total interior livable area: 1,838 sqft

    Property

    Parking
    • Total spaces: 2
    • Parking features: Deeded, Driveway, Garage Door Opener, Other, Workshop in Garage
    • Attached garage spaces: 2
    • Has uncovered spaces: Yes
    • Details: Garage Dimensions: 21x20
    Features
    • Levels: One
    • Stories: 1
    • Patio & porch: Covered, Rear Porch, Screened
    • Exterior features: Irrigation System, Lighting, Rain Gutters
    • Has view: Yes
    • View description: Golf Course, Water, Pond
    • Has water view: Yes
    • Water view: Water,Pond
    • Waterfront features: Pond Access
    Lot
    • Size: 8,712 sqft
    • Dimensions: 84 x 105
    • Features: Landscaped
    • Residential vegetation: Mature Landscaping
    Details
    • Parcel number: 2151007028
    • Zoning: PUD
    • Special conditions: None

    Construction

    Type & style
    • Home type: SingleFamily
    • Architectural style: Florida
    • Property subtype: Single Family Residence
    Materials
    • Block, Stucco
    • Foundation: Slab
    • Roof: Shingle
    Condition
    • New construction: No
    • Year built: 1999

    Utilities & green energy

    • Sewer: Public Sewer
    • Water: Public
    • Utilities for property: Cable Connected, Electricity Connected, Public, Sewer Connected, Underground Utilities, Water Connected

    Community & neighborhood

    Security
    • Security features: Gated Community, Smoke Detector(s)
    Community
    • Community features: Association Recreation - Owned, Clubhouse, Deed Restrictions, Fitness Center, Gated Community - Guard, Golf Carts OK, Golf, Pool, Restaurant, Tennis Court(s), Wheelchair Access
    Senior living
    • Senior community: Yes
    Location
    • Region: Ocala
    • Subdivision: OCALA PALMS

    HOA & financial

    HOA
    • Has HOA: Yes
    • HOA fee: $279 monthly
    • Amenities included: Clubhouse, Fitness Center, Gated, Pickleball Court(s), Pool, Recreation Facilities, Shuffleboard Court, Spa/Hot Tub, Tennis Court(s), Wheelchair Access
    • Services included: 24-Hour Guard, Community Pool, Recreational Facilities, Trash
    • Association name: Bronze or Donna
    • Association phone: 352-732-9898
    Other fees
    • Pet fee: $0 monthly
    Other financial information
    • Total actual rent: 0

    Other

    Other facts
    • Listing terms: Cash,Conventional,VA Loan
    • Ownership: Fee Simple
    • Road surface type: Asphalt

    Price history

    DateEventPrice
    2/24/2026Sold$285,000-1.4%$155/sqft
    Source: Stellar MLS #OM688343 Report a problem
    1/26/2026Pending sale$289,000$157/sqft
    Source: Stellar MLS #OM688343 Report a problem
    1/21/2026Price change$289,000-9%$157/sqft
    Source: Stellar MLS #OM688343 Report a problem
    10/18/2025Price change$317,500-9.2%$173/sqft
    Source: Stellar MLS #OM688343 Report a problem
    5/30/2025Price change$349,500-4.2%$190/sqft
    Source: Stellar MLS #OM688343 Report a problem
    4/10/2025Price change$364,900-2.7%$199/sqft
    Source: Stellar MLS #OM688343 Report a problem
    3/7/2025Price change$375,000-5.1%$204/sqft
    Source: Stellar MLS #OM688343 Report a problem
    10/25/2024Listed for sale$395,000+176.2%$215/sqft
    Source: Stellar MLS #OM688343 Report a problem
    3/8/2011Sold$143,000-42.5%$78/sqft
    Source: Public Record Report a problem
    5/23/2009Listing removed$248,900$135/sqft
    Source: Keller Williams Realty #318225 Report a problem
    2/15/2009Listed for sale$248,900+0.4%$135/sqft
    Source: Keller Williams Realty #318225 Report a problem
    4/27/2005Sold$248,000$135/sqft
    Source: Public Record Report a problem

    Public tax history

    YearProperty taxesTax assessment
    2024$1,610 -2%$128,553 +3%
    2023$1,642 +3.4%$124,809 +3%
    2022$1,588 +0.5%$121,174 +3%
    2021$1,580 +1%$117,645 +1.4%
    2020$1,565 +1.8%$116,021 +2.3%
    2019$1,537 $113,413 +1.9%
    2018$1,537 +7.3%$111,298 +2.1%
    2017$1,433 +2.3%$109,009 +2.1%
    2016$1,401 $106,767 +0.7%
    2015$1,401 +6.3%$106,025 +0.8%
    2014$1,318 +2.7%$105,184 +1.5%
    2013$1,284 -1.5%$103,630 -0.9%
    2012$1,303 -43.7%$104,545 -20.7%
    2011$2,315 -5.9%$131,756 -6.3%
    2010$2,461 +6.8%$140,617 -18.4%
    2009$2,304 -13.3%$172,300 -13.2%
    2008$2,658 -3.8%$198,475 +3%
    2007$2,764 -6.7%$192,695 +2.5%
    2006$2,961 -5%$187,996 +14.2%
    2005$3,118 $164,575 +2.6%
    2004$3,118 +9.6%$160,414 +16%
    2002$2,845 +16.4%$138,304
    2001$2,445 --
    2000$2,445 --

    Find assessor info on the county website

    Neighborhood: 34482

    Nearby schools

    GreatSchools rating
    Get a cash offer in 3 minutes
    Find out how much your home could sell for in as little as 3 minutes with a no-obligation cash offer.
    Estimated market value
    $283,300
    Get a cash offer in 3 minutes
    Find out how much your home could sell for in as little as 3 minutes with a no-obligation cash offer.
    Estimated market value
    $283,300