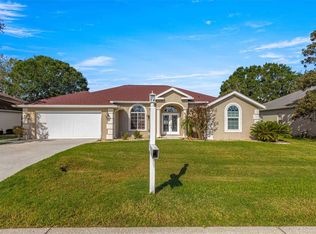
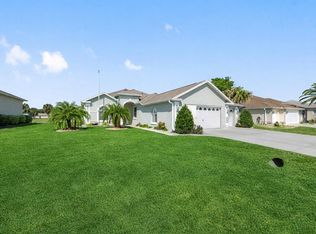
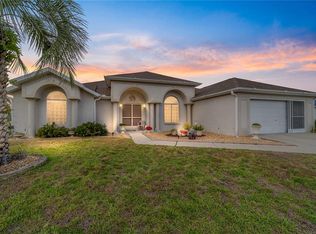
JUST REDUCED FOR QUICK SALE!!! SPECTACULAR UPRGRADED GOLF AND WATER VIEW FROM this 3BD/2BA house with a wonderful floor plan. The double doors lead you to the tiled living room and dining rooms with an outstanding view of the lake and golf course located behind the house. The kitchen has been upgraded with new cabinets, which include pull-outs, Corian and Granite countertops, built-in microwave, purified water, clear top range and a large pantry for storage. This house has a split bedroom plan with 2 bedrooms on the opposite side of the house, in between the guest bathroom that has a new, upgraded vanity, walk-in shower and a large linen closet and raised toilet. The Master Bedroom has a tray ceiling with a ceiling fan and lights, built-in closet and ample rooms that will accommodate a king-size bed and ample furniture. The Master bathroom has upgraded cabinets, soaking tub and walk-in shower and new, tiled floor. Off the kitchen is a lovely office with a beautiful view of the pond, while taking care of business. The Florida room is screened to enjoy the Florida breezes for easy living. This house has a 2 car garage and a golf cart garage for storing your golf cart. Roof (2-2019) A/C (2-2019) Windows replaced. Ocala Palms offers a pristine golf course, indoor and outdoor pools, and fitness center. Situated in a prime location, this home is just a short drive from the World Equestrian Center (WEC) and nearby shopping and restaurants are just across the street. Embrace the vibrant lifestyle and numerous amenities that Ocala Palms has to offer in this exceptional home. All measurements are approximate. Buyer(s) to re-measure.
For sale
Price cut: $10K (9/7)
$285,000
1956 NW 50TH CIRCLE, OCALA, FL 34482
3beds
1,806sqft
Single Family Residence
Built in 1998
8,712 Square Feet Lot
$-- Zestimate®
$158/sqft
$295/mo HOA
What's special
Corian and granite countertopsDouble doorsBuilt-in microwaveWindows replacedGolf cart garageSplit bedroom planClear top range
- 160 days
- 309
- 27
Zillow last checked:
Listing updated:
Listed by:
Becky Alexander PA 352-362-3007,
LOKATION 954-545-5583
Source: Stellar MLS,MLS#: OM719342 Originating MLS: Osceola
Originating MLS: Osceola
Facts & features
Interior
Bedrooms & bathrooms
- Bedrooms: 3
- Bathrooms: 2
- Full bathrooms: 2
Primary bedroom
- Features: Walk-In Closet(s)
- Level: First
- Area: 180 Square Feet
- Dimensions: 12x15
Kitchen
- Level: First
Living room
- Level: First
- Area: 323 Square Feet
- Dimensions: 17x19
Heating
- Central, Electric
Cooling
- Central Air
Appliances
- Included: Dishwasher, Disposal, Electric Water Heater, Microwave, Range, Refrigerator
- Laundry: Inside, Laundry Room
Features
- Ceiling Fan(s), Eating Space In Kitchen, High Ceilings, Living Room/Dining Room Combo, Solid Surface Counters, Split Bedroom, Thermostat, Walk-In Closet(s)
- Flooring: Carpet, Tile
- Has fireplace: No
Interior area
- Total structure area: 2,757
- Total interior livable area: 1,806 sqft
Video & virtual tour
Property
Parking
- Total spaces: 3
- Parking features: Deeded, Driveway, Garage Door Opener, Golf Cart Garage, Ground Level
- Attached garage spaces: 3
- Has uncovered spaces: Yes
- Details: Garage Dimensions: 30X21
Features
- Levels: One
- Stories: 1
- Patio & porch: Screened
- Exterior features: Irrigation System, Private Mailbox, Rain Gutters
- Has view: Yes
- View description: Golf Course, Water
- Water view: Water
Lot
- Size: 8,712 Square Feet
- Dimensions: 84 x 105
- Features: Landscaped, On Golf Course
- Residential vegetation: Trees/Landscaped
Details
- Parcel number: 2151007029
- Zoning: PUD
- Special conditions: None
Construction
Type & style
- Home type: SingleFamily
- Architectural style: Florida
- Property subtype: Single Family Residence
Materials
- Block, Stucco
- Foundation: Slab
- Roof: Shingle
Condition
- New construction: No
- Year built: 1998
Utilities & green energy
- Sewer: Public Sewer
- Water: Public
- Utilities for property: Cable Connected, Electricity Connected, Public, Sewer Connected, Underground Utilities, Water Connected
Community & HOA
Community
- Features: Clubhouse, Deed Restrictions, Fitness Center, Gated Community - Guard, Golf Carts OK, Golf, Pool, Restaurant, Tennis Court(s)
- Security: Gated Community, Security Gate, Smoke Detector(s)
- Pet fee: $0 monthly
- Senior community: Yes
- Subdivision: OCALA PALMS
HOA
- Has HOA: Yes
- Amenities included: Cable TV, Clubhouse, Fitness Center, Gated, Golf Course, Pickleball Court(s), Pool, Recreation Facilities, Security, Shuffleboard Court, Spa/Hot Tub, Tennis Court(s)
- Services included: 24-Hour Guard, Community Pool, Recreational Facilities, Trash
- HOA fee: $295 monthly
- HOA name: Donna or Bronze
- HOA phone: 352-732-9898
Location
- Region: Ocala
Financial & listing details
- Price per square foot: $158/sqft
- Tax assessed value: $258,603
- Annual tax amount: $2,261
- Date on market: 5/5/2026
- Cumulative days on market: 161 days
- Listing terms: Cash,Conventional,VA Loan
- Ownership: Fee Simple
- Total actual rent: 0
- Electric utility on property: Yes
- Road surface type: Paved, Asphalt
Estimated market value
Not available
Estimated sales range
Not available
Not available
Price history
| Date | Event | Price |
|---|---|---|
| 9/7/2026 | Price change | $285,000-3.4%$158/sqft |
Source:  Stellar MLS #OM719342 Report a problem Stellar MLS #OM719342 Report a problem | ||
| 5/5/2026 | Listed for sale | $295,000-22.4%$163/sqft |
Source: Stellar MLS #OM719342 Report a problem | ||
| 2/18/2026 | Listing removed | $380,000$210/sqft |
Source: Stellar MLS #OM695945 Report a problem | ||
| 11/7/2025 | Listed for sale | $380,000-1.8%$210/sqft |
Source: Stellar MLS #OM695945 Report a problem | ||
| 2/25/2025 | Listed for sale | $387,000+73.5%$214/sqft |
Source: Stellar MLS #OM695945 Report a problem | ||
| 2/1/2019 | Sold | $223,000-3%$123/sqft |
Source: Stellar MLS #OM547777 Report a problem | ||
| 1/3/2019 | Pending sale | $229,900$127/sqft |
Source: THE K COMPANY REALTY #547777 Report a problem | ||
| 12/17/2018 | Listed for sale | $229,900-13.2%$127/sqft |
Source: THE K COMPANY REALTY #547777 Report a problem | ||
| 8/2/2009 | Listing removed | $265,000$147/sqft |
Source: Judy A. Ray #322286 Report a problem | ||
| 5/3/2009 | Listed for sale | $265,000-4%$147/sqft |
Source: Judy A. Ray #322286 Report a problem | ||
| 8/8/2005 | Sold | $276,000$153/sqft |
Source: Public Record Report a problem | ||
Public tax history
| Year | Property taxes | Tax assessment |
|---|---|---|
| 2025 | $2,508 +10.9% | $170,000 +2.9% |
| 2024 | $2,261 +2.6% | $165,209 +3% |
| 2023 | $2,203 +3.1% | $160,397 +3% |
| 2022 | $2,136 +0.3% | $155,725 +3% |
| 2021 | $2,130 +0.9% | $151,189 +1.4% |
| 2020 | $2,112 +52.2% | $149,102 +36.2% |
| 2019 | $1,388 | $109,484 +1.9% |
| 2018 | $1,388 +7.5% | $107,443 +2.1% |
| 2017 | $1,291 +2.7% | $105,233 +2.1% |
| 2016 | $1,257 | $103,069 +0.7% |
| 2015 | $1,257 +6.4% | $102,353 +0.8% |
| 2014 | $1,182 +2.8% | $101,541 +1.5% |
| 2013 | $1,150 -2.1% | $100,040 -1.2% |
| 2012 | $1,174 -24.8% | $101,253 -19.6% |
| 2011 | $1,561 +2% | $125,965 +1.5% |
| 2010 | $1,530 -45.8% | $124,103 -26.6% |
| 2009 | $2,825 +4.6% | $169,008 -16.1% |
| 2008 | $2,701 -3.7% | $201,368 +3% |
| 2007 | $2,806 -4.7% | $195,504 +4.6% |
| 2006 | $2,944 +43.2% | $186,966 +42.9% |
| 2005 | $2,055 | $130,837 +3% |
| 2004 | $2,055 +1.3% | $127,027 +4.3% |
| 2002 | $2,029 +5.5% | $121,739 |
| 2001 | $1,923 | -- |
| 2000 | $1,923 | -- |
Find assessor info on the county website
Monthly payment
Est. payment
Payment breakdown
Explore the cost of this home by adjusting the details. Changes won't be saved.Climate risks
Neighborhood: 34482

Similar homes
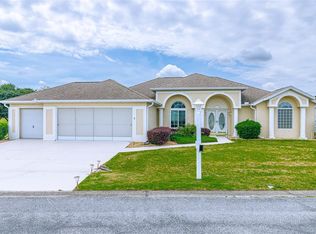
- $272,9003 bd2 ba2.2k sqft2020 NW 50TH CIRCLE, OCALA, FL 34482For Sale
 MLS ID #OM722189, Becky Alexander PA, LOKATION. Stellar MLS
 - $279,9003 bd2 ba1.7k sqft5751 NW 25TH LOOP, OCALA, FL 34482For Sale
 MLS ID #OM723173, Mollie Greer, STALLIONS REALTY LLC. Stellar MLS
 - $274,0003 bd2 ba1.7k sqft5245 NW 21ST LOOP, OCALA, FL 34482For Sale
 MLS ID #OM717490, Robin Hershe, OCALA HOMES AND FARMS. Stellar MLS
 - $285,9002 bd2 ba1.6k sqft2380 NW 55TH AVENUE ROAD, OCALA, FL 34482For Sale
 MLS ID #OM727162, Andrew Fountain, PREFERRED PROPERTIES OF CEN/FL. Stellar MLS
 - $275,0002 bd2 ba1.3k sqft2318 NW 50TH AVENUE, OCALA, FL 34482For SaleMLS ID #OM716988, Mikhalea Epperson, ROYAL OAK REALTY LLC. Stellar MLS
- $299,9003 bd3 ba1.7k sqft5891 NW 26TH STREET, OCALA, FL 34482For SaleMLS ID #OM724379, Melissa Gary, HOMERUN REALTY. Stellar MLS
- $254,0003 bd2 ba1.4k sqft2380 NW 53RD AVENUE ROAD, OCALA, FL 34482For SaleMLS ID #OM720271, Shawn Appleby, RE/MAX FOXFIRE - HWY200/103 S. Stellar MLS
- $334,9003 bd2 ba1.5k sqft5815 NW 21ST STREET, OCALA, FL 34482For SaleMLS ID #OM726440, Brynsen Welling, GAILEY ENTERPRISES REAL ESTATE. Stellar MLS
- $324,9002 bd2 ba1.8k sqft5719 NW 25TH LOOP, OCALA, FL 34482For SaleMLS ID #OM709264, Donna Sloan, FONTANA REALTY. Stellar MLS
- $219,9002 bd2 ba1.1k sqft1918 NW 50TH AVENUE, OCALA, FL 34482For SaleMLS ID #OM729864, Becky Alexander PA, LOKATION. Stellar MLS
- $209,9002 bd2 ba1.1k sqft5247 NW 18TH STREET, OCALA, FL 34482For SaleMLS ID #OM672896, Becky Alexander PA, LOKATION. Stellar MLS
- $289,9003 bd2 ba1.6k sqft3304 SW 38TH STREET, OCALA, FL 34474For SaleMLS ID #OM725581, Carolyn Roberts, ROBERTS REAL ESTATE INC. Stellar MLS
- $289,9003 bd2 ba1.7k sqft8907 SW 84TH CIRCLE, OCALA, FL 34481For SaleMLS ID #OM727024, Tammy Coughlin, ON TOP OF THE WORLD REAL EST. Stellar MLS
- $269,9003 bd2 ba2.1k sqft6310 SW 82ND PLACE, OCALA, FL 34476For SaleMLS ID #OM727650, Brent Smith, MAGNOLIA HOMES AND LAND LLC. Stellar MLS
- $268,5002 bd2 ba1.5k sqft4175 SW 46TH COURT, OCALA, FL 34474For SaleMLS ID #O6440897, Rosemary Phillips LLC, WEICHERT REALTORS HALLMARK PRO. Stellar MLS
- $277,9002 bd2 ba1.8k sqft8612 SW 61ST COURT, OCALA, FL 34476For SaleMLS ID #OM732808, Rene Bartum, EXP REALTY LLC. Stellar MLS
- $299,0003 bd2 ba2k sqft7981 SW 81ST LOOP, OCALA, FL 34476For SaleMLS ID #OM726330, Ella Torres, RE/MAX PREMIER REALTY. Stellar MLS
- $282,9003 bd2 ba1.8k sqft6032 SW 103RD LOOP, OCALA, FL 34476For SaleMLS ID #OM725477, Scott Coldwell, COLDWELL REALTY SOLD GUARANTEE. Stellar MLS
- $279,0003 bd2 ba2.1k sqft11416 SW 69TH CIR, OCALA, FL 34476For SaleMLS ID #OM723626, Thomas Reeves, DECCA REAL ESTATE. Stellar MLS
- $324,8003 bd2 ba2.1k sqft3003 SW 41ST PLACE, OCALA, FL 34474For SaleMLS ID #OM724445, Cherie Breitenbecker, SYNERGY REALTY SERVICES LLC. Stellar MLS
