Virtually Staged. Rarely available Ponytail Model with private in-law suite in the highly desirable gated 55+ golf course community of Ocala Palms! This spacious 3-bedroom, 3-bath home offers the perfect blend of comfort, privacy, and flexibility with an ideal split layout and oversized 2-car garage. The private in-law suite features its own full bath, walk-in shower, and walk-in closet - perfect for guests, extended family, or multi-generational living. The bright open kitchen flows effortlessly into the expansive living area, highlighted by an elegant tray ceiling and designed for easy entertaining. Retreat to the oversized primary suite with sliding glass doors for private outdoor access, a large walk-in closet, and a spa-like en-suite bath featuring dual sinks, a walk-in shower, and a relaxing soaking tub. Additional features include a spacious laundry room with utility sink and extra storage, washer and dryer included, and a new spa/pool pump installed in 2024. Enjoy resort-style amenities, golf course living, and the vibrant lifestyle Ocala Palms is known for. Opportunities to own this sought-after model are rare - schedule your private showing today!
For sale
Price cut: $5K (8/20)
$299,900
5891 NW 26TH STREET, OCALA, FL 34482
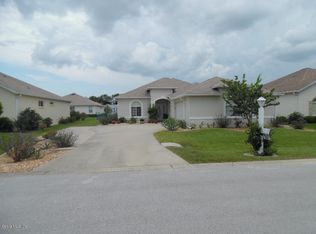
3beds
1,781sqft
Single Family Residence
Built in 2004
5,663 Square Feet Lot
$-- Zestimate®
$168/sqft
$295/mo HOA
What's special
Private in-law suiteElegant tray ceilingIdeal split layoutWasher and dryer includedOversized primary suiteBright open kitchenLarge walk-in closet
- 157 days
- 109
- 5
Zillow last checked:
Listing updated:
Listed by:
Melissa Gary 516-492-5885,
HOMERUN REALTY 352-624-0935
Source: Stellar MLS,MLS#: OM724379 Originating MLS: Ocala - Marion
Originating MLS: Ocala - Marion
Facts & features
Interior
Bedrooms & bathrooms
- Bedrooms: 3
- Bathrooms: 3
- Full bathrooms: 3
Rooms
- Room types: Utility Room
Primary bedroom
- Features: Other, Walk-In Closet(s)
- Level: First
- Area: 182 Square Feet
- Dimensions: 13x14
Kitchen
- Features: Breakfast Bar
- Level: First
- Area: 154 Square Feet
- Dimensions: 11x14
Living room
- Features: Other
- Level: First
- Area: 225 Square Feet
- Dimensions: 15x15
Heating
- Central, Electric, Heat Pump
Cooling
- Central Air
Appliances
- Included: Dishwasher, Dryer, Microwave, Range, Refrigerator, Washer
- Laundry: Inside, Laundry Room
Features
- Ceiling Fan(s), Eating Space In Kitchen, High Ceilings, Kitchen/Family Room Combo, L Dining, Open Floorplan, Primary Bedroom Main Floor, Split Bedroom, Thermostat, Walk-In Closet(s)
- Flooring: Carpet, Tile
- Has fireplace: No
Interior area
- Total structure area: 2,222
- Total interior livable area: 1,781 sqft
Video & virtual tour
Property
Parking
- Total spaces: 2
- Parking features: Covered, Driveway, Garage Door Opener, Garage Faces Side, Off Street
- Attached garage spaces: 2
- Has uncovered spaces: Yes
Features
- Levels: One
- Stories: 1
- Patio & porch: Porch, Screened
- Exterior features: Lighting, Other, Private Mailbox
- Has spa: Yes
- Spa features: Heated, In Ground
Lot
- Size: 5,663 Square Feet
- Dimensions: 55 x 105
- Features: Cleared, In County, Near Golf Course
Details
- Parcel number: 2151911016
- Zoning: PUD
- Special conditions: None
- Horse amenities: None
Construction
Type & style
- Home type: SingleFamily
- Architectural style: Ranch
- Property subtype: Single Family Residence
Materials
- Block, Concrete, Stucco
- Foundation: Slab
- Roof: Shingle
Condition
- Completed
- New construction: No
- Year built: 2004
Utilities & green energy
- Sewer: Public Sewer
- Water: Public
- Utilities for property: Cable Available, Electricity Connected, Sewer Connected, Water Connected
Community & HOA
Community
- Features: Buyer Approval Required, Clubhouse, Deed Restrictions, Dog Park, Fitness Center, Gated Community - Guard, Golf Carts OK, Golf, Pool, Restaurant, Tennis Court(s)
- Pet fee: $0 monthly
- Senior community: Yes
- Subdivision: OCALA PALMS
HOA
- Has HOA: Yes
- Amenities included: Clubhouse, Fitness Center, Gated, Golf Course, Pool, Recreation Facilities, Tennis Court(s)
- Services included: 24-Hour Guard, Maintenance Grounds, Pool Maintenance, Private Road, Recreational Facilities, Trash
- HOA fee: $295 monthly
- HOA name: Bonze or Donna - Ocala Palms Operations
- HOA phone: 352-732-9898
Location
- Region: Ocala
Financial & listing details
- Price per square foot: $168/sqft
- Tax assessed value: $263,775
- Annual tax amount: $4,279
- Date on market: 5/8/2026
- Cumulative days on market: 550 days
- Listing terms: Cash,Conventional,FHA,VA Loan
- Ownership: Fee Simple
- Total actual rent: 0
- Electric utility on property: Yes
- Road surface type: Paved
Estimated market value
Not available
Estimated sales range
Not available
Not available
Price history
| Date | Event | Price |
|---|---|---|
| 8/20/2026 | Price change | $299,900-1.6%$168/sqft |
Source:  Stellar MLS #OM724379 Report a problem Stellar MLS #OM724379 Report a problem | ||
| 5/8/2026 | Listed for sale | $304,900$171/sqft |
Source: Stellar MLS #OM724379 Report a problem | ||
| 4/1/2026 | Listing removed | $304,900$171/sqft |
Source: Stellar MLS #OM696213 Report a problem | ||
| 8/29/2025 | Price change | $304,900-7.6%$171/sqft |
Source: Stellar MLS #OM696213 Report a problem | ||
| 5/2/2025 | Price change | $329,900-2.9%$185/sqft |
Source: Stellar MLS #OM696213 Report a problem | ||
| 3/22/2025 | Price change | $339,900-2.9%$191/sqft |
Source: Stellar MLS #OM696213 Report a problem | ||
| 3/3/2025 | Listed for sale | $349,900+48.9%$196/sqft |
Source: Stellar MLS #OM696213 Report a problem | ||
| 4/1/2023 | Listing removed | -- |
Source: Stellar MLS #OM649171 Report a problem | ||
| 3/17/2023 | Price change | $3,000-14.3%$2/sqft |
Source: Stellar MLS #OM649171 Report a problem | ||
| 2/22/2023 | Listed for rent | $3,500$2/sqft |
Source: Stellar MLS #OM649171 Report a problem | ||
| 2/21/2023 | Listing removed | -- |
Source: Zillow Rentals #OM649171 Report a problem | ||
| 2/4/2023 | Price change | $3,500-12.5%$2/sqft |
Source: Zillow Rentals #OM649171 Report a problem | ||
| 11/18/2022 | Listed for rent | $4,000+73.9%$2/sqft |
Source: Zillow Rental Network_1 #OM649171 Report a problem | ||
| 12/28/2018 | Listing removed | $2,300$1/sqft |
Source: SOUTHERN CHARM REALTY of CF #546385 Report a problem | ||
| 12/14/2018 | Price change | $2,300-8%$1/sqft |
Source: SOUTHERN CHARM REALTY of CF #546385 Report a problem | ||
| 11/15/2018 | Listed for rent | $2,500+4.2%$1/sqft |
Source: SOUTHERN CHARM REALTY of CF #546385 Report a problem | ||
| 1/3/2018 | Listing removed | $2,400$1/sqft |
Source: SOUTHERN CHARM REALTY of CF #528139 Report a problem | ||
| 12/5/2017 | Listed for rent | $2,400+9.1%$1/sqft |
Source: SOUTHERN CHARM REALTY of CF #528139 Report a problem | ||
| 4/13/2017 | Listing removed | $2,200$1/sqft |
Source: Visual Tour #508268 Report a problem | ||
| 1/20/2017 | Listed for rent | $2,200-24.1%$1/sqft |
Source: SELLSTATE NEXT GENERATION REALTY #508268 Report a problem | ||
| 10/14/2016 | Listing removed | $2,900-9.4%$2/sqft |
Source: Visual Tour #508268 Report a problem | ||
| 12/3/2015 | Listing removed | $3,200$2/sqft |
Source: Berkshire Hathaway HS Home Team Realty Report a problem | ||
| 11/8/2015 | Price change | $3,200-8.6%$2/sqft |
Source: Berkshire Hathaway HS Home Team Realty Report a problem | ||
| 10/30/2015 | Listed for rent | $3,500$2/sqft |
Source: Berkshire Hathaway HS Home Team Realty Report a problem | ||
| 5/3/2009 | Listing removed | $235,000+36.2%$132/sqft |
Source: Listhub #298159 Report a problem | ||
| 1/23/2004 | Sold | $172,600$97/sqft |
Source: Public Record Report a problem | ||
Public tax history
| Year | Property taxes | Tax assessment |
|---|---|---|
| 2025 | $4,457 +5.4% | $251,995 +10% |
| 2024 | $4,230 +2.8% | $229,086 +10% |
| 2023 | $4,115 +13.2% | $208,260 +10% |
| 2022 | $3,635 +9.5% | $189,327 +10% |
| 2021 | $3,319 +11.6% | $172,115 +10% |
| 2020 | $2,973 +5.3% | $156,468 +10% |
| 2019 | $2,824 | $142,244 +10% |
| 2018 | $2,824 +21.6% | $129,313 +2.7% |
| 2017 | $2,323 +9.3% | $125,906 +6.2% |
| 2016 | $2,125 | $118,554 +6.1% |
| 2015 | $2,125 +6.7% | $111,709 +2.2% |
| 2014 | $1,991 +5.1% | $109,282 +4.6% |
| 2013 | $1,894 -0.3% | $104,524 -0.7% |
| 2012 | $1,899 -18.9% | $105,303 -21.1% |
| 2011 | $2,342 -6.3% | $133,485 -6.5% |
| 2010 | $2,499 -13.5% | $142,776 -17.5% |
| 2009 | $2,890 -19.6% | $173,026 -22.7% |
| 2008 | $3,595 +11% | $223,785 +12.4% |
| 2007 | $3,237 +4.1% | $199,011 +15.9% |
| 2006 | $3,110 +653% | $171,667 +11.2% |
| 2005 | $413 | $154,373 +616.9% |
| 2004 | $413 | $21,533 |
| 2002 | -- | -- |
Find assessor info on the county website
Monthly payment
Est. payment
Payment breakdown
Explore the cost of this home by adjusting the details. Changes won't be saved.Climate risks
Neighborhood: 34482
Nearby schools
Schools provided by the listing agent
- Elementary: College Park Elementary School
- Middle: Marion Virtual Franchise-M
- High: West Port High School
Source: Stellar MLS. This data may not be complete. We recommend contacting the local school district to confirm school assignments for this home.

Similar homes
- $279,9003 bd2 ba1.7k sqft5751 NW 25TH LOOP, OCALA, FL 34482For Sale
 MLS ID #OM723173, Mollie Greer, STALLIONS REALTY LLC. Stellar MLS
 - $285,9002 bd2 ba1.6k sqft2380 NW 55TH AVENUE ROAD, OCALA, FL 34482For Sale
 MLS ID #OM727162, Andrew Fountain, PREFERRED PROPERTIES OF CEN/FL. Stellar MLS
 - $285,0003 bd2 ba1.8k sqft1956 NW 50TH CIRCLE, OCALA, FL 34482For Sale
 MLS ID #OM719342, Becky Alexander PA, LOKATION. Stellar MLS
 - $334,9003 bd2 ba1.5k sqft5815 NW 21ST STREET, OCALA, FL 34482For Sale
 MLS ID #OM726440, Brynsen Welling, GAILEY ENTERPRISES REAL ESTATE. Stellar MLS
 - $274,0003 bd2 ba1.7k sqft5245 NW 21ST LOOP, OCALA, FL 34482For SaleMLS ID #OM717490, Robin Hershe, OCALA HOMES AND FARMS. Stellar MLS
- $329,9003 bd2 ba2.1k sqft4732 NW 34TH PLACE, OCALA, FL 34482For SaleMLS ID #OM731529, Joyce Thompson, OCALA HOMES AND FARMS. Stellar MLS
- $254,0003 bd2 ba1.4k sqft2380 NW 53RD AVENUE ROAD, OCALA, FL 34482For SaleMLS ID #OM720271, Shawn Appleby, RE/MAX FOXFIRE - HWY200/103 S. Stellar MLS
- $275,0002 bd2 ba1.3k sqft2318 NW 50TH AVENUE, OCALA, FL 34482For SaleMLS ID #OM716988, Mikhalea Epperson, ROYAL OAK REALTY LLC. Stellar MLS
- $308,9993 bd2 ba1.7k sqft8346 SW 84TH PLACE ROAD, OCALA, FL 34481For SaleMLS ID #OM733533, Martha Maclin-Reynolds, ON TOP OF THE WORLD REAL EST. Stellar MLS
- $299,0003 bd2 ba2k sqft7981 SW 81ST LOOP, OCALA, FL 34476For SaleMLS ID #OM726330, Ella Torres, RE/MAX PREMIER REALTY. Stellar MLS
- $339,0003 bd2 ba2k sqft10151 SW 41ST TERRACE, OCALA, FL 34476For SaleMLS ID #OM733585, Jennifer Hay, AXEN REALTY LLC. Stellar MLS
- $219,9002 bd2 ba1.1k sqft1918 NW 50TH AVENUE, OCALA, FL 34482For SaleMLS ID #OM729864, Becky Alexander PA, LOKATION. Stellar MLS
- $310,0003 bd2 ba1.7k sqft7847 SW 82ND PLACE, OCALA, FL 34476For SaleMLS ID #OM726395, Janice Crosby, ON TOP OF THE WORLD REAL EST. Stellar MLS
- $289,9003 bd2 ba1.6k sqft3304 SW 38TH STREET, OCALA, FL 34474For SaleMLS ID #OM725581, Carolyn Roberts, ROBERTS REAL ESTATE INC. Stellar MLS
- $289,9003 bd2 ba1.9k sqft8336 SW 77TH COURT, OCALA, FL 34476For SaleMLS ID #O6436621, Tom Langmann, RE/MAX 200 REALTY. Stellar MLS
- $279,9003 bd2 ba1.8k sqft10908 SW 53RD CIRCLE, OCALA, FL 34476For SaleMLS ID #OM724048, William Archibald, STRATEGIC REALTY. Stellar MLS
- $268,5002 bd2 ba1.5k sqft4175 SW 46TH COURT, OCALA, FL 34474For SaleMLS ID #O6440897, Rosemary Phillips LLC, WEICHERT REALTORS HALLMARK PRO. Stellar MLS
- $309,0002 bd2 ba1.5k sqft9457 SW 66TH LOOP, OCALA, FL 34481For SaleMLS ID #OM730236, Aidan McLernon, CROWN & GLORY REALTY INC. Stellar MLS
- $275,0003 bd2 ba1.8k sqft8808 SW 83RD CIRCLE, OCALA, FL 34481For SaleMLS ID #OM719804, Jennifer Leeds, ROBB HARRISON REALTY INC. Stellar MLS
