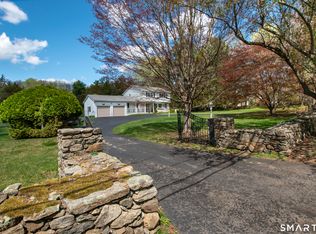
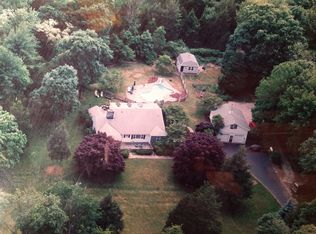
This timeless colonial sits beautifully behind a long sweep of native New England stone wall that Greenfield Hill is known for. Fully renovated and expanded in 2010, every decision was made with intention: preserve the home's classic character while creating the open, connected spaces today's lifestyle demands. Rooms that flow and breathe, quality millwork and molding details, and hardware and finishes that whisper elegance without shouting for attention. The current aesthetic is a classic, curated look with Nancy Meyers vibes - but the interiors are flexible enough to make it entirely your own. Step outside and you'll understand why this property is special. Thoughtfully designed with multiple vignette-like areas, each with its own character and purpose - a dining terrace built for long summer evenings, a shaded fire pit terrace for every season, and perennial gardens that lead to a sun-drenched bluestone terrace edged in roses. Manicured lawns and groomed pea gravel paths connect it all - with a flawless pool site if that's on your wishlist. The location is the kind you can't manufacture: a quiet, tree-lined oasis with genuine privacy, yet just minutes from the best of Fairfield and Westport - restaurants, commuter trains, hiking trails, golf, and equestrian clubs. Private, but never isolated. Peaceful, but never far from everything. This home's story is filled with joyful summer gatherings, holiday parties, and cozy quiet moments. The next chapter is yours to write.
Sold for $1,825,000
Zillow last checked:
Listing updated:
Bought with:
Jessica Brookbanks, RES.0795389
Coldwell Banker Realty
Source: Smart MLS,MLS#: 24177222
Price history
| Date | Event | Price |
|---|---|---|
| 7/31/2026 | Sold | $1,825,000-2.8%$419/sqft |
Source:  Smart MLS #24177222 Report a problem Smart MLS #24177222 Report a problem | ||
| 6/16/2026 | Pending sale | $1,877,000$431/sqft |
Source: Smart MLS #24177222 Report a problem | ||
| 5/20/2026 | Listed for sale | $1,877,000+295.2%$431/sqft |
Source: Smart MLS #24177222 Report a problem | ||
| 9/20/2000 | Sold | $475,000$109/sqft |
Source: Smart MLS #98067005 Report a problem | ||
Sell for more on Zillow
Get a Zillow Showcase℠ listing at no additional cost and you could sell for .
$1,842,500
2% more
+$36,850
With Zillow Showcase(estimated)
$1,879,350
