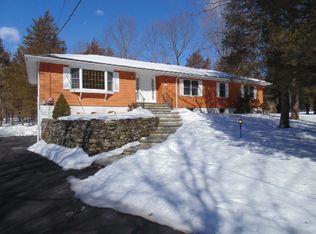
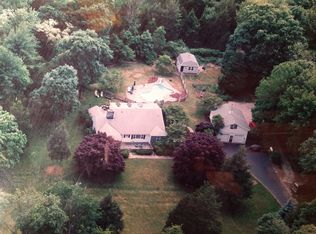
This charming Colonial presents a wonderful opportunity to personalize and enhance a home in a highly desirable neighborhood surrounded by beautiful properties. Full of potential and timeless character, this special 2-bedroom, 2.5-bath residence, with a separate studio, invites you to create your ideal living space. A welcoming, sun-filled living room with a bay window and wood-burning fireplace flows seamlessly into the formal dining room, enhancing the warm and comfortable atmosphere. The main level also features a spacious family room with access to the 2-car attached garage, as well as a sunroom with sliders leading out to the deck. Upstairs, you'll find two bedrooms, including a primary suite with an en-suite bath, along with an additional full hall bath featuring a tub and shower. Additional features include central a/c, central vacuum, and a full-house generator, providing added comfort and peace of mind. The home is set on 2.3 private acres with a circular driveway and a fully fenced backyard. A standout feature of the property is the separate studio located behind the home, complete with electricity and its own wood-burning fireplace-ideal for a creative studio, home office, or private retreat. This is an extraordinary opportunity in a sought-after Greenfield Hill location! Don't miss out! The total acreage includes 1.62 in Fairfield plus .68 in Easton (an additional tax of $167).
Accepting backups
$975,000
2010 North Street, Fairfield, CT 06824
2beds
2,278sqft
Single Family Residence
Built in 1965
2.3 Acres Lot
$-- Zestimate®
$428/sqft
$-- HOA
What's special
- 48 days |
- 808 |
- 24 |
Zillow last checked:
Listing updated:
Listed by:
Tim Dent Team,
Tim M. Dent (203)244-2277,
Coldwell Banker Realty 203-438-9000
Source: Smart MLS,MLS#: 24173378
Facts & features
Interior
Bedrooms & bathrooms
- Bedrooms: 2
- Bathrooms: 3
- Full bathrooms: 2
- 1/2 bathrooms: 1
Primary bedroom
- Features: Ceiling Fan(s), Full Bath, Hardwood Floor
- Level: Upper
- Area: 272 Square Feet
- Dimensions: 16 x 17
Bedroom
- Features: Ceiling Fan(s), Hardwood Floor
- Level: Upper
- Area: 260 Square Feet
- Dimensions: 10 x 26
Dining room
- Features: Hardwood Floor
- Level: Main
- Area: 168 Square Feet
- Dimensions: 12 x 14
Family room
- Features: Engineered Wood Floor
- Level: Main
- Area: 304 Square Feet
- Dimensions: 16 x 19
Kitchen
- Features: Engineered Wood Floor
- Level: Main
- Area: 180 Square Feet
- Dimensions: 12 x 15
Living room
- Features: Bay/Bow Window, Fireplace, Hardwood Floor
- Level: Main
- Area: 280 Square Feet
- Dimensions: 14 x 20
Sun room
- Features: Beamed Ceilings, Engineered Wood Floor
- Level: Main
- Area: 192 Square Feet
- Dimensions: 12 x 16
Heating
- Hot Water, Oil
Cooling
- Central Air
Appliances
- Included: Refrigerator, Dishwasher, Washer, Dryer, Water Heater
- Laundry: Main Level
Features
- Basement: Full,Unfinished
- Attic: Pull Down Stairs
- Number of fireplaces: 1
Interior area
- Total structure area: 2,278
- Total interior livable area: 2,278 sqft
- Finished area above ground: 2,278
Property
Parking
- Total spaces: 2
- Parking features: Attached
- Attached garage spaces: 2
Features
- Patio & porch: Porch, Deck
Lot
- Size: 2.3 Acres
- Features: Level
Details
- Parcel number: 129830
- Zoning: AAA
Construction
Type & style
- Home type: SingleFamily
- Architectural style: Colonial
- Property subtype: Single Family Residence
Materials
- Aluminum Siding
- Foundation: Concrete Perimeter
- Roof: Asphalt,Gable
Condition
- New construction: No
- Year built: 1965
Utilities & green energy
- Sewer: Septic Tank
- Water: Well
Community & HOA
HOA
- Has HOA: No
Location
- Region: Fairfield
Financial & listing details
- Price per square foot: $428/sqft
- Tax assessed value: $424,690
- Annual tax amount: $12,057
- Date on market: 5/19/2026
Estimated market value
Not available
Estimated sales range
Not available
Not available
Price history
| Date | Event | Price |
|---|---|---|
| 5/19/2026 | Listed for sale | $975,000$428/sqft |
Source: | ||
Public tax history
| Year | Property taxes | Tax assessment |
|---|---|---|
| 2025 | $12,057 +1.8% | $424,690 |
| 2024 | $11,849 +1.4% | $424,690 |
| 2023 | $11,683 +1% | $424,690 |
| 2022 | $11,569 +1% | $424,690 |
| 2021 | $11,458 +0.5% | $424,690 -0.2% |
| 2020 | $11,406 | $425,740 |
| 2019 | $11,406 +1.6% | $425,740 |
| 2018 | $11,223 +2.1% | $425,740 |
| 2017 | $10,993 +3.5% | $425,740 -0.6% |
| 2015 | $10,620 +1.6% | $428,400 |
| 2014 | $10,453 +2% | $428,400 |
| 2013 | $10,252 +6.5% | $428,400 |
| 2011 | $9,626 -16.5% | $428,400 -28.4% |
| 2010 | $11,526 +2% | $598,150 |
| 2009 | $11,305 +1.7% | $598,150 |
| 2008 | $11,114 +6.7% | $598,150 |
| 2007 | $10,414 +4.4% | $598,150 |
| 2006 | $9,971 -2.3% | $598,150 +45.3% |
| 2005 | $10,208 +6% | $411,600 |
| 2004 | $9,631 +8.8% | $411,600 |
| 2003 | $8,849 +14.6% | $411,600 +55.6% |
| 2001 | $7,724 +85.3% | $264,530 |
| 2000 | $4,169 -41% | $264,530 |
| 1999 | $7,063 | $264,530 |
Find assessor info on the county website
Monthly payment
Est. payment$--/mo
Payment breakdown
Explore the cost of this home by adjusting the details. Changes won't be saved.All calculations are estimates and provided by Zillow, Inc. for informational purposes only. Actual amounts may vary.
HOA fees may include property taxes on listings classified as Co-Ops. Contact the listing agent and/or owner for fee details.
Mortgage interest rates are dependent on a number of factors, including credit score, down payment, and repayment length. Interest rate data provided by Zillow Group Marketplace, Inc. as of 1/1/1970 from various mortgage lenders with which we have lead or other similar arrangements; the Estimated Payment is an average of those rates.
See how much you could borrow to make a competitive offer.
Climate risks
Neighborhood: 06824
Nearby schools
GreatSchools rating
- 8/10Burr Elementary SchoolGrades: K-5Distance: 1.3 mi
- 8/10Tomlinson Middle SchoolGrades: 6-8Distance: 5.3 mi
- 9/10Fairfield Warde High SchoolGrades: 9-12Distance: 4 mi
A local agent can set up tours, give advice and negotiate with sellers.
- Connecticut
- Fairfield County
- Fairfield
- 06824
- 2010 North Street