Skip main navigation
Sold for $1,455,000
  • $1,455,000

    1960 Saint Martins Pl, Brentwood, CA 94513

    5beds
    4,646sqft
    Single Family Residence, Residential
    Built in 2007
    0.35 Acres Lot
    $1,425,900 Zestimate®
    $313/sqft
    $5,003 Estimated rent

    Home value

    $1,425,900

    $1.27M - $1.60M

    $5,003/mo

    Zestimate® history
    Loading
    Loading...

    Owner options

    List your home for rent

    $5,003/mo

    Rent Zestimate®

    Find your next renter with Zillow Rental Manager. Plus, with online applications, you can quickly screen prospective tenants – for free.

    Learn more

    $5,003/mo

    Rent Zestimate®

    Refinance and save

    $9,378/mo

    Est. payment

    Refinancing to a lower rate could help reduce your monthly payments and save thousands over the life of the loan.

    See today's rates

    $9,378/mo

    Est. payment

    Explore your selling options

    Work with a Zillow partner agent

    Leverage their expertise and Zillow's premium Showcase listings to get your home seen by more buyers.

    Get started

    List with your own agent

    Get your home in front of millions of buyers by listing it on Zillow.

    Learn how to do it

    Sell it yourself

    Take full control of how buyers see your home on Zillow by listing For Sale by Owner (FSBO).

    List your home

    What's special

    Generous islandSemi-spiral staircaseInviting family roomAmple outdoor spaceGrand foyer
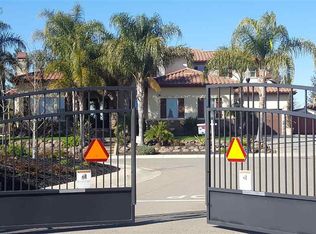
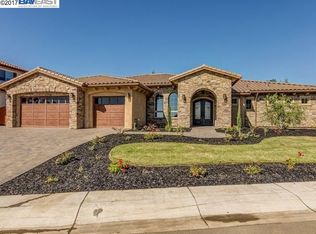
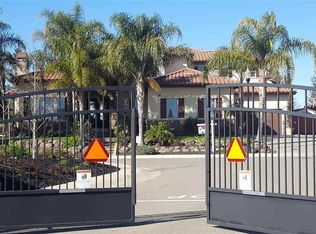
    Welcome to 1960 St. Martins Place, an exquisite 4,646-square-foot residence nestled in the heart of Brentwood. This stunning home boasts five large bedrooms and four and a half luxurious bathrooms, offering an unparalleled blend of comfort and sophistication. Upon entering, you're greeted by a grand foyer featuring a semi-spiral staircase that sets the tone for the home's elegant design. The formal living and dining rooms provide refined spaces for entertaining, while the chef's kitchen, complete with a generous island, seamlessly flows into the inviting family room. Situated on an expansive 15,000-square-foot lot, the property offers ample outdoor space perfect for alfresco dining and leisurely afternoons. Tucked into this secured gated community the home's prime location, ensures convenience and leisure are always within reach. Residents can enjoy easy access to a variety of shopping and dining options, ensuring that daily necessities and indulgent outings are just moments away. For nature enthusiasts, the nearby Miwok Park and Miwok Trail offer scenic landscapes and tranquil settings, ideal for hiking, picnicking, and embracing the outdoors. This residence not only provides a luxurious living experience but also a lifestyle enriched by its vibrant and convenient surroundings.

    Zillow last checked:

    Listing updated:

    Listed by:

    Danny Burgess 01963964 650-665-0922,

    eXp Realty of California Inc 888-584-9427

    Bought with:

    Annette Tognetti, 01966254

    Freskos Realty

    Source: MLSListings Inc,MLS#: ML81998559MLS Logo

    Facts & features

    Interior

    Bedrooms & bathrooms
    • Bedrooms: 5
    • Bathrooms: 5
    • Full bathrooms: 4
    • 1/2 bathrooms: 1
    Dining room
    • Features: FormalDiningRoom
    Family room
    • Features: SeparateFamilyRoom
    Heating
    • 2 plus Zones
    Cooling
    • Zoned
    Features
    • Number of fireplaces: 3
    • Fireplace features: Family Room, Living Room, Primary Bedroom
    Interior area
    • Total structure area: 4,646
    • Total interior livable area: 4,646 sqft

    Property

    Parking
    • Total spaces: 4
    • Parking features: Attached, Garage Door Opener
    • Attached garage spaces: 4
    Features
    • Stories: 2
    Lot
    • Size: 0.35 Acres
    Details
    • Parcel number: 0176300051
    • Zoning: R1
    • Special conditions: Standard

    Construction

    Type & style
    • Home type: SingleFamily
    • Property subtype: Single Family Residence, Residential
    Materials
    • Foundation: Raised, Crawl Space
    • Roof: Tile
    Condition
    • New construction: No
    • Year built: 2007

    Utilities & green energy

    • Gas: PublicUtilities
    • Sewer: Public Sewer
    • Water: Public
    • Utilities for property: Public Utilities, Water Public

    Community & HOA

    HOA
    • Has HOA: Yes
    • HOA fee: $50 monthly
    Location
    • Region: Brentwood

    Financial & listing details

    • Price per square foot: $313/sqft
    • Date on market: 3/19/2025
    • Listing agreement: ExclusiveAgency

    Price history

    DateEventPrice
    5/29/2025Sold$1,455,000-2.9%$313/sqft
    Source: MLSListings Inc #ML81998559 Report a problem
    5/5/2025Contingent$1,498,000$322/sqft
    Source: MLSListings Inc #ML81998559 Report a problem
    4/16/2025Listed for sale$1,498,000+49.9%$322/sqft
    Source: MLSListings Inc #ML81998559 Report a problem
    12/15/2017Sold$999,500$215/sqft
    Source: Bay East AOR #40793361 Report a problem

    Public tax history

    Tax history is unavailable.

    Neighborhood: 94513

    Nearby schools

    GreatSchools rating
    Schools provided by the listing agent
    • District: BrentwoodUnionElementary

    Source: MLSListings Inc. This data may not be complete. We recommend contacting the local school district to confirm school assignments for this home.

    Get a cash offer in 3 minutes
    Find out how much your home could sell for in as little as 3 minutes with a no-obligation cash offer.
    Estimated market value
    $1,425,900
    Get a cash offer in 3 minutes
    Find out how much your home could sell for in as little as 3 minutes with a no-obligation cash offer.
    Estimated market value
    $1,425,900