They say Home is where the Heart is. So, open up your Heart to your new Home! Welcome home to 1960 West Avenue, a beautiful end-unit townhouse, located down a family-friendly private road to a cul-de-sac in the Townhomes at WoodHill. When you enter this home, you will be welcomed by the bright and spacious foyer. As you approach the steps to the first floor, the door to the left, leads you downstairs to your finished basement with plenty of space for a family room, abundant storage, garage access and backyard access. At the top the steps you find a sun-filled, open-concept main floor plan with a living room, dining room, kitchen and updated powder room (2019). The full-size living room is complete with gas fireplace and a sliding glass door (replaced 2022) to your deck that is perfect for your morning coffee, parties, barbeques, wine with friends and family and much more. The oversized kitchen includes stainless steel appliances, granite countertops, oak cabinets, and a breakfast bar. As you move to the upper level, to your left, you will find a large primary suite with walk-in closet, updated primary bathroom (2021) with subway tiled stand-alone shower, soaking tub, and double sinks. You will never want to leave your suite! To the right of the staircase, you will find two additional generous bedrooms with an updated full bathroom (2021) and laundry room. When you move to the top floor, you will find an enormous, additional bedroom/space. While it is currently used as guest quarters, it could be used as an office space, media room, den, playroom, etc. Additional updates include a new HVAC system (Dec 2022) and updated windows on the front bump out (2022). This home is located in the Award-Winning Colonial School District. This home is conveniently located 25 minutes from downtown Philadelphia, easy access to I-76, turnpike (I-276), and accessible to public transportation and tons of shopping, restaurants, family friendly activities and much more! Stop by our Open House on Sunday, Oct.1, 2023 or schedule a private showing."
Sold for $520,000
$520,000
1960 West Ave, Conshohocken, PA 19428
4beds
2,750sqft
Townhouse
Built in 2002
4,355 Square Feet Lot
$601,500 Zestimate®
$189/sqft
$3,812 Estimated rent
Home value
$601,500
$571,000 - $632,000
$3,812/mo
Zestimate® history
Owner options
List your home for rent
$3,812/mo
Rent Zestimate®
Find your next renter with Zillow Rental Manager. Plus, with online applications, you can quickly screen prospective tenants – for free.
$3,812/mo
Rent Zestimate®
Refinance and save
$3,511/mo
Est. payment
Refinancing to a lower rate could help reduce your monthly payments and save thousands over the life of the loan.
$3,511/mo
Est. payment
Explore your selling options
Work with a Zillow partner agent
Leverage their expertise and Zillow's premium Showcase listings to get your home seen by more buyers.
Get startedList with your own agent
Get your home in front of millions of buyers by listing it on Zillow.
Learn how to do itSell it yourself
Take full control of how buyers see your home on Zillow by listing For Sale by Owner (FSBO).
List your homeWhat's special
Gas fireplaceGarage accessNew hvac systemMedia roomOak cabinetsUpdated windowsAbundant storage
Zillow last checked:
Listing updated:
Listed by:
ALEA COPELAND 267-407-3791,
Weichert Realtors
Bought with:
Lisa Morgan, RS293032
BHHS Fox & Roach-West Chester
Source: Bright MLS,MLS#: PAMC2084410
Facts & features
Interior
Bedrooms & bathrooms
- Bedrooms: 4
- Bathrooms: 3
- Full bathrooms: 2
- 1/2 bathrooms: 1
- Main level bathrooms: 2
- Main level bedrooms: 3
Rooms
- Room types: Basement, Additional Bedroom
Basement
- Area: 400
Heating
- Forced Air, Natural Gas
Cooling
- Central Air, Electric
Appliances
- Included: Washer, Dryer, Refrigerator, Dishwasher, Microwave, Cooktop, Gas Water Heater
- Laundry: Upper Level
Features
- Basement: Partially Finished
- Number of fireplaces: 1
- Fireplace features: Gas/Propane
Interior area
- Total structure area: 2,750
- Total interior livable area: 2,750 sqft
- Finished area above ground: 2,350
- Finished area below ground: 400
Property
Parking
- Total spaces: 6
- Parking features: Basement, Garage Faces Front, Garage Door Opener, Driveway, Attached, Off Street, On Street
- Attached garage spaces: 1
- Uncovered spaces: 3
Accessibility
- Accessibility features: Accessible Entrance
Features
- Levels: Three
- Stories: 3
- Pool features: None
Lot
- Size: 4,355 Square Feet
- Dimensions: 36.00 x 0.00
Details
- Additional structures: Above Grade, Below Grade
- Parcel number: 490013096157
- Zoning: RESIDENTIAL
- Special conditions: Standard
Construction
Type & style
- Home type: Townhouse
- Architectural style: Straight Thru
- Property subtype: Townhouse
Materials
- Stucco, Brick
- Foundation: Concrete Perimeter
Condition
- Very Good
- New construction: No
- Year built: 2002
Utilities & green energy
- Sewer: Public Sewer
- Water: Public
Community & HOA
Community
- Subdivision: Townhomes At Woodhil
HOA
- Has HOA: Yes
- HOA fee: $120 monthly
- HOA name: DEL VAL REALTY & PROPERTY MANAGEMENT
Location
- Region: Conshohocken
- Municipality: PLYMOUTH TWP
Financial & listing details
- Price per square foot: $189/sqft
- Tax assessed value: $202,440
- Annual tax amount: $6,532
- Date on market: 9/29/2023
- Listing agreement: Exclusive Right To Sell
- Listing terms: Cash,Conventional
- Inclusions: Washer / Dryer / Refrigerator
- Ownership: Fee Simple
Price history
| Date | Event | Price |
|---|---|---|
| 11/30/2023 | Sold | $520,000+1%$189/sqft |
Source:  Bright MLS #PAMC2084410 Report a problem Bright MLS #PAMC2084410 Report a problem | ||
| 10/4/2023 | Contingent | $515,000$187/sqft |
Source: Bright MLS #PAMC2084410 Report a problem | ||
| 9/29/2023 | Listed for sale | $515,000+33.8%$187/sqft |
Source: Bright MLS #PAMC2084410 Report a problem | ||
| 1/19/2019 | Sold | $384,900$140/sqft |
Source: Public Record Report a problem | ||
| 12/22/2018 | Pending sale | $384,900$140/sqft |
Source: KW Main Line Realty #1003812358 Report a problem | ||
| 11/17/2018 | Price change | $384,900-1.3%$140/sqft |
Source: Keller Williams Main Line Realty #1003812358 Report a problem | ||
| 10/30/2018 | Price change | $390,000-1.3%$142/sqft |
Source: KW Main Line Realty #1003812358 Report a problem | ||
| 9/13/2018 | Listed for sale | $395,000+5.3%$144/sqft |
Source: KW Main Line Realty #1003812358 Report a problem | ||
| 1/26/2017 | Listing removed | $2,500$1/sqft |
Source: Owner Report a problem | ||
| 1/16/2017 | Listed for rent | $2,500+3.7%$1/sqft |
Source: Owner Report a problem | ||
| 8/22/2015 | Listing removed | $2,410$1/sqft |
Source: Owner Report a problem | ||
| 8/11/2015 | Listed for rent | $2,410$1/sqft |
Source: Owner Report a problem | ||
| 5/27/2012 | Listing removed | $375,000$136/sqft |
Source: CENTURY 21 Alliance #6006361 Report a problem | ||
| 4/25/2012 | Price change | $375,000-2.6%$136/sqft |
Source: CENTURY 21 Alliance #6006361 Report a problem | ||
| 2/16/2012 | Listed for sale | $385,000+6.9%$140/sqft |
Source: CENTURY 21 Alliance #6006361 Report a problem | ||
| 8/9/2007 | Sold | $360,000+20%$131/sqft |
Source: Public Record Report a problem | ||
| 1/13/2004 | Sold | $300,000+18.5%$109/sqft |
Source: Public Record Report a problem | ||
| 8/16/2002 | Sold | $253,217$92/sqft |
Source: Public Record Report a problem | ||
Public tax history
| Year | Property taxes | Tax assessment |
|---|---|---|
| 2025 | $6,812 +4.3% | $202,440 |
| 2024 | $6,532 | $202,440 |
| 2023 | $6,532 +4.7% | $202,440 |
| 2022 | $6,241 +3.8% | $202,440 |
| 2021 | $6,014 +2.6% | $202,440 |
| 2020 | $5,859 +3.6% | $202,440 |
| 2019 | $5,653 +2.1% | $202,440 |
| 2018 | $5,537 +3.1% | $202,440 |
| 2017 | $5,369 +2.7% | $202,440 |
| 2016 | $5,228 +3.9% | $202,440 |
| 2015 | $5,033 +2.1% | $202,440 |
| 2014 | $4,930 +2.1% | $202,440 |
| 2013 | $4,829 +2.7% | $202,440 |
| 2012 | $4,702 +4% | $202,440 |
| 2011 | $4,519 +3.6% | $202,440 |
| 2010 | $4,362 +3.3% | $202,440 |
| 2009 | $4,224 +4.4% | $202,440 |
| 2008 | $4,046 +1.9% | -- |
| 2007 | $3,970 +2.7% | -- |
| 2006 | $3,866 -0.4% | -- |
| 2005 | $3,882 +4.2% | -- |
| 2004 | $3,727 | -- |
| 2003 | $3,727 | -- |
Find assessor info on the county website
Neighborhood: 19428
Nearby homes
- $566,4003 bd2 ba1.9k sqft1958 West Ave, Conshohocken, PA 19428Off Market
- $611,2004 bd3 ba2.5k sqft1962 West Ave, Conshohocken, PA 19428Off Market

- $572,8004 bd4 ba2.3k sqft1956 West Ave, Conshohocken, PA 19428Off Market

- $563,1004 bd3 ba2.5k sqft1964 West Ave, Conshohocken, PA 19428Off Market
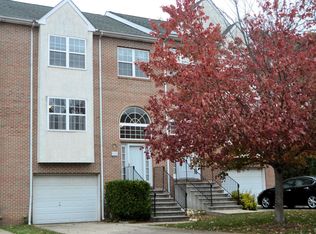
- $576,4004 bd3 ba2.6k sqft1954 West Ave, Conshohocken, PA 19428Off Market
- $609,6005 bd5 ba2.6k sqft1966 West Ave, Conshohocken, PA 19428Off Market
- $574,2003 bd2 ba1.9k sqft1952 West Ave, Conshohocken, PA 19428Off Market
- $547,0003 bd2 ba2.3k sqft1957 West Ave, Conshohocken, PA 19428Off Market
Nearby schools
GreatSchools rating
- 8/10Ridge Park El SchoolGrades: K-3Distance: 0.2 mi
- 8/10Colonial Middle SchoolGrades: 6-8Distance: 2.2 mi
- 9/10Plymouth-Whitemarsh Senior High SchoolGrades: 9-12Distance: 1.3 mi
Schools provided by the listing agent
- Elementary: Ridge Park
- Middle: Colonial
- High: Plymouth Whitemarsh
- District: Colonial
Source: Bright MLS. This data may not be complete. We recommend contacting the local school district to confirm school assignments for this home.
Get a cash offer in 3 minutes
Find out how much your home could sell for in as little as 3 minutes with a no-obligation cash offer.
Estimated market value
$601,500
Get a cash offer in 3 minutes
Find out how much your home could sell for in as little as 3 minutes with a no-obligation cash offer.
Estimated market value
$601,500
- Pennsylvania
- Montgomery County
- Plymouth Meeting
- 19428
- 1960 West Ave
Nearby cities
Nearby zip codes
Other Plymouth Meeting Topics
- Apartments for Rent in 19428
- Houses for Sale in 19428
- Houses for Rent in 19428
- 19428 Real Estate
- Plymouth Meeting Condos
- Houses for Sale in Plymouth Meeting
- Newest Listings in Plymouth Meeting
- Plymouth Meeting Home Values
- Plymouth Meeting Real Estate Agents
- Plymouth Meeting Refinance
- Plymouth Meeting Mortgage Rates
