Skip main navigation
Off market
  • $567,900

    1964 West Ave, Conshohocken, PA 19428

    4beds
    2,567sqft
    Townhouse
    Built in 2002
    2,870 Square Feet Lot
    $567,900 Zestimate®
    $221/sqft
    $3,540 Estimated rent

    Home value

    $567,900

    $540,000 - $596,000

    $3,540/mo

    Zestimate® history
    Loading
    Loading...

    Owner options

    List your home for rent

    $3,540/mo

    Rent Zestimate®

    Find your next renter with Zillow Rental Manager. Plus, with online applications, you can quickly screen prospective tenants – for free.

    Learn more

    $3,540/mo

    Rent Zestimate®

    Refinance and save

    $3,798/mo

    Est. payment

    Refinancing to a lower rate could help reduce your monthly payments and save thousands over the life of the loan.

    See today's rates

    $3,798/mo

    Est. payment

    Explore your selling options

    Work with a Zillow partner agent

    Leverage their expertise and Zillow's premium Showcase listings to get your home seen by more buyers.

    Get started

    List with your own agent

    Get your home in front of millions of buyers by listing it on Zillow.

    Learn how to do it

    Sell it yourself

    Take full control of how buyers see your home on Zillow by listing For Sale by Owner (FSBO).

    List your home

    What's special

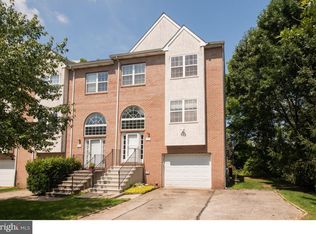
    Spacious townhome located on a beautiful tree-lined cul-de-sac containing 4 spacious Bedrooms, 2.5 Baths, a large open floor plan, finished Basement, one car garage plus one additional parking space in the driveway. Enter a 2-story light filled foyer with a coat closet and plenty of wall space to add family photographs or artwork. Upstairs, you'll find the main living area was designed for entertaining in mind with its expansive floor plan, eat-in Kitchen featuring L-shaped cabinetry with an island and Bar seating. The Dining room area is next to the Kitchen which provides ample space to host large family gatherings or intimate dinner parties with friends. The main focal point in the Family Room is a gas fireplace with a decorative wood mantle and surround to keep warm in the Winter and French doors leading out to a raised wooden deck, perfect for Summer BBQ's. Upstairs, you'll find 3 Bedrooms, 2 Full Baths, Laundry Area with a 4th loft bedroom above that would be ideal as a home office or gym. The Master Suite offers a huge walk-in closet and a Master Bath with a deep jacuzzi tub, double vanity, and separate Shower. Need a media room or Den? The finished basement comes equipped with a wet bar, perfect for lounging around watching your favorite movie or sports team. The glass sliders lead out to the covered patio that overlooks a wooded lot behind. Enjoy all the convenience of living in the award-winning Colonial School District with the ability to walk to the local elementary school & playground. The location of This home feels private yet has all the amenities you'd ever need within a 5-minute drive. Lowe's, Home Depot, Ikea, Petsmart, Target, movie theatres, Plymouth Meeting Mall and access to I-476 and the PA Turnpike. Great location, close to it all!

    This property is off market, which means it's not currently listed for sale or rent on Zillow. This may be different from what's available on other websites or public sources.

    Facts & features

    Interior

    Bedrooms & bathrooms
    • Bedrooms: 4
    • Bathrooms: 3
    • Full bathrooms: 2
    • 1/2 bathrooms: 1
    Heating
    • Forced air, Gas
    Cooling
    • Central
    Appliances
    • Included: Dishwasher, Garbage disposal, Microwave, Range / Oven, Refrigerator, Washer
    Features
    • Floor Plan - Open, Dining Area, Kitchen - Eat-In, Breakfast Area, Butlers Pantry
    • Has fireplace: Yes
    Interior area
    • Total interior livable area: 2,567 sqft

    Property

    Parking
    • Parking features: Garage - Attached
    Features
    • Exterior features: Stucco, Brick
    Lot
    • Size: 2,870 Square Feet
    Details
    • Parcel number: 490013096139

    Construction

    Type & style
    • Home type: Townhouse
    • Architectural style: Transitional
    Condition
    • Year built: 2002

    Community & HOA

    HOA
    • Has HOA: Yes
    • HOA fee: $120 monthly
    Location
    • Region: Conshohocken

    Financial & listing details

    • Price per square foot: $221/sqft
    • Tax assessed value: $192,570
    • Annual tax amount: $6,480

    Price history

    DateEventPrice
    1/3/2020Sold$385,000+0.9%$150/sqft
    Source: Agent Provided Report a problem
    6/3/2019Sold$381,500-1.9%$149/sqft
    Source: Public Record Report a problem
    4/23/2019Pending sale$389,000$152/sqft
    Source: Keller Williams Philly #PAMC604798 Report a problem
    4/18/2019Listed for sale$389,000+11.1%$152/sqft
    Source: Keller Williams Philly #PAMC604798 Report a problem
    9/6/2017Listing removed$2,500$1/sqft
    Source: Owner Report a problem
    8/22/2017Listed for rent$2,500$1/sqft
    Source: Owner Report a problem
    8/17/2016Listing removed$349,999$136/sqft
    Source: RE/MAX Main Line-Kimberton #6757620 Report a problem
    6/10/2016Price change$349,999-2.8%$136/sqft
    Source: RE/MAX Main Line-Kimberton #6757620 Report a problem
    5/19/2016Price change$359,999-4%$140/sqft
    Source: RE/MAX Main Line-Kimberton #6757620 Report a problem
    4/15/2016Listed for sale$374,900$146/sqft
    Source: RE/MAX Main Line-Kimberton #6757620 Report a problem
    4/4/2016Pending sale$374,900$146/sqft
    Source: RE/MAX Main Line-Kimberton #6757620 Report a problem
    3/29/2016Price change$374,900-2.6%$146/sqft
    Source: RE/MAX Main Line-Kimberton #6757620 Report a problem
    2/22/2016Price change$385,000-3.8%$150/sqft
    Source: RE/MAX Legacy #6667771 Report a problem
    12/3/2015Price change$400,000-5.9%$156/sqft
    Source: RE/MAX Legacy #6667771 Report a problem
    11/3/2015Listed for sale$425,000+34.9%$166/sqft
    Source: RE/MAX LEGACY #6667771 Report a problem
    1/28/2013Sold$315,000$123/sqft
    Source: Public Record Report a problem
    10/3/2012Sold$315,000-6.9%$123/sqft
    Source: Public Record Report a problem
    7/7/2012Price change$338,500-1.2%$132/sqft
    Source: Prudential Fox and Roach #6024460 Report a problem
    5/26/2012Price change$342,500-0.7%$133/sqft
    Source: Prudential Fox and Roach #6024460 Report a problem
    5/4/2012Price change$344,900-4.2%$134/sqft
    Source: Prudential Fox and Roach #6024460 Report a problem
    3/20/2012Listed for sale$359,900-3.8%$140/sqft
    Source: Prudential Fox and Roach #6024460 Report a problem
    9/21/2005Sold$374,000+60%$146/sqft
    Source: Public Record Report a problem
    8/21/2002Sold$233,700$91/sqft
    Source: Public Record Report a problem

    Public tax history

    YearProperty taxesTax assessment
    2025$6,480 +4.3%$192,570
    2024$6,214 $192,570
    2023$6,214 +4.7%$192,570
    2022$5,937 +3.8%$192,570
    2021$5,720 +2.6%$192,570
    2020$5,573 +3.6%$192,570
    2019$5,378 +2.1%$192,570
    2018$5,267 +3.1%$192,570
    2017$5,107 +2.7%$192,570
    2016$4,972 +3.8%$192,570
    2015$4,788 +2.1%$192,570
    2014$4,690 +2.1%$192,570
    2013$4,594 +2.7%$192,570
    2012$4,473 +4.1%$192,570
    2011$4,298 +3.6%$192,570
    2010$4,149 +3.3%$192,570
    2009$4,018 +2.9%$192,570
    2008$3,906 +1.9%--
    2007$3,834 +2.7%--
    2006$3,733 -0.4%--
    2005$3,748 +6.5%--
    2004$3,519 --
    2003$3,519 --
    Find assessor info on the county website

    Neighborhood: 19428

    Nearby schools

    GreatSchools rating
    Schools provided by the listing agent
    • Elementary: Ridge Park
    • Middle: Colonial
    • High: Plymouth Whitemarsh
    • District: Colonial

    Source: The MLS. This data may not be complete. We recommend contacting the local school district to confirm school assignments for this home.

    Get a cash offer in 3 minutes
    Find out how much your home could sell for in as little as 3 minutes with a no-obligation cash offer.
    Estimated market value
    $567,900
    Get a cash offer in 3 minutes
    Find out how much your home could sell for in as little as 3 minutes with a no-obligation cash offer.
    Estimated market value
    $567,900