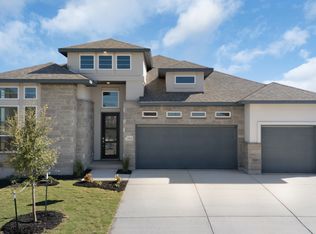
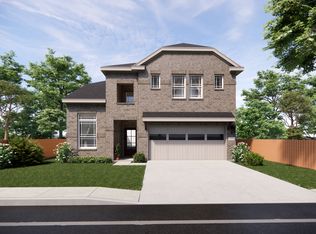
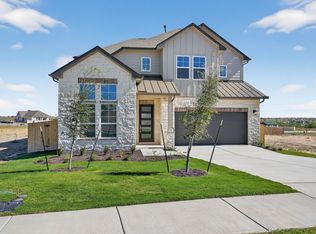

The Silas is a thoughtfully designed single-story home offering 4 bedrooms, 3.5 bathrooms, a suite retreat, a 3-car garage, a private study, and 2,988 square feet of elegant, functional living space. With its blend of architectural detail and everyday practicality, the Silas is designed for how families live today. Sophisticated Style Meets Open Design At the heart of the home lies a spacious kitchen featuring a large center island with upgraded quartz tops, soft close cabinets with under/over LED lighting, built-in appliances, walk-in pantry and prep kitchen, all overlooking the vaulted ceilings in the family room and the light-filled dining area with expansive windows. The open layout offers a seamless flow for gathering, entertaining, and daily life. The 60" electric fireplace ads warmth and comfort in all seasons. A Retreat Worth Coming Home To The primary suite exudes comfort and tranquility with tray ceilings, a luxurious ensuite that includes dual vanities, a soaking tub, a walk-in shower, and a spacious walk-in closet with built-in shelving. It's the perfect balance of beauty and function. Flexible Spaces for Everyone Secondary bedrooms each include walk-in closets, and Bedrooms 2 and 4 come with their own private ensuite bathrooms-ideal for guests or multigenerational living. Between Bedrooms 2 and 3, a unique suite retreat offers flexible space perfect for a playroom, homework nook, or lounge. The dedicated study with French doors offers privacy for work or hobbi
This property is not currently displayed as for sale or rent on Zillow. This may be different from what's on other websites or public sources.