Experience elevated living in this stunning 3,100-square-foot two-story home featuring 5 bedrooms and 5 full baths, thoughtfully designed for both luxury and functionality. The open-concept layout offers spacious living areas, abundant natural light, and flexible spaces perfect for entertaining or everyday living. Designer finishes include durable luxury vinyl plank flooring throughout the main living areas, elegant quartz countertops, and spa-inspired bathrooms showcasing tile extended all the way to the ceiling for a sophisticated, custom feel. The gourmet kitchen offers ample prep space and modern finishes, while the expansive primary suite serves as a private retreat. With generous secondary bedrooms, each with convenient access to a full bath, this home combines exceptional craftsmanship, comfort, and timeless style.
Active
Price cut: $100 (8/29)
$599,099
19600 Erna Dr, Pflugerville, TX 78660
5beds
3,100sqft
Single Family Residence
Built in 2026
6,250 Square Feet Lot
$591,300 Zestimate®
$193/sqft
$40/mo HOA
What's special
Abundant natural lightElegant quartz countertopsOpen-concept layout
- 73 days
- 111
- 10
Zillow last checked:
Listing updated:
Listed by:
Melanie Deaton (888) 924-9949,
Move Up America (888) 924-9949
Source: Unlock MLS,MLS#: 8426049
Facts & features
Interior
Bedrooms & bathrooms
- Bedrooms: 5
- Bathrooms: 5
- Full bathrooms: 5
- Main level bedrooms: 2
Primary bedroom
- Features: Ceiling Fan(s), Walk-In Closet(s), Wired for Data
- Level: Main
Bedroom
- Features: Walk-In Closet(s)
- Level: Main
Primary bathroom
- Features: Quartz Counters, Full Bath, Separate Shower, Soaking Tub, Walk-in Shower
- Level: Main
Family room
- Features: Ceiling Fan(s), High Ceilings
- Level: Main
Game room
- Features: Ceiling Fan(s)
- Level: Second
Kitchen
- Features: Kitchn - Breakfast Area, Breakfast Bar, Kitchen Island, Quartz Counters, Gourmet Kitchen, Pantry, Plumbed for Icemaker, Recessed Lighting
- Level: Main
Heating
- Heat Pump
Cooling
- Ceiling Fan(s), Central Air, Heat Pump
Appliances
- Included: Built-In Electric Oven, Dishwasher, Gas Cooktop, Plumbed For Ice Maker, Vented Exhaust Fan, Tankless Water Heater
Features
- Breakfast Bar, Ceiling Fan(s), High Ceilings, Quartz Counters, Electric Dryer Hookup, Kitchen Island, Multiple Living Areas, Open Floorplan, Pantry, Primary Bedroom on Main, Soaking Tub, Study/Home Office, Walk-In Closet(s), Washer Hookup, Wired for Data
- Flooring: Carpet, Tile, Vinyl
- Windows: Low Emissivity Windows, Screens, Vinyl Windows
Interior area
- Total interior livable area: 3,100 sqft
Property
Parking
- Total spaces: 2
- Parking features: Driveway, Electric Vehicle Charging Station(s), Garage, Garage Door Opener, Garage Faces Front, Kitchen Level
- Garage spaces: 2
Accessibility
- Accessibility features: None
Features
- Levels: Two
- Stories: 2
- Patio & porch: Patio
- Exterior features: Electric Car Plug-in, Gas Grill, Gutters Partial, No Exterior Steps, Private Yard
- Pool features: None
- Fencing: Back Yard, Full, Gate, Privacy, Wood
- Has view: Yes
- View description: None
- Waterfront features: None
Lot
- Size: 6,250 Square Feet
- Features: None
Details
- Additional structures: None
- Parcel number: 1005733
- Special conditions: Standard
Construction
Type & style
- Home type: SingleFamily
- Property subtype: Single Family Residence
Materials
- Foundation: Slab
- Roof: Asphalt, Shingle
Condition
- New Construction
- New construction: Yes
- Year built: 2026
Details
- Builder name: Capitol
Utilities & green energy
- Sewer: Municipal Utility District (MUD)
- Water: Municipal Utility District (MUD)
- Utilities for property: Electricity Connected, Internet-Cable, Internet-Fiber, Natural Gas Connected, Sewer Connected, Water Connected
Community & HOA
Community
- Features: Clubhouse, Common Grounds, Conference/Meeting Room, Controlled Access, Dog Park, Fitness Center, High Speed Internet, Planned Social Activities, Playground, Pool, Sidewalks, Street Lights
- Subdivision: The Grove at Blackhawk
HOA
- Has HOA: Yes
- Services included: Common Area Maintenance
- HOA fee: $120 quarterly
- HOA name: Parks at Blackhawk
Location
- Region: Pflugerville
Financial & listing details
- Price per square foot: $193/sqft
- Date on market: 6/26/2026
- Listing terms: Cash,Conventional,FHA,VA Loan
- Electric utility on property: Yes
Estimated market value
$591,300
$562,000 - $621,000
$3,139/mo
Price history
| Date | Event | Price |
|---|---|---|
| 8/29/2026 | Price change | $599,0990%$193/sqft |
Source:  Unlock MLS #8426049 Report a problem Unlock MLS #8426049 Report a problem | ||
| 7/11/2026 | Price change | $599,199-2.4%$193/sqft |
Source: Unlock MLS #8426049 Report a problem | ||
| 7/10/2026 | Price change | $614,199-1.6%$198/sqft |
Source: Unlock MLS #8426049 Report a problem | ||
| 7/3/2026 | Price change | $624,199-3.7%$201/sqft |
Source: Unlock MLS #8426049 Report a problem | ||
| 6/28/2026 | Price change | $648,199-3.7%$209/sqft |
Source: Unlock MLS #8426049 Report a problem | ||
| 6/26/2026 | Listed for sale | $673,193$217/sqft |
Source: Unlock MLS #8426049 Report a problem | ||
Public tax history
Tax history is unavailable.
Monthly payment
Est. payment
Payment breakdown
Explore the cost of this home by adjusting the details. Changes won't be saved.Climate risks
Neighborhood: 78660
Nearby schools
Schools provided by the listing agent
- Elementary: Mott
- Middle: Cele
- High: Weiss
- District: Pflugerville ISD
Source: Unlock MLS. This data may not be complete. We recommend contacting the local school district to confirm school assignments for this home.

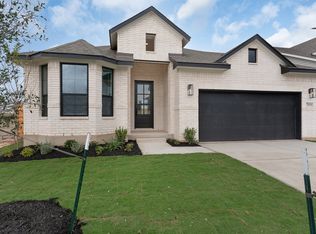
Similar homes
- $598,7355 bd4 ba3.2k sqft19601 Erna Dr, Pflugerville, TX 78660Active
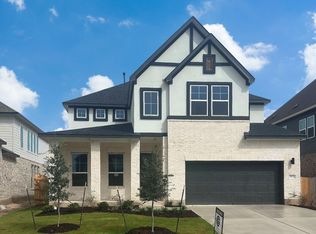
 Unlock MLS
 - $609,9004 bd4 ba3.2k sqft19501 Janke Cv, Pflugerville, TX 78660Active
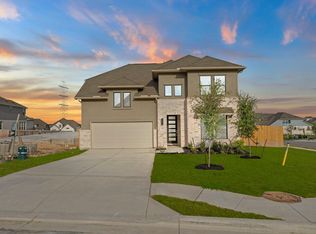 Unlock MLS
 - $595,0004 bd4 ba2.8k sqft17209 Hope Bergman Rd, Pflugerville, TX 78660Active
 Unlock MLS
 - $589,9904 bd3 ba2.8k sqft17313 Silverman Dr, Pflugerville, TX 78660Active
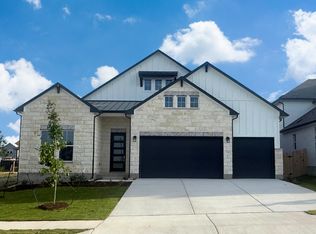 Unlock MLS
 - $564,9995 bd4 ba3.4k sqft17233 Borromeo Ave, Pflugerville, TX 78660ActiveMLS ID #3363749, Charlie Aghadiuno, All City Real Estate Ltd. Co. Unlock MLS
- $599,7554 bd3 ba2.7k sqft17217 Alta Madera Ln, Pflugerville, TX 78660ActiveUnlock MLS
- $544,9503 bd3 ba2.4k sqft19113 Sedge Wren Ln, Pflugerville, TX 78660ActiveUnlock MLS
- $544,9503 bd3 ba2.4k sqft19100 Ariel Elena Way, Pflugerville, TX 78660ActiveUnlock MLS
- $539,2664 bd4 ba2.7k sqft17217 Chiquito St, Pflugerville, TX 78660ActiveUnlock MLS
- $509,8204 bd3 ba2.3k sqft17532 Junipero St, Pflugerville, TX 78660ActiveUnlock MLS
- $729,6814 bd4 ba3.1k sqft17200 Genista Way, Pflugerville, TX 78660ActiveUnlock MLS
- $469,0105 bd4 ba2.4k sqft17518 Carmel Rancho Ave, Pflugerville, TX 78660ActiveUnlock MLS
- $773,5364 bd4 ba3.4k sqft17201 Genista Way, Pflugerville, TX 78660ActiveUnlock MLS
- $539,9005 bd3 ba2.7k sqft16100 Emma Edge Ln, Kyle, TX 78640ActiveMLS ID #8016131, Matt Menard, ERA Experts. Unlock MLS
- $464,1563 bd2 ba1.9k sqft17528 Junipero St, Pflugerville, TX 78660ActiveUnlock MLS
- $599,9634 bd4 ba3.4k sqft916 Rock Daisy Trl, Hutto, TX 78634ActiveMLS ID #7486105, Tammy Fruge, Westin Homes. Unlock MLS
- $699,9905 bd4 ba3.2k sqft324 Autumn Oak Way, Georgetown, TX 78628ActiveMLS ID #1027284, Britt Heffernan, Brodsky Properties. Unlock MLS
