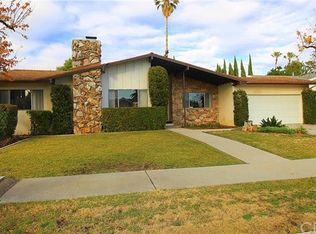
Very well-maintained Ranch Style home with an open floor plan to catch the entertainer’s eye. Enter this home with Parquet wood floors, the Formal Living Room is complete with a Stone Fireplace and plenty of windows for a bright and airy feel. The Formal Dining Room is ready for a Holiday dinner or entertaining friends and family. Relax in the Den with a great view of the yard and pool, finished off with a stone fireplace. Open kitchen with stainless steel Thermador & Miele appliances, plenty of counter space and cabinets. The attached dining area has wood cabinets with stained glass and a bay window. Separate indoor laundry by the 5th bedroom. Large Master bedroom with a walk-in and wardrobe closet, vanity with sink. The sliding glass door gives a great view of the yard and takes you to the sitting deck. All the rooms are nice sized. Wood floors and plantation shutters accent some of the rooms. Garage with a work bench, RV access. Big yard with a pool, patio area, and grassy area.
Sold for $1,210,000
Listed by: Rodeo Realty • Michael Weaver • Contact: 818-999-2030
Bought with: True Story Realty
$1,210,000
19601 Vintage St, Northridge, CA 91324
5beds
2,718sqft
Single Family Residence
Built in 1966
0.27 Acres Lot
$1,425,100 Zestimate®
$445/sqft
$6,002 Estimated rent
Home value
$1,425,100
$1.34M - $1.52M
$6,002/mo
Zestimate® history
Owner options
List your home for rent
$6,002/mo
Rent Zestimate®
Find your next renter with Zillow Rental Manager. Plus, with online applications, you can quickly screen prospective tenants – for free.
$6,002/mo
Rent Zestimate®
Refinance and save
$7,817/mo
Est. payment
Refinancing to a lower rate could help reduce your monthly payments and save thousands over the life of the loan.
$7,817/mo
Est. payment
Explore your selling options
Work with a Zillow partner agent
Leverage their expertise and Zillow's premium Showcase listings to get your home seen by more buyers.
Get startedList with your own agent
Get your home in front of millions of buyers by listing it on Zillow.
Learn how to do itSell it yourself
Take full control of how buyers see your home on Zillow by listing For Sale by Owner (FSBO).
List your homeWhat's special
Ranch style homeStone fireplacePlenty of windowsMiele appliancesPatio areaOpen floor planStained glass
Zillow last checked:
Listing updated:
Listed by:
Michael Weaver DRE #01279662 818-999-2030,
Rodeo Realty
Bought with:
Carol Huston, DRE #01261965
True Story Realty
Source: CRMLS,MLS#: SR23100095 Originating MLS: California Regional MLS
Originating MLS: California Regional MLSFacts & features
Interior
Bedrooms & bathrooms
- Bedrooms: 5
- Bathrooms: 3
- Full bathrooms: 3
- Main level bathrooms: 3
- Main level bedrooms: 5
Rooms
- Room types: Bedroom, Entry/Foyer, Family Room, Guest Quarters, Kitchen, Laundry, Living Room, Primary Bathroom, Primary Bedroom, Other, Dining Room
Bedroom
- Features: All Bedrooms Down
Bathroom
- Features: Bathtub, Separate Shower, Tub Shower
Kitchen
- Features: Tile Counters
Heating
- Central
Cooling
- Central Air
Appliances
- Included: Built-In Range, Dishwasher, Electric Oven, Electric Range, Refrigerator, Water Heater
- Laundry: Washer Hookup, Inside
Features
- Separate/Formal Dining Room, Open Floorplan, Recessed Lighting, Storage, Tile Counters, Unfurnished, All Bedrooms Down, Walk-In Closet(s)
- Flooring: Carpet, Wood
- Doors: Double Door Entry, Mirrored Closet Door(s), Sliding Doors
- Windows: Blinds, Bay Window(s), Insulated Windows, Plantation Shutters, Screens
- Has fireplace: Yes
- Fireplace features: Family Room, Gas, Living Room, Raised Hearth, Wood Burning
- Common walls with other units/homes: No Common Walls
Interior area
- Total interior livable area: 2,718 sqft
Property
Parking
- Total spaces: 2
- Parking features: Attached Carport, Door-Single, Driveway, Garage, Garage Door Opener, Garage Faces Rear, RV Gated, RV Access/Parking
- Attached garage spaces: 2
- Has carport: Yes
Features
- Levels: One
- Stories: 1
- Entry location: Front
- Patio & porch: Rear Porch, Concrete, Covered, Deck, Patio, Wood
- Exterior features: Lighting
- Has private pool: Yes
- Pool features: Filtered, Gunite, Gas Heat, In Ground, Private
- Fencing: Block
- Has view: Yes
- View description: None
Lot
- Size: 0.27 Acres
- Features: Corner Lot, Sprinklers In Rear, Sprinklers In Front, Lawn, Level, Sprinklers Timer, Sprinkler System, Yard
Details
- Parcel number: 2726011020
- Zoning: LARE11
- Special conditions: Standard,Trust
Construction
Type & style
- Home type: SingleFamily
- Architectural style: Ranch,Traditional
- Property subtype: Single Family Residence
Materials
- Plaster, Stone
- Foundation: Slab
- Roof: Composition,Shingle
Condition
- Turnkey
- New construction: No
- Year built: 1966
Utilities & green energy
- Sewer: Public Sewer
- Water: Public
- Utilities for property: Electricity Connected, Sewer Connected
Community & HOA
Community
- Features: Gutter(s), Street Lights, Suburban, Sidewalks, Valley
- Security: Smoke Detector(s)
Location
- Region: Northridge
Financial & listing details
- Price per square foot: $445/sqft
- Tax assessed value: $1,234,200
- Annual tax amount: $15,302
- Date on market: 6/7/2023
- Cumulative days on market: 7 days
- Listing terms: Cash,Cash to New Loan
- Road surface type: Paved
Price history
| Date | Event | Price |
|---|---|---|
| 8/8/2023 | Sold | $1,210,000+1.8%$445/sqft |
Source:  CRMLS #SR23100095 Report a problem CRMLS #SR23100095 Report a problem | ||
| 6/18/2023 | Pending sale | $1,189,000$437/sqft |
Source: CRMLS #SR23100095 Report a problem | ||
| 6/8/2023 | Listed for sale | $1,189,000$437/sqft |
Source: CRMLS #SR23100095 Report a problem | ||
Public tax history
| Year | Property taxes | Tax assessment |
|---|---|---|
| 2025 | $15,302 +1.2% | $1,234,200 +2% |
| 2024 | $15,124 +472.3% | $1,210,000 +584.8% |
| 2023 | $2,642 +4.1% | $176,686 +2% |
| 2022 | $2,537 +1.8% | $173,222 +2% |
| 2021 | $2,493 -0.6% | $169,826 +1% |
| 2020 | $2,508 | $168,086 +2% |
| 2019 | $2,508 +12.1% | $164,791 +2% |
| 2018 | $2,238 | $161,560 +2% |
| 2017 | $2,238 +2.1% | $158,393 +2% |
| 2016 | $2,192 +3.8% | $155,288 +1.5% |
| 2015 | $2,112 +0.5% | $152,957 +2% |
| 2014 | $2,101 | $149,962 +2.5% |
| 2012 | -- | $146,359 +2% |
| 2011 | -- | $143,490 +0.8% |
| 2010 | -- | $142,418 -0.2% |
| 2009 | -- | $142,757 +2% |
| 2008 | -- | $139,959 +2% |
| 2007 | -- | $137,215 +2% |
| 2006 | -- | $134,525 |
| 2005 | -- | $134,525 +4% |
| 2004 | -- | $129,303 +1.9% |
| 2003 | -- | $126,934 +2% |
| 2002 | -- | $124,446 +4% |
| 2000 | -- | $119,615 |
Find assessor info on the county website
Neighborhood: Northridge
Nearby homes
- $1,195,0004 bd3 ba2.1k sqft19615 Vintage St, Northridge, CA 91324Sold

- $1,370,2005 bd4 ba3.5k sqft10011 Melvin Ave, Northridge, CA 91324Off Market
- $1,257,8004 bd2 ba2.3k sqft19631 Vintage St, Northridge, CA 91324Off Market
- $1,500,4004 bd4 ba3.5k sqft9962 Bothwell Rd, Northridge, CA 91324Off Market
- $1,253,1004 bd3 ba2.3k sqft19622 Merridy St, Northridge, CA 91324Off Market
- $1,317,6004 bd3 ba2.5k sqft10021 Melvin Ave, Northridge, CA 91324Off Market
- $1,285,2004 bd3 ba2.4k sqft10006 Melvin Ave, Northridge, CA 91324Off Market
- $1,253,7004 bd3 ba2.5k sqft19600 Vintage St, Northridge, CA 91324Off Market
Nearby schools
GreatSchools rating
- 9/10Topeka Charter School For Advanced StudiesGrades: K-5Distance: 0.9 mi
- 9/10Alfred B. Nobel Charter Middle SchoolGrades: 6-8Distance: 0.5 mi
- 5/10Chatsworth Charter High SchoolGrades: 9-12Distance: 1.3 mi
Schools provided by the listing agent
- Middle: Nobel
- High: Chatsworth
Source: CRMLS. This data may not be complete. We recommend contacting the local school district to confirm school assignments for this home.
Get a cash offer in 3 minutes
Find out how much your home could sell for in as little as 3 minutes with a no-obligation cash offer.
Estimated market value
$1,425,100
Get a cash offer in 3 minutes
Find out how much your home could sell for in as little as 3 minutes with a no-obligation cash offer.
Estimated market value
$1,425,100
- California
- Los Angeles County
- Los Angeles
- 91324
- Northridge
- 19601 Vintage St
Nearby cities
Nearby neighborhoods
Nearby zip codes
Other Los Angeles Topics
