Devonshire Country Estates Adjacent Showstopper!
A rare opportunity to own a home that truly tells a story—cherished by only two owners, this residence radiates warmth, care, and timeless appeal.
From the moment you arrive, you’re greeted by undeniable emotional curb appeal—a sweeping circular driveway, perfectly curated landscaping, and a presence that instantly feels like home. Built with enduring quality, the layout is both functional and inviting, with each space thoughtfully designed and filled with natural flow.
Inside, classic Mid-Century character meets everyday comfort. Two striking fireplaces create cozy gathering spaces, while the separate family room, formal dining room, and charming breakfast nook offer versatility for both entertaining and daily living. Details like plantation shutters, smooth ceilings, granite kitchen finishes, and dual-pane windows elevate the experience throughout.
The private primary suite serves as a peaceful retreat with its own en-suite bath. Three additional generously sized bedrooms—two featuring walk-in closets—provide plenty of room for family, guests, or a home office. A dedicated laundry room adds convenience to the home’s thoughtful design.
Step outside and fall in love all over again. The backyard is a true retreat—complete with a large covered patio for year-round entertaining, a basketball area, and expansive grassy space perfect for volleyball, play, or simply relaxing under the California sky. The grounds are beautifully manicured with vibrant, blooming landscaping that creates a serene, almost storybook setting.
Impeccably clean, lovingly maintained, and gently lived in—this is more than just a house… it’s a home with heart.
Sold for $1,195,000
Listed by: RE/MAX One • Christine Williams • Contact: 818-694-9000
Bought with: RE/MAX One
$1,195,000
19615 Vintage St, Northridge, CA 91324
4beds
2,196sqft
Single Family Residence
Built in 1966
0.25 Acres Lot
$1,195,200 Zestimate®
$544/sqft
$4,971 Estimated rent
Home value
$1,195,200
$1.14M - $1.25M
$4,971/mo
Zestimate® history
Owner options
List your home for rent
$4,971/mo
Rent Zestimate®
Find your next renter with Zillow Rental Manager. Plus, with online applications, you can quickly screen prospective tenants – for free.
$4,971/mo
Rent Zestimate®
Refinance and save
$7,643/mo
Est. payment
Refinancing to a lower rate could help reduce your monthly payments and save thousands over the life of the loan.
$7,643/mo
Est. payment
Explore your selling options
Work with a Zillow partner agent
Leverage their expertise and Zillow's premium Showcase listings to get your home seen by more buyers.
Get startedList with your own agent
Get your home in front of millions of buyers by listing it on Zillow.
Learn how to do itSell it yourself
Take full control of how buyers see your home on Zillow by listing For Sale by Owner (FSBO).
List your homeWhat's special
Basketball areaClassic mid-century characterGranite kitchen finishesSeparate family roomSweeping circular drivewayFormal dining roomCharming breakfast nook
Zillow last checked:
Listing updated:
Listed by:
Christine Williams DRE #00688014 818-694-9000,
RE/MAX One
Bought with:
Christine Williams, DRE #00688014
RE/MAX One
Source: CRMLS,MLS#: SR26093766 Originating MLS: California Regional MLS
Originating MLS: California Regional MLSFacts & features
Interior
Bedrooms & bathrooms
- Bedrooms: 4
- Bathrooms: 3
- Full bathrooms: 1
- 3/4 bathrooms: 1
- 1/2 bathrooms: 1
- Main level bathrooms: 3
- Main level bedrooms: 4
Rooms
- Room types: Entry/Foyer, Family Room, Kitchen, Laundry, Living Room, Primary Bedroom, Other, Dining Room
Primary bedroom
- Features: Main Level Primary
Primary bedroom
- Features: Primary Suite
Bathroom
- Features: Bathtub, Dual Sinks
Family room
- Features: Separate Family Room
Kitchen
- Features: Granite Counters, Remodeled, Updated Kitchen
Other
- Features: Walk-In Closet(s)
Heating
- Central
Cooling
- Central Air
Appliances
- Included: 6 Burner Stove, Double Oven, Dishwasher, Disposal, Gas Range
- Laundry: Laundry Room
Features
- Block Walls, Separate/Formal Dining Room, Granite Counters, Open Floorplan, Pantry, Main Level Primary, Primary Suite, Walk-In Closet(s)
- Flooring: Carpet, Stone, Tile
- Doors: Double Door Entry
- Windows: Double Pane Windows, Shutters
- Has fireplace: Yes
- Fireplace features: Family Room, Living Room
- Common walls with other units/homes: No Common Walls
Interior area
- Total interior livable area: 2,196 sqft
Property
Parking
- Total spaces: 2
- Parking features: Circular Driveway, Garage Faces Front, Garage
- Attached garage spaces: 2
Features
- Levels: One
- Stories: 1
- Entry location: 1
- Patio & porch: Covered
- Pool features: None
- Spa features: None
- Fencing: Block
- Has view: Yes
- View description: None
Lot
- Size: 0.25 Acres
- Features: Sprinklers In Rear, Sprinklers In Front
Details
- Parcel number: 2726011019
- Zoning: LARE11
- Special conditions: Standard,Trust
Construction
Type & style
- Home type: SingleFamily
- Architectural style: Modern,Ranch,Traditional
- Property subtype: Single Family Residence
Materials
- Stucco
- Foundation: Raised
- Roof: Composition
Condition
- Turnkey
- New construction: No
- Year built: 1966
Utilities & green energy
- Sewer: Public Sewer
- Water: Public
- Utilities for property: Electricity Connected, Natural Gas Connected, Sewer Connected, Water Connected
Community & HOA
Community
- Features: Curbs, Sidewalks
Location
- Region: Northridge
Financial & listing details
- Price per square foot: $544/sqft
- Tax assessed value: $841,988
- Annual tax amount: $10,520
- Date on market: 4/30/2026
- Cumulative days on market: 15 days
- Listing terms: Cash to New Loan
Price history
| Date | Event | Price |
|---|---|---|
| 7/2/2026 | Sold | $1,195,000$544/sqft |
Source:  CRMLS #SR26093766 Report a problem CRMLS #SR26093766 Report a problem | ||
| 6/8/2026 | Pending sale | $1,195,000$544/sqft |
Source: CRMLS #SR26093766 Report a problem | ||
| 5/17/2026 | Contingent | $1,195,000$544/sqft |
Source: CRMLS #SR26093766 Report a problem | ||
| 4/30/2026 | Listed for sale | $1,195,000+61.5%$544/sqft |
Source: CRMLS #SR26093766 Report a problem | ||
| 7/26/2017 | Sold | $740,000-0.7%$337/sqft |
Source: Public Record Report a problem | ||
| 5/28/2017 | Pending sale | $745,000$339/sqft |
Source: RE/MAX Olson & Associates,Inc. #SR17058855 Report a problem | ||
| 5/22/2017 | Price change | $745,000-2.6%$339/sqft |
Source: RE/MAX Olson & Associates,Inc. #SR17058855 Report a problem | ||
| 3/23/2017 | Listed for sale | $765,000$348/sqft |
Source: RE/MAX Olson & Associates,Inc. #SR17058855 Report a problem | ||
Public tax history
| Year | Property taxes | Tax assessment |
|---|---|---|
| 2025 | $10,520 +1.1% | $841,988 +2% |
| 2024 | $10,409 +1.9% | $825,479 +2% |
| 2023 | $10,212 +4.8% | $809,294 +2% |
| 2022 | $9,747 +1.3% | $793,426 +2% |
| 2021 | $9,624 -1% | $777,870 +1% |
| 2020 | $9,718 | $769,895 +2% |
| 2019 | $9,718 +5.8% | $754,800 +2% |
| 2018 | $9,187 | $740,000 +452.7% |
| 2017 | $9,187 +397.5% | $133,879 +2% |
| 2016 | $1,847 +3.7% | $131,255 +1.5% |
| 2015 | $1,781 +0.4% | $129,284 +2% |
| 2014 | $1,773 | $126,753 +2.5% |
| 2012 | -- | $123,707 +2% |
| 2011 | -- | $121,282 +0.8% |
| 2010 | -- | $120,376 -0.2% |
| 2009 | -- | $120,663 +2% |
| 2008 | -- | $118,298 +2% |
| 2007 | -- | $115,979 +2% |
| 2006 | -- | $113,706 |
| 2005 | -- | $113,706 +4% |
| 2004 | -- | $109,293 +1.9% |
| 2003 | -- | $107,291 +2% |
| 2002 | -- | $105,188 +4% |
| 2000 | -- | $101,106 |
Find assessor info on the county website
Neighborhood: Northridge
Nearby homes
- $1,210,0005 bd3 ba2.7k sqft19601 Vintage St, Northridge, CA 91324Sold
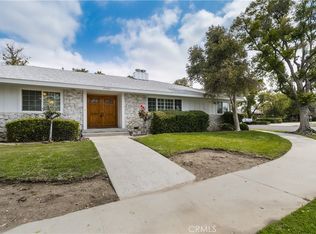
- $1,257,8004 bd2 ba2.3k sqft19631 Vintage St, Northridge, CA 91324Off Market
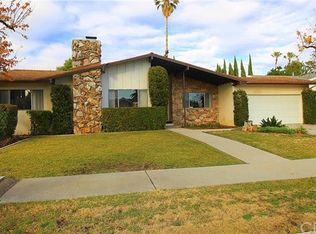
- $1,370,2005 bd4 ba3.5k sqft10011 Melvin Ave, Northridge, CA 91324Off Market
- $1,253,1004 bd3 ba2.3k sqft19622 Merridy St, Northridge, CA 91324Off Market
- $1,142,7003 bd3 ba2.4k sqft19647 Vintage St, Northridge, CA 91324Off Market
- $1,165,2004 bd3 ba2.2k sqft19632 Merridy St, Northridge, CA 91324Off Market
- $1,509,8004 bd4 ba3.5k sqft9962 Bothwell Rd, Northridge, CA 91324Off Market
- $1,317,6004 bd3 ba2.5k sqft10021 Melvin Ave, Northridge, CA 91324Off Market
Nearby schools
GreatSchools rating
- 9/10Topeka Charter School For Advanced StudiesGrades: K-5Distance: 0.9 mi
- 9/10Alfred B. Nobel Charter Middle SchoolGrades: 6-8Distance: 0.5 mi
- 5/10Chatsworth Charter High SchoolGrades: 9-12Distance: 1.3 mi
Get a cash offer in 3 minutes
Find out how much your home could sell for in as little as 3 minutes with a no-obligation cash offer.
Estimated market value
$1,195,200
Get a cash offer in 3 minutes
Find out how much your home could sell for in as little as 3 minutes with a no-obligation cash offer.
Estimated market value
$1,195,200
- California
- Los Angeles County
- Los Angeles
- 91324
- Northridge
- 19615 Vintage St
Nearby cities
Nearby neighborhoods
Nearby zip codes
Other Los Angeles Topics
