Skip main navigation
Closed
  • $987,500

    19602 Galway Cir, Prior Lake, MN 55372

    5beds
    4,460sqft
    Single Family Residence
    Built in 2002
    2.5 Acres Lot
    $995,200 Zestimate®
    $221/sqft
    $6,022 Estimated rent

    Home value

    $995,200

    $926,000 - $1.06M

    $6,022/mo

    Zestimate® history
    Loading
    Loading...

    Owner options

    List your home for rent

    $6,022/mo

    Rent Zestimate®

    Find your next renter with Zillow Rental Manager. Plus, with online applications, you can quickly screen prospective tenants – for free.

    Learn more

    $6,022/mo

    Rent Zestimate®

    Refinance and save

    $6,157/mo

    Est. payment

    Refinancing to a lower rate could help reduce your monthly payments and save thousands over the life of the loan.

    See today's rates

    $6,157/mo

    Est. payment

    Explore your selling options

    Work with a Zillow partner agent

    Leverage their expertise and Zillow's premium Showcase listings to get your home seen by more buyers.

    Get started

    List with your own agent

    Get your home in front of millions of buyers by listing it on Zillow.

    Learn how to do it

    Sell it yourself

    Take full control of how buyers see your home on Zillow by listing For Sale by Owner (FSBO).

    List your home

    What's special

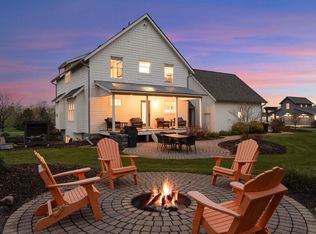

    STUNNING 2.5-acre property on a quiet cul-de-sac with west-facing sunset views, incredible privacy & oversized 5-car garage. The bright, open Main Level is filled with natural light, featuring soaring two-story ceilings in the Living Room with a floor-to-ceiling stone fireplace & built-ins, opening to the Gourmet Kitchen with granite countertops, stainless steel appliances & center island. Informal Dining walks out to a BRAND NEW 26x12 maintenance-free deck overlooking mature trees & expansive backyard. Main Level also includes the Primary Bedroom with ensuite Bath featuring dual sinks, separate tub/shower & walk-in closet, plus a Laundry Room with sink & storage. The Upper Level overlooks the ML and offers a Loft, 3 oversized Bedrooms (all with walk-in closets) & 2 Bathrooms, plus an elevated lookout point—reputed to be the highest in Scott County—with views of Jordan, Belle Plaine & New Prague (imagine the fireworks!). The finished walkout Lower Level includes a Family Room with built-ins, Gaming Area, Flex Room/5th Bedroom, ¾ Bath & Storage Room. DREAM garage with a $200K recent addition including in-floor heat, secondary heater, drain, huge storage area above addition & LiftMaster garage door system. NEW: roof (2025), gutters on all four sides (2025), $35,000 in new windows (Jan 2025), new carpet on ML & UL (2022), TREX maintenance-free deck (April 2025), concrete driveway (2019) & retaining wall. Addt’l highlights: Lorex security camera system (runs through modem & TV), backyard multi-use concrete slab, updated landscaping, resurfaced wood floors (2022), built-in basketball hoop, 15x34 fenced-in kennel off garage side door & whole-home/deck speaker system. One-of-a-kind opportunity!

    Zillow last checked:

    Listing updated:

    Listed by:

    BROWN & Co Residential 763-416-1279,

    eXp Realty

    Bought with:

    Richard J Bean

    RE/MAX Results

    Source: NorthstarMLS as distributed by MLS GRID,MLS#: 6746346MLS Logo

    Facts & features

    Interior

    Bedrooms & bathrooms
    • Bedrooms: 5
    • Bathrooms: 5
    • Full bathrooms: 2
    • 3/4 bathrooms: 2
    • 1/2 bathrooms: 1
    Bedroom
    • Level: Main
    • Area: 256 Square Feet
    • Dimensions: 16x16
    Bedroom 2
    • Level: Upper
    • Area: 210 Square Feet
    • Dimensions: 15x14
    Bedroom 3
    • Level: Upper
    • Area: 198 Square Feet
    • Dimensions: 18x11
    Bedroom 4
    • Level: Upper
    • Area: 400 Square Feet
    • Dimensions: 20x20
    Bedroom 5
    • Level: Lower
    • Area: 288 Square Feet
    • Dimensions: 18x16
    Deck
    • Level: Main
    • Area: 406 Square Feet
    • Dimensions: 29x14
    Dining room
    • Level: Main
    • Area: 144 Square Feet
    • Dimensions: 12x12
    Family room
    • Level: Lower
    • Area: 754 Square Feet
    • Dimensions: 29x26
    Kitchen
    • Level: Main
    • Area: 210 Square Feet
    • Dimensions: 15x14
    Laundry
    • Level: Main
    • Area: 56 Square Feet
    • Dimensions: 8x7
    Living room
    • Level: Main
    • Area: 342 Square Feet
    • Dimensions: 19x18
    Loft
    • Level: Upper
    • Area: 200 Square Feet
    • Dimensions: 20x10
    Utility room
    • Level: Lower
    • Area: 304 Square Feet
    • Dimensions: 19x16
    Heating
    • Forced Air
    Cooling
    • Central Air
    Appliances
    • Included: Air-To-Air Exchanger, Dishwasher, Disposal, Dryer, Exhaust Fan, Freezer, Humidifier, Microwave, Range, Refrigerator, Washer, Water Softener Owned
    Features
    • Basement: Finished,Full,Walk-Out Access
    • Number of fireplaces: 1
    • Fireplace features: Living Room
    Interior area
    • Total structure area: 4,460
    • Total interior livable area: 4,460 sqft
    • Finished area above ground: 3,134
    • Finished area below ground: 1,326

    Property

    Parking
    • Total spaces: 5
    • Parking features: Attached, Concrete
    • Attached garage spaces: 5
    Accessibility
    • Accessibility features: None
    Features
    • Levels: Two
    • Stories: 2
    • Patio & porch: Deck, Porch
    Lot
    • Size: 2.5 Acres
    • Dimensions: 401 x 78 x 69 x 58 x 330 x 583
    Details
    • Foundation area: 1582
    • Parcel number: 111030200
    • Zoning description: Residential-Single Family

    Construction

    Type & style
    • Home type: SingleFamily
    • Property subtype: Single Family Residence
    Materials
    • Roof: Age 8 Years or Less,Asphalt
    Condition
    • New construction: No
    • Year built: 2002

    Utilities & green energy

    • Gas: Natural Gas
    • Sewer: Private Sewer
    • Water: Well

    Community & HOA

    Community
    • Subdivision: Doon Bury Knolls 3rd Add
    HOA
    • Has HOA: Yes
    • Services included: Other
    • HOA fee: $50 annually
    • HOA name: Dune Bury Knolls Association
    • HOA phone: 952-843-8588
    Location
    • Region: Prior Lake

    Financial & listing details

    • Price per square foot: $221/sqft
    • Tax assessed value: $824,400
    • Annual tax amount: $6,756
    • Date on market: 9/17/2025
    • Cumulative days on market: 51 days

    Price history

    DateEventPrice
    10/2/2025Sold$987,500-5.9%$221/sqft
    Source: NorthstarMLS as distributed by MLS GRID #6746346 Report a problem
    9/17/2025Pending sale$1,049,000$235/sqft
    Source: NorthstarMLS as distributed by MLS GRID #6746346 Report a problem
    9/7/2025Listing removed$1,049,000$235/sqft
    Source: NorthstarMLS as distributed by MLS GRID #6746346 Report a problem
    8/7/2025Price change$1,049,000-4.6%$235/sqft
    Source: NorthstarMLS as distributed by MLS GRID #6746346 Report a problem
    7/18/2025Listed for sale$1,100,000+107.6%$247/sqft
    Source: NorthstarMLS as distributed by MLS GRID #6746346 Report a problem
    9/25/2015Sold$529,918$119/sqft
    Source: NorthstarMLS as distributed by MLS GRID #4614509 Report a problem
    6/23/2015Price change$529,918-3.6%$119/sqft
    Source: RE/MAX Advantage Plus #4614509 Report a problem
    4/18/2015Price change$549,929-3.5%$123/sqft
    Source: RE/MAX Advantage Plus #4614509 Report a problem
    3/8/2015Price change$569,800-5%$128/sqft
    Source: RE/MAX Advantage Plus #4560304 Report a problem
    2/7/2015Listed for sale$599,800+15.5%$134/sqft
    Source: RE/MAX Advantage Plus #4560304 Report a problem
    12/19/2002Sold$519,331+359.6%$116/sqft
    Source: Public Record Report a problem
    8/13/2002Sold$113,000$25/sqft
    Source: Public Record Report a problem

    Public tax history

    YearProperty taxesTax assessment
    2025$6,756 +0.3%$824,400 +2.4%
    2024$6,734 -0.3%$805,100 +4.5%
    2023$6,752 +8.9%$770,700 -2.6%
    2022$6,200 +1.4%$791,500 +27.3%
    2021$6,114 -1.9%$621,600 +4.9%
    2020$6,234 $592,500
    2019$6,234 +2%$592,500
    2018$6,112 +3.5%--
    2016$5,904 --
    2014$5,904 --
    2013-- $443,400
    2012-- $443,400 -10.7%
    2011$5,726 +4.1%$496,600 -7.1%
    2010$5,498 -4.3%$534,700 -6.8%
    2009$5,744 +6.5%$573,500
    2008$5,394 +2.6%--
    2007$5,256 +3.5%--
    2006$5,076 +2.8%--
    2005$4,936 -5.8%--
    2004$5,240 +1826.5%--
    2003$272 --
    Find assessor info on the county website

    Neighborhood: 55372

    Nearby schools

    GreatSchools rating
    Get a cash offer in 3 minutes
    Find out how much your home could sell for in as little as 3 minutes with a no-obligation cash offer.
    Estimated market value
    $995,200
    Get a cash offer in 3 minutes
    Find out how much your home could sell for in as little as 3 minutes with a no-obligation cash offer.
    Estimated market value
    $995,200