Welcome to this charming home, which showcases a timeless, classic theme throughout and is nestled in a pristine, park-like setting on 2.5 acres. This property offers plenty of room to spread out and enjoy every corner, providing the beauty of rural living without sacrificing modern comforts all within the Prior Lake School District. Step inside to find a welcoming ambiance throughout the open main floor, accentuated by a gas fireplace & well-appointed kitchen. With three bedrooms upstairs and a fourth on the lower level, there is flexibility for all, including a secret room! The primary garage offers heat for comfort and a floor drain to assist with car washes or MN winters. The property also features a separate shop with endless possibilities. A few amenities of the shop include in-floor heat, water, and a large electrical service. A half bath is also plumbed in the shop, and an additional room is upstairs for various uses! A one-year home warranty is included with the property!
Closed
$790,000
19645 Hills Of Claire Ave, Prior Lake, MN 55372
4beds
2,984sqft
Single Family Residence
Built in 2002
2.53 Acres Lot
$804,000 Zestimate®
$265/sqft
$3,836 Estimated rent
Home value
$804,000
$740,000 - $868,000
$3,836/mo
Zestimate® history
Owner options
List your home for rent
$3,836/mo
Rent Zestimate®
Find your next renter with Zillow Rental Manager. Plus, with online applications, you can quickly screen prospective tenants – for free.
$3,836/mo
Rent Zestimate®
Refinance and save
$5,009/mo
Est. payment
Refinancing to a lower rate could help reduce your monthly payments and save thousands over the life of the loan.
$5,009/mo
Est. payment
Explore your selling options
Work with a Zillow partner agent
Leverage their expertise and Zillow's premium Showcase listings to get your home seen by more buyers.
Get startedList with your own agent
Get your home in front of millions of buyers by listing it on Zillow.
Learn how to do itSell it yourself
Take full control of how buyers see your home on Zillow by listing For Sale by Owner (FSBO).
List your homeWhat's special
Gas fireplaceTimeless classic themeOpen main floorPristine park-like settingWell-appointed kitchen
Zillow last checked:
Listing updated:
Listed by:
Ryan Custodio - Custodio Home Group 612-590-2576,
Keller Williams Preferred Rlty,
Amber Haddy 952-465-4226
Bought with:
Ivadel Nivek
Keller Williams Select Realty
Source: NorthstarMLS as distributed by MLS GRID,MLS#: 6585429
Facts & features
Interior
Bedrooms & bathrooms
- Bedrooms: 4
- Bathrooms: 4
- Full bathrooms: 3
- 1/2 bathrooms: 1
Bedroom
- Level: Upper
- Area: 247.25 Square Feet
- Dimensions: 20.4x12.12
Bedroom 2
- Level: Upper
- Area: 128.31 Square Feet
- Dimensions: 9.10x14.10
Bedroom 3
- Level: Upper
- Area: 128.31 Square Feet
- Dimensions: 9.10x14.10
Bedroom 4
- Level: Basement
- Area: 136.35 Square Feet
- Dimensions: 10.4x13.111
Primary bathroom
- Level: Upper
- Area: 105.73 Square Feet
- Dimensions: 9.7x10.9
Dining room
- Level: Main
- Area: 190.38 Square Feet
- Dimensions: 11.4x16.7
Foyer
- Level: Main
- Area: 67.82 Square Feet
- Dimensions: 6.11x11.10
Kitchen
- Level: Main
- Area: 191.18 Square Feet
- Dimensions: 15.8x12.1
Laundry
- Level: Upper
Living room
- Level: Main
- Area: 306 Square Feet
- Dimensions: 15x20.4
Mud room
- Level: Main
- Area: 89.91 Square Feet
- Dimensions: 11.10x8.10
Recreation room
- Level: Basement
- Area: 136.34 Square Feet
- Dimensions: 10.4x13.11
Storage
- Level: Basement
- Area: 84.44 Square Feet
- Dimensions: 11.11x7.6
Utility room
- Level: Basement
- Area: 191.4 Square Feet
- Dimensions: 14.5x13.2
Walk in closet
- Level: Upper
- Area: 49.41 Square Feet
- Dimensions: 6.1x8.1
Heating
- Forced Air
Cooling
- Central Air
Appliances
- Included: Dishwasher, Microwave, Range, Refrigerator, Stainless Steel Appliance(s), Water Softener Owned
- Laundry: Upper Level
Features
- Basement: Egress Window(s),Finished,Full
- Number of fireplaces: 1
- Fireplace features: Family Room
Interior area
- Total structure area: 2,984
- Total interior livable area: 2,984 sqft
- Finished area above ground: 2,046
- Finished area below ground: 938
Property
Parking
- Total spaces: 5
- Parking features: Attached, Detached Garage, Floor Drain, Garage, Garage Door Opener, Multiple Garages
- Attached garage spaces: 5
- Has uncovered spaces: Yes
- Details: Garage Dimensions (23x25)
Accessibility
- Accessibility features: None
Features
- Levels: Two
- Stories: 2
- Patio & porch: Front Porch, Patio
Lot
- Size: 2.53 Acres
- Dimensions: 310 x 419 x 226 x 447
- Features: Tree Coverage - Light
Details
- Additional structures: Garage(s), Workshop
- Foundation area: 1050
- Parcel number: 110880020
- Zoning description: Residential-Single Family
Construction
Type & style
- Home type: SingleFamily
- Property subtype: Single Family Residence
Condition
- New construction: No
- Year built: 2002
Utilities & green energy
- Gas: Natural Gas
- Sewer: Septic System Compliant - Yes
- Water: Well
Community & HOA
Community
- Subdivision: Doon Bury Knolls 2nd Add
HOA
- Has HOA: Yes
- Services included: Other, Shared Amenities
- HOA fee: $50 annually
- HOA name: Doon Bury Knolls
- HOA phone: 952-843-8588
Location
- Region: Prior Lake
Financial & listing details
- Price per square foot: $265/sqft
- Tax assessed value: $678,600
- Annual tax amount: $5,006
- Date on market: 8/13/2024
- Cumulative days on market: 188 days
Price history
| Date | Event | Price |
|---|---|---|
| 1/15/2025 | Sold | $790,000-4.8%$265/sqft |
Source:  NorthstarMLS as distributed by MLS GRID #6585429 Report a problem NorthstarMLS as distributed by MLS GRID #6585429 Report a problem | ||
| 12/15/2024 | Pending sale | $829,900$278/sqft |
Source: NorthstarMLS as distributed by MLS GRID #6585429 Report a problem | ||
| 10/23/2024 | Price change | $829,900-1.2%$278/sqft |
Source: NorthstarMLS as distributed by MLS GRID #6585429 Report a problem | ||
| 10/7/2024 | Price change | $839,900-1.2%$281/sqft |
Source: NorthstarMLS as distributed by MLS GRID #6585429 Report a problem | ||
| 9/7/2024 | Pending sale | $850,000$285/sqft |
Source: NorthstarMLS as distributed by MLS GRID #6585429 Report a problem | ||
| 8/21/2024 | Price change | $850,000-2.3%$285/sqft |
Source: NorthstarMLS as distributed by MLS GRID #6585429 Report a problem | ||
| 8/13/2024 | Listed for sale | $870,000$292/sqft |
Source: NorthstarMLS as distributed by MLS GRID #6585429 Report a problem | ||
| 8/13/2024 | Listing removed | -- |
Source: NorthstarMLS as distributed by MLS GRID #6497765 Report a problem | ||
| 8/9/2024 | Price change | $870,000-3.3%$292/sqft |
Source: NorthstarMLS as distributed by MLS GRID #6497765 Report a problem | ||
| 7/13/2024 | Price change | $899,900-2.7%$302/sqft |
Source: NorthstarMLS as distributed by MLS GRID #6497765 Report a problem | ||
| 6/10/2024 | Price change | $925,000-2.6%$310/sqft |
Source: NorthstarMLS as distributed by MLS GRID #6497765 Report a problem | ||
| 5/30/2024 | Price change | $950,000-2.6%$318/sqft |
Source: NorthstarMLS as distributed by MLS GRID #6497765 Report a problem | ||
| 5/10/2024 | Listed for sale | $975,000+1120.3%$327/sqft |
Source: NorthstarMLS as distributed by MLS GRID #6497765 Report a problem | ||
| 2/20/2002 | Sold | $79,900-94.6%$27/sqft |
Source: Public Record Report a problem | ||
| 5/7/2001 | Sold | $1,490,000$499/sqft |
Source: Public Record Report a problem | ||
Public tax history
| Year | Property taxes | Tax assessment |
|---|---|---|
| 2025 | $5,174 +2.7% | $678,600 +6.7% |
| 2024 | $5,036 +6.9% | $635,800 +6.5% |
| 2023 | $4,712 +5.9% | $596,900 +3.4% |
| 2022 | $4,448 +0.5% | $577,200 +24.7% |
| 2021 | $4,426 -4.5% | $463,000 +2% |
| 2020 | $4,636 | $454,100 |
| 2019 | $4,636 -2.9% | $454,100 |
| 2018 | $4,774 -3.2% | -- |
| 2016 | $4,932 | -- |
| 2014 | $4,932 | -- |
| 2013 | -- | $374,900 |
| 2012 | -- | $374,900 -11% |
| 2011 | $4,856 +11% | $421,000 -2.3% |
| 2010 | $4,374 -2.6% | $431,000 -6.3% |
| 2009 | $4,490 +14.4% | $459,800 |
| 2008 | $3,924 +8.8% | -- |
| 2007 | $3,608 +1.9% | -- |
| 2006 | $3,542 +13.9% | -- |
| 2005 | $3,110 +0.2% | -- |
| 2004 | $3,104 +2.2% | -- |
| 2003 | $3,038 +433% | -- |
| 2002 | $570 | -- |
Find assessor info on the county website
Neighborhood: 55372
Nearby homes
- $987,5005 bd5 ba4.4k sqft19602 Galway Cir, Prior Lake, MN 55372Sold
- $728,7004 bd2 ba3k sqft2780 Limerick St, Prior Lake, MN 55372Off Market
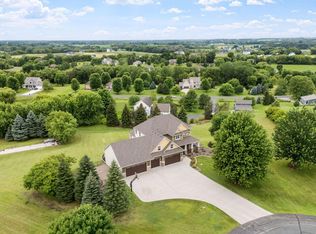
- $909,1005 bd4 ba4.5k sqft19600 Hills Of Claire Ave, Prior Lake, MN 55372Off Market

- $827,3005 bd3 ba3.5k sqft19660 Hills Of Claire Ave, Prior Lake, MN 55372Off Market
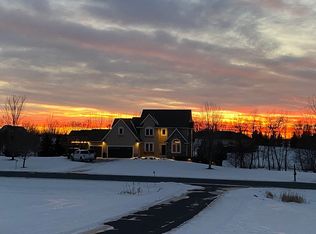
- $1,032,8002.55 Acres19531 Hills Of Claire Ave, Prior Lake, MN 55372Off Market
- $806,6004 bd3 ba2.8k sqft19540 Galway Cir, Prior Lake, MN 55372Off Market
- $935,0004 bd3 ba3.7k sqft19611 Galway Cir, Prior Lake, MN 55372Sold
- $776,0003 bd4 ba3.4k sqft19556 Hills Of Claire Ave, Prior Lake, MN 55372Off Market
Nearby schools
GreatSchools rating
- 7/10Five Hawks Elementary SchoolGrades: K-5Distance: 3.3 mi
- 8/10Hidden Oaks Middle SchoolGrades: 6-8Distance: 4.9 mi
- 9/10Prior Lake High SchoolGrades: 9-12Distance: 6.2 mi
Get a cash offer in 3 minutes
Find out how much your home could sell for in as little as 3 minutes with a no-obligation cash offer.
Estimated market value
$804,000
Get a cash offer in 3 minutes
Find out how much your home could sell for in as little as 3 minutes with a no-obligation cash offer.
Estimated market value
$804,000
- Minnesota
- Scott County
- Prior Lake
- 55372
- 19645 Hills Of Claire Ave
Nearby cities
Nearby zip codes
Other Prior Lake Topics
