Skip main navigation
Sold for $790,000
  • $790,000

    19608 Edgemont Sq, Ashburn, VA 20147

    3beds
    2,828sqft
    Townhouse
    Built in 2005
    4,356 Square Feet Lot
    $811,400 Zestimate®
    $279/sqft
    $3,721 Estimated rent

    Home value

    $811,400

    $771,000 - $852,000

    $3,721/mo

    Zestimate® history
    Loading
    Loading...

    Owner options

    List your home for rent

    $3,721/mo

    Rent Zestimate®

    Find your next renter with Zillow Rental Manager. Plus, with online applications, you can quickly screen prospective tenants – for free.

    Learn more

    $3,721/mo

    Rent Zestimate®

    Refinance and save

    $5,012/mo

    Est. payment

    Refinancing to a lower rate could help reduce your monthly payments and save thousands over the life of the loan.

    See today's rates

    $5,012/mo

    Est. payment

    Explore your selling options

    Work with a Zillow partner agent

    Leverage their expertise and Zillow's premium Showcase listings to get your home seen by more buyers.

    Get started

    List with your own agent

    Get your home in front of millions of buyers by listing it on Zillow.

    Learn how to do it

    Sell it yourself

    Take full control of how buyers see your home on Zillow by listing For Sale by Owner (FSBO).

    List your home

    What's special

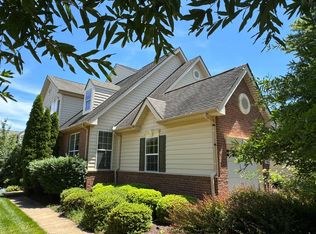
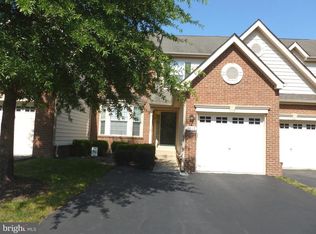
    **OPEN Sunday 8/10 from 10am - 12pm**. Please call listing agent if gate access is needed. Premium gated golf course community! Beautifully maintained and freshly updated townhome in Belmont Country Club. Highly desired end unit townhome with 2-car garage and additional driveway parking. This spacious home features a brand new roof (2025), fresh paint throughout, and several new appliances, making it truly move-in ready. This home features a bright and open floor plan with hardwood floors, generous living spaces, perfect for both relaxing and entertaining. The kitchen offers modern updates and flows seamlessly into the family room with fireplace. Separate formal dining and living areas on main level too. 3 spacious bedrooms on upper level and primary suite has large en suite bathroom and walk in closet. Lots of natural light throughout too. The lower level has a large rec room with a walkout to the rear yard. There is also a very large storage room.Upstairs, enjoy comfortable bedrooms with ample closet space and natural light. Located in this premier community with easy access to major commuter routes, shopping, dining, and more.

    Zillow last checked:

    Listing updated:

    Listed by:

    Sue Richey 703-405-5119,

    Richey Real Estate Services

    Bought with:

    Unrepresented Buyer

    Bright MLS

    Source: Bright MLS,MLS#: VALO2100830MLS Logo

    Facts & features

    Interior

    Bedrooms & bathrooms
    • Bedrooms: 3
    • Bathrooms: 3
    • Full bathrooms: 2
    • 1/2 bathrooms: 1
    • Main level bathrooms: 1
    Primary bedroom
    • Level: Upper
    Bedroom 1
    • Level: Upper
    Bedroom 2
    • Level: Upper
    Family room
    • Level: Main
    Kitchen
    • Level: Main
    Living room
    • Level: Main
    Recreation room
    • Level: Lower
    Storage room
    • Level: Lower
    Heating
    • Forced Air, Natural Gas
    Cooling
    • Central Air, Electric
    Appliances
    • Included: Microwave, Dishwasher, Disposal, Dryer, Exhaust Fan, Oven/Range - Gas, Refrigerator, Stainless Steel Appliance(s), Washer, Gas Water Heater
    • Laundry: Main Level
    Features
    • Family Room Off Kitchen, Open Floorplan, Formal/Separate Dining Room, Eat-in Kitchen, Kitchen Island, Kitchen - Table Space, Primary Bath(s), Walk-In Closet(s)
    • Flooring: Wood
    • Windows: Skylight(s)
    • Basement: Full,Finished,Walk-Out Access
    • Number of fireplaces: 1
    Interior area
    • Total structure area: 2,828
    • Total interior livable area: 2,828 sqft
    • Finished area above ground: 2,029
    • Finished area below ground: 799

    Property

    Parking
    • Total spaces: 2
    • Parking features: Garage Faces Front, Asphalt, Attached
    • Attached garage spaces: 2
    • Has uncovered spaces: Yes
    Accessibility
    • Accessibility features: None
    Features
    • Levels: Three
    • Stories: 3
    • Patio & porch: Deck
    • Pool features: Community
    Lot
    • Size: 4,356 sqft
    Details
    • Additional structures: Above Grade, Below Grade
    • Parcel number: 114474593000
    • Zoning: PDH4
    • Special conditions: Standard

    Construction

    Type & style
    • Home type: Townhouse
    • Architectural style: Other
    • Property subtype: Townhouse
    Materials
    • Masonry
    • Foundation: Slab
    Condition
    • New construction: No
    • Year built: 2005

    Utilities & green energy

    • Sewer: Public Sewer
    • Water: Public

    Community & neighborhood

    Location
    • Region: Ashburn
    • Subdivision: Belmont Country Club

    HOA & financial

    HOA
    • Has HOA: Yes
    • HOA fee: $316 monthly
    • Amenities included: Clubhouse, Community Center, Common Grounds, Fitness Center, Golf Club, Golf Course, Jogging Path, Party Room, Pool, Tennis Court(s), Tot Lots/Playground
    • Association name: BELMONT HOA

    Other

    Other facts
    • Listing agreement: Exclusive Right To Sell
    • Ownership: Fee Simple

    Price history

    DateEventPrice
    3/11/2026Listing removed$3,750$1/sqft
    Source: Zillow Rentals Report a problem
    2/24/2026Listed for rent$3,750$1/sqft
    Source: Zillow Rentals Report a problem
    10/10/2025Listing removed$3,750$1/sqft
    Source: Zillow Rentals Report a problem
    9/26/2025Listed for rent$3,750$1/sqft
    Source: Zillow Rentals Report a problem
    9/4/2025Sold$790,000-1.3%$279/sqft
    Source: Bright MLS #VALO2100830 Report a problem
    8/27/2025Pending sale$800,000$283/sqft
    Source: Bright MLS #VALO2100830 Report a problem
    8/20/2025Listed for sale$800,000$283/sqft
    Source: WMLS #BMTVALO2100830 Report a problem
    8/13/2025Contingent$800,000$283/sqft
    Source: Bright MLS #VALO2100830 Report a problem
    7/29/2025Price change$800,000-1.2%$283/sqft
    Source: Bright MLS #VALO2100830 Report a problem
    7/16/2025Price change$810,000-1.2%$286/sqft
    Source: Bright MLS #VALO2100830 Report a problem
    7/4/2025Listed for sale$820,000+45.9%$290/sqft
    Source: Bright MLS #VALO2100830 Report a problem
    9/27/2005Sold$562,154$199/sqft
    Source: Public Record Report a problem

    Public tax history

    YearProperty taxesTax assessment
    2025$5,778 -2%$717,770 +5.3%
    2024$5,894 +3.6%$681,430 +4.8%
    2023$5,692 +4.2%$650,460 +6%
    2022$5,464 +4.5%$613,930 +15.1%
    2021$5,228 +0.5%$533,430 +6.2%
    2020$5,200 +0%$502,420 -2.7%
    2019$5,200 -2.4%$516,100 +5.1%
    2018$5,329 -0.3%$491,130 +3.3%
    2017$5,346 -0.3%$475,240 -0.1%
    2016$5,364 $475,790 +42.4%
    2015$5,364 +2.9%$334,120 +6.8%
    2014$5,214 -1.7%$312,940 -2.7%
    2013$5,305 $321,770
    2012-- --
    2011-- --
    2010-- --
    2009-- $392,200 -13.6%
    2008-- $453,900 -20.2%
    2007-- $568,600 -3.9%
    2006-- $591,500

    Find assessor info on the county website

    Neighborhood: 20147

    Nearby schools

    GreatSchools rating
    Schools provided by the listing agent
    • District: Loudoun County Public Schools

    Source: Bright MLS. This data may not be complete. We recommend contacting the local school district to confirm school assignments for this home.

    Get a cash offer in 3 minutes
    Find out how much your home could sell for in as little as 3 minutes with a no-obligation cash offer.
    Estimated market value
    $811,400
    Get a cash offer in 3 minutes
    Find out how much your home could sell for in as little as 3 minutes with a no-obligation cash offer.
    Estimated market value
    $811,400