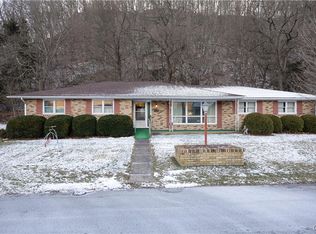
Welcome to 1961 Abbruzzi Avenue. This beautiful Cape Cod has the best of everything. Really nothing to do but move in. Solid Anderson insulated windows and custom window treatments in most rooms. Beautiful radiator covers throughout and plenty of storage. Modern Kitchen with lovely maple wood cabinets, flat cooktop electric range, custom wood blinds & walk-in pantry. Spacious bedrooms, 2 on each floor. Upstairs 4th bedroom was converted into sewing/utility room, but can easily be a bedroom again. Large basement includes finished room that was once used as salon and full bath, both with electric heat. Convenient outside bilco door exit. Extra large detached 2-Car Garage, with electric and storage above, is great for any type of tradesman or hobby enthusiast. BEST of ALL, this home has its own gas pump right outside the garage so you can fill up your cars.
Sold for $280,000
$280,000
1961 Abbruzzi Ave, Martins Creek, PA 18063
4beds
1,624sqft
Single Family Residence
Built in 1951
0.36 Acres Lot
$344,900 Zestimate®
$172/sqft
$2,249 Estimated rent
Home value
$344,900
$310,000 - $379,000
$2,249/mo
Zestimate® history
Owner options
List your home for rent
$2,249/mo
Rent Zestimate®
Find your next renter with Zillow Rental Manager. Plus, with online applications, you can quickly screen prospective tenants – for free.
$2,249/mo
Rent Zestimate®
Refinance and save
$1,841/mo
Est. payment
Refinancing to a lower rate could help reduce your monthly payments and save thousands over the life of the loan.
$1,841/mo
Est. payment
Explore your selling options
Work with a Zillow partner agent
Leverage their expertise and Zillow's premium Showcase listings to get your home seen by more buyers.
Get startedList with your own agent
Get your home in front of millions of buyers by listing it on Zillow.
Learn how to do itSell it yourself
Take full control of how buyers see your home on Zillow by listing For Sale by Owner (FSBO).
List your homeWhat's special
Zillow last checked:
Listing updated:
Listed by:
Thomas R. Moulder 570-977-6408,
Grace Realty Co Inc
Bought with:
Eileen Budd, RS279736
Keller Williams Northampton
Source: GLVR,MLS#: 736933 Originating MLS: Lehigh Valley MLS
Originating MLS: Lehigh Valley MLSFacts & features
Interior
Bedrooms & bathrooms
- Bedrooms: 4
- Bathrooms: 2
- Full bathrooms: 2
Rooms
- Room types: Den, Office
Heating
- Oil, Radiator(s), Steam
Cooling
- Central Air
Appliances
- Included: Dishwasher, Electric Dryer, Electric Oven, Electric Range, Electric Water Heater, Microwave, Refrigerator, Washer
- Laundry: Electric Dryer Hookup, Lower Level
Features
- Eat-in Kitchen, Home Office, Walk-In Closet(s), Window Treatments
- Flooring: Carpet, Hardwood, Tile
- Windows: Drapes, Screens
- Basement: Exterior Entry,Full,Partially Finished
Interior area
- Total interior livable area: 1,624 sqft
- Finished area above ground: 1,519
- Finished area below ground: 105
Property
Parking
- Total spaces: 2
- Parking features: Detached, Garage, Off Street, On Street, Garage Door Opener
- Garage spaces: 2
- Has uncovered spaces: Yes
Features
- Levels: One and One Half
- Stories: 1.5
- Patio & porch: Enclosed, Patio, Porch
- Exterior features: Breezeway, Fence, Patio, Shed
- Fencing: Yard Fenced
Lot
- Size: 0.36 Acres
Details
- Additional structures: Shed(s), Workshop
- Parcel number: H10NW4 4 6 0317
- Zoning: MD-MEDIUM DENSITY RESIDE
- Special conditions: Trust
Construction
Type & style
- Home type: SingleFamily
- Architectural style: Cape Cod
- Property subtype: Single Family Residence
Materials
- Vinyl Siding
- Roof: Asphalt,Fiberglass
Condition
- Year built: 1951
Utilities & green energy
- Electric: 200+ Amp Service, Circuit Breakers
- Sewer: Cesspool
- Water: Cistern, Well
- Utilities for property: Cable Available
Community & HOA
Community
- Features: Sidewalks
- Security: Smoke Detector(s)
- Subdivision: Not in Development
Location
- Region: Martins Creek
Financial & listing details
- Price per square foot: $172/sqft
- Tax assessed value: $52,200
- Annual tax amount: $4,584
- Date on market: 9/19/2025
- Cumulative days on market: 165 days
- Listing terms: Cash,Conventional
- Ownership type: Fee Simple
Price history
| Date | Event | Price |
|---|---|---|
| 11/21/2024 | Sold | $280,000-12.2%$172/sqft |
Source:  GLVR #736933 Report a problem GLVR #736933 Report a problem | ||
| 10/29/2024 | Pending sale | $319,000$196/sqft |
Source: GLVR #736933 Report a problem | ||
| 10/14/2024 | Listed for sale | $319,000$196/sqft |
Source: GLVR #736933 Report a problem | ||
| 9/29/2024 | Pending sale | $319,000$196/sqft |
Source: GLVR #736933 Report a problem | ||
| 9/27/2024 | Price change | $319,000-8.9%$196/sqft |
Source: GLVR #736933 Report a problem | ||
| 9/12/2024 | Price change | $350,000-7.9%$216/sqft |
Source: GLVR #736933 Report a problem | ||
| 8/6/2024 | Price change | $380,000-2.6%$234/sqft |
Source: GLVR #736933 Report a problem | ||
| 7/30/2024 | Price change | $390,000-2.3%$240/sqft |
Source: GLVR #736933 Report a problem | ||
| 6/6/2024 | Price change | $399,000-11.1%$246/sqft |
Source: GLVR #736933 Report a problem | ||
| 5/1/2024 | Listed for sale | $449,000$276/sqft |
Source: GLVR #736933 Report a problem | ||
Public tax history
Tax history is unavailable.
Neighborhood: 18063
Nearby homes
- $287,0003 bd1 ba1.5k sqft6574 Fairview Ave, Martins Creek, PA 18063Sold
- $251,0004 bd2 ba1.6k sqft6505 Alpha Ave, Martins Creek, PA 18063Sold

- $337,0004 bd2 ba1.8k sqft6523 Alpha Ave, Martins Creek, PA 18063Sold

- $340,0003 bd2 ba1.3k sqft6232 3rd Ave, Martins Creek, PA 18063Sold

- $345,2003 bd1 ba1.4k sqft6704 Fairview Ave, Bangor, PA 18013Off Market
- $375,0004 bd2 ba2.1k sqft6620 Main St, Martins Creek, PA 18063Sold
- $60,0000.789 Acres5 5th Avenue Lower Mount Bethel Twp, Martins Creek, PA 18063Sold
- $22,2008,910 Square FeetFront St, Martins creek, PA 18063Off Market
Nearby schools
GreatSchools rating
- 6/10Forks El SchoolGrades: K-5Distance: 4.9 mi
- 4/10Easton Area Middle SchoolGrades: 6-8Distance: 5.9 mi
- 4/10Easton Area High SchoolGrades: 9-12Distance: 7.8 mi
Schools provided by the listing agent
- High: Easton
- District: Easton
Source: GLVR. This data may not be complete. We recommend contacting the local school district to confirm school assignments for this home.


Get pre-qualified for a loan
At Zillow Home Loans, we can pre-qualify you in as little as 5 minutes with no impact to your credit score.An equal housing lender. NMLS #10287.
- Pennsylvania
- Northampton County
- Martins Creek
- 18063
- 1961 Abbruzzi Ave
Nearby cities
Nearby zip codes
Other Martins Creek Topics
