Well maintained solid block single home offering 4 bedrooms 2 full bath with a nice view of the Martins creek off the front porch. The home offers a first floor Master bedroom suite, large living rm & Din rm with 9ft ceilings and new LVT flooring, Eat in kitchen with Island and an abundance of counter space, kitchen refrigerator, wash and dryer will remain. There is a rear covered porch that overlooks a flat yard with an above ground pool. There is a New roof, new driveway and an oversized two car garage.
Sold for $251,000
$251,000
6505 Alpha Ave, Martins Creek, PA 18063
4beds
1,680sqft
Single Family Residence
Built in 1923
7,492 Square Feet Lot
$344,500 Zestimate®
$149/sqft
$2,241 Estimated rent
Home value
$344,500
$324,000 - $369,000
$2,241/mo
Zestimate® history
Owner options
List your home for rent
$2,241/mo
Rent Zestimate®
Find your next renter with Zillow Rental Manager. Plus, with online applications, you can quickly screen prospective tenants – for free.
$2,241/mo
Rent Zestimate®
Refinance and save
$1,650/mo
Est. payment
Refinancing to a lower rate could help reduce your monthly payments and save thousands over the life of the loan.
$1,650/mo
Est. payment
Explore your selling options
Work with a Zillow partner agent
Leverage their expertise and Zillow's premium Showcase listings to get your home seen by more buyers.
Get startedList with your own agent
Get your home in front of millions of buyers by listing it on Zillow.
Learn how to do itSell it yourself
Take full control of how buyers see your home on Zillow by listing For Sale by Owner (FSBO).
List your homeWhat's special
Flat yardNew roofOversized two car garageKitchen refrigeratorSolid block single homeNew drivewayDin rm
Zillow last checked:
Listing updated:
Listed by:
Jason R. Kocsis 610-972-8542,
Coldwell Banker Heritage R E
Bought with:
George J. Mosellie, RS351305
Coldwell Banker Hearthside
Cliff M. Lewis, RS282311
Coldwell Banker Hearthside
Source: GLVR,MLS#: 730171 Originating MLS: Lehigh Valley MLS
Originating MLS: Lehigh Valley MLSFacts & features
Interior
Bedrooms & bathrooms
- Bedrooms: 4
- Bathrooms: 2
- Full bathrooms: 2
Heating
- Oil
Cooling
- None
Appliances
- Included: Dryer, Electric Dryer, Electric Water Heater, Refrigerator, Washer
- Laundry: Washer Hookup, Dryer Hookup, ElectricDryer Hookup
Features
- Dining Area, Separate/Formal Dining Room, Kitchen Island
- Flooring: Luxury Vinyl, Luxury VinylPlank
- Basement: Full
Interior area
- Total interior livable area: 1,680 sqft
- Finished area above ground: 1,680
- Finished area below ground: 0
Property
Parking
- Total spaces: 2
- Parking features: Attached, Garage
- Attached garage spaces: 2
Features
- Stories: 2
- Patio & porch: Porch
- Exterior features: Pool, Porch
- Has private pool: Yes
- Pool features: Above Ground
- Has view: Yes
- View description: Panoramic, Creek/Stream
- Has water view: Yes
- Water view: Creek/Stream
Lot
- Size: 7,492 Square Feet
- Features: Flat
Details
- Parcel number: H10NW2 7 11 0317
- Zoning: MD-MEDIUM DENSITY RESIDE
- Special conditions: None
Construction
Type & style
- Home type: SingleFamily
- Architectural style: Colonial
- Property subtype: Single Family Residence
Materials
- Stone
- Roof: Asphalt,Fiberglass
Condition
- Year built: 1923
Utilities & green energy
- Electric: Circuit Breakers
- Sewer: Cesspool
- Water: Well
- Utilities for property: Cable Available
Community & HOA
Community
- Senior community: Yes
- Subdivision: Not in Development
Location
- Region: Martins Creek
Financial & listing details
- Price per square foot: $149/sqft
- Tax assessed value: $51,800
- Annual tax amount: $4,628
- Date on market: 9/19/2025
- Cumulative days on market: 38 days
- Listing terms: Cash,Conventional,USDA Loan,VA Loan
- Ownership type: Fee Simple
Price history
| Date | Event | Price |
|---|---|---|
| 5/14/2024 | Sold | $251,000-2.7%$149/sqft |
Source:  GLVR #730171 Report a problem GLVR #730171 Report a problem | ||
| 4/17/2024 | Pending sale | $257,900$154/sqft |
Source: GLVR #730171 Report a problem | ||
| 4/6/2024 | Listed for sale | $257,900$154/sqft |
Source: GLVR #730171 Report a problem | ||
| 2/6/2024 | Pending sale | $257,900$154/sqft |
Source: GLVR #730171 Report a problem | ||
| 1/10/2024 | Listed for sale | $257,900$154/sqft |
Source: GLVR #730171 Report a problem | ||
Public tax history
| Year | Property taxes | Tax assessment |
|---|---|---|
| 2025 | $4,628 +1.7% | $51,800 |
| 2024 | $4,549 +3.9% | $51,800 |
| 2023 | $4,377 +0.7% | $51,800 |
| 2022 | $4,346 +610.9% | $51,800 |
| 2021 | $611 | $51,800 |
| 2020 | $611 | $51,800 |
| 2018 | $611 | $51,800 |
| 2017 | -- | $51,800 |
| 2016 | -- | $51,800 |
| 2015 | -- | $51,800 |
| 2014 | -- | $51,800 |
| 2013 | -- | $51,800 |
| 2012 | -- | $51,800 |
| 2011 | -- | $51,800 |
| 2010 | -- | $51,800 |
| 2004 | -- | $51,800 |
| 2003 | -- | $51,800 |
| 2002 | -- | $51,800 |
| 2000 | -- | $51,800 |
Find assessor info on the county website
Neighborhood: 18063
Nearby homes
- $287,0003 bd1 ba1.5k sqft6574 Fairview Ave, Martins Creek, PA 18063Sold
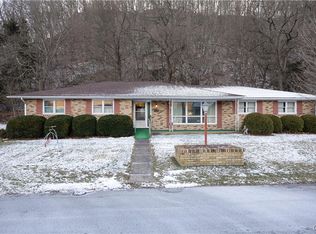
- $337,0004 bd2 ba1.8k sqft6523 Alpha Ave, Martins Creek, PA 18063Sold

- $340,0003 bd2 ba1.3k sqft6232 3rd Ave, Martins Creek, PA 18063Sold

- $345,2003 bd1 ba1.4k sqft6704 Fairview Ave, Bangor, PA 18013Off Market
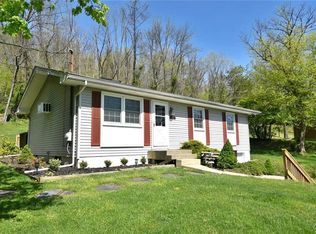
- $375,0004 bd2 ba2.1k sqft6620 Main St, Martins Creek, PA 18063Sold
- $280,0004 bd2 ba1.6k sqft1961 Abbruzzi Ave, Martins Creek, PA 18063Sold
- $60,0000.789 Acres5 5th Avenue Lower Mount Bethel Twp, Martins Creek, PA 18063Sold
- $22,2008,910 Square FeetFront St, Martins creek, PA 18063Off Market
Nearby schools
GreatSchools rating
- 6/10Forks El SchoolGrades: K-5Distance: 4.9 mi
- 4/10Easton Area Middle SchoolGrades: 6-8Distance: 5.9 mi
- 4/10Easton Area High SchoolGrades: 9-12Distance: 7.8 mi
Schools provided by the listing agent
- District: Easton
Source: GLVR. This data may not be complete. We recommend contacting the local school district to confirm school assignments for this home.


Get pre-qualified for a loan
At Zillow Home Loans, we can pre-qualify you in as little as 5 minutes with no impact to your credit score.An equal housing lender. NMLS #10287.
- Pennsylvania
- Northampton County
- Martins Creek
- 18063
- 6505 Alpha Ave
Nearby cities
Nearby zip codes
Other Martins Creek Topics
