Charming Farmhouse on Double Lot - Prime Location! Welcome to this spacious farmhouse located at 2215 Pennsylvania Avenue, Martins Creek, PA - just a stone's throw from Easton and offering unbeatable access to Route 80, 33, and 46 for easy commuting. This inviting home sits on a double lot, providing plenty of space and privacy, while being part of the highly sought-after Easton School District. Boasting 5 generously sized bedrooms and 2.5 bathrooms, this home is perfect for growing families or those in need of extra space. Recent improvements include a new 200-amp electrical service, brand-new flooring throughout, and a freshly installed roof, making this home move-in ready and modern. Enjoy summer days relaxing in the above-ground pool, or take in the outdoors from one of the two porches. The backyard also features a convenient shed for additional storage. With ample room to entertain, grow, and create lasting memories, this home truly offers it all. Don't miss out on this fantastic opportunity to own a charming farmhouse with room to grow! Set up your showing today and make your dream home a reality.
For sale
$333,995
2215 Pennsylvania Ave, Bangor, PA 18013
5beds
2,376sqft
:
Get pre-qualified$2,210/mo
Farm, Single Family Residence
Built in 1900
0.33 Acres Lot
$318,100 Zestimate®
$141/sqft
$-- HOA
What's special
Above-ground poolFreshly installed roofInviting homeDouble lotTwo porchesCharming farmhouseSpacious farmhouse
- 356 days |
- 458 |
- 28 |
Zillow last checked:
Listing updated:
Listed by:
Kurt Homza 570-730-0472,
BetterHomes&GardensRE/Cassidon 610-882-3135
Source: GLVR,MLS#: 763206 Originating MLS: Lehigh Valley MLS
Originating MLS: Lehigh Valley MLSFacts & features
Interior
Bedrooms & bathrooms
- Bedrooms: 5
- Bathrooms: 3
- Full bathrooms: 2
- 1/2 bathrooms: 1
Primary bedroom
- Level: Second
- Dimensions: 12.00 x 12.00
Bedroom
- Level: Second
- Dimensions: 13.50 x 8.00
Bedroom
- Level: Second
- Dimensions: 15.00 x 11.00
Bedroom
- Level: Second
- Dimensions: 12.00 x 9.50
Bedroom
- Level: Second
- Dimensions: 12.00 x 9.50
Primary bathroom
- Level: Second
- Dimensions: 11.00 x 5.50
Other
- Description: W/D
- Level: Second
- Dimensions: 10.00 x 8.11
Half bath
- Level: First
- Dimensions: 6.00 x 3.00
Kitchen
- Level: First
- Dimensions: 18.00 x 11.00
Living room
- Level: First
- Dimensions: 29.00 x 27.00
Other
- Description: Possible dining room or office
- Level: First
- Dimensions: 18.00 x 11.00
Heating
- Baseboard, Oil
Cooling
- Ceiling Fan(s)
Appliances
- Included: Dishwasher, Electric Oven, Electric Range, Oil Water Heater, Refrigerator
Features
- Eat-in Kitchen
- Flooring: Laminate, Resilient
- Basement: Dirt Floor
Interior area
- Total interior livable area: 2,376 sqft
- Finished area above ground: 2,376
- Finished area below ground: 0
Property
Parking
- Parking features: Off Street
Features
- Stories: 2
- Patio & porch: Covered, Porch
- Exterior features: Porch
Lot
- Size: 0.33 Acres
- Features: Not In Subdivision
Details
- Parcel number: H10NW2 7 4 0317
- Zoning: Residential
- Special conditions: None
Construction
Type & style
- Home type: SingleFamily
- Architectural style: Farmhouse
- Property subtype: Farm, Single Family Residence
Materials
- Vinyl Siding
- Roof: Asphalt,Fiberglass
Condition
- Unknown
- Year built: 1900
Utilities & green energy
- Sewer: Septic Tank
- Water: Well
Community & HOA
Community
- Subdivision: Not in Development
Location
- Region: Bangor
Financial & listing details
- Price per square foot: $141/sqft
- Tax assessed value: $48,100
- Annual tax amount: $4,415
- Date on market: 8/19/2025
- Cumulative days on market: 357 days
- Ownership type: Fee Simple
Estimated market value
$318,100
$302,000 - $334,000
$2,815/mo
Price history
| Date | Event | Price |
|---|---|---|
| 10/17/2025 | Price change | $333,995-1.8%$141/sqft |
Source:  GLVR #763206 Report a problem GLVR #763206 Report a problem | ||
| 9/3/2025 | Price change | $339,995-1.5%$143/sqft |
Source: PMAR #PM-134841 Report a problem | ||
| 8/14/2025 | Listed for sale | $345,000+19%$145/sqft |
Source: PMAR #PM-134841 Report a problem | ||
| 5/13/2025 | Sold | $290,000$122/sqft |
Source: GLVR #753429 Report a problem | ||
| 3/31/2025 | Pending sale | $290,000$122/sqft |
Source: GLVR #753429 Report a problem | ||
| 3/27/2025 | Listed for sale | $290,000$122/sqft |
Source: GLVR #753429 Report a problem | ||
| 3/17/2025 | Pending sale | $290,000$122/sqft |
Source: GLVR #753429 Report a problem | ||
| 3/11/2025 | Listed for sale | $290,000+48.7%$122/sqft |
Source: GLVR #753429 Report a problem | ||
| 8/4/2021 | Sold | $195,000+0.1%$82/sqft |
Source: GLVR #668355 Report a problem | ||
| 6/23/2021 | Pending sale | $194,900$82/sqft |
Source: GLVR #668355 Report a problem | ||
| 6/15/2021 | Price change | $194,900-2.5%$82/sqft |
Source: GLVR #668355 Report a problem | ||
| 6/10/2021 | Pending sale | $199,900$84/sqft |
Source: GLVR #668355 Report a problem | ||
| 5/19/2021 | Listed for sale | $199,900+788.4%$84/sqft |
Source: GLVR #668355 Report a problem | ||
| 1/13/2016 | Sold | $22,500$9/sqft |
Source: GLVR #496403 Report a problem | ||
Public tax history
Tax history is unavailable.
Monthly payment
Est. payment
Payment breakdown
Explore the cost of this home by adjusting the details. Changes won't be saved.Climate risks
Neighborhood: 18013
Nearby schools
GreatSchools rating
- 6/10Forks El SchoolGrades: K-5Distance: 4.8 mi
- 4/10Easton Area Middle SchoolGrades: 6-8Distance: 5.8 mi
- 4/10Easton Area High SchoolGrades: 9-12Distance: 7.8 mi
Schools provided by the listing agent
- Elementary: F.A. March Elementary School
- Middle: Easton Area Middle School
- High: Easton Area
- District: Easton
Source: GLVR. This data may not be complete. We recommend contacting the local school district to confirm school assignments for this home.
- $315,3003 bd2 ba1.2k sqft6367 Abbruzzi Ave, Martins Creek, PA 18063Off Market
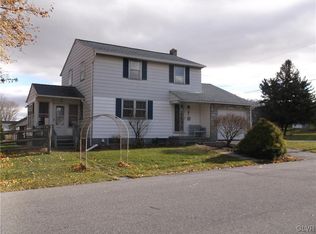
- $243,8002 bd1 ba1.6k sqftAnn Ave, Martins Creek, PA 18063Off Market
- $322,4005 bd3 ba2.6k sqft6427 Ann Ave, Martins Creek, PA 18013Off Market

- $264,1005 bd3 ba2.6k sqft6427 Ann Ave, Bangor, PA 18013Off Market

- $316,8004 bd1 ba1.4k sqft6449 Ann Ave, Martins Creek, PA 18013Off Market
- $333,2004 bd2 ba1.9k sqft6477 Ann Ave, Martins Creek, PA 18063Off Market
- $324,5004 bd2 ba1.3k sqft6379 5th Ave #B, Martins Creek, PA 18013Off Market
- $246,4002 bd1 ba1k sqft6489 Ann Ave, Martins Creek, PA 18013Off Market
A local agent can set up tours, give advice and negotiate with sellers.
A local lender can help you make sure your offer is ready when you are.
Similar homes
- $350,0006 bd4 ba3.2k sqft825 Lehigh St #2, Easton, PA 18042For Sale
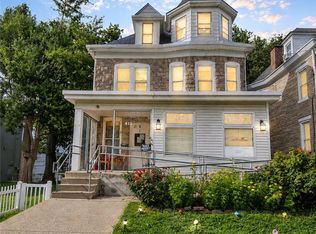 MLS ID #782370, Sian Bellows, EXP Realty LLC. GLVR
 - $349,3564 bd2 ba1.9k sqft120-122 Leafy Greene St, Stroudsburg, PA 18360For Sale
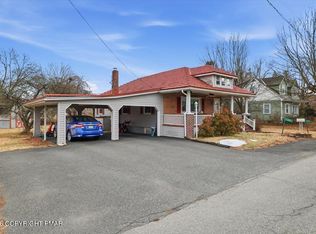 MLS ID #PM-143795, John 'J.R.' Rutkowsky Jr., Keller Williams Real Estate - Stroudsburg. PMAR
 - $305,0003 bd1 ba1.4k sqft141 N 4th St, Bangor, PA 18013For Sale

 MLS ID #PANH2010370, Evan Manning, Iron Valley Real Estate of Berks. Bright MLS
 - $380,0006 bd2 ba2.7k sqft2165 N 5th St, Stroudsburg, PA 18360For Sale
 MLS ID #PM-143783, Jessica Pineiro, RE/MAX Crossroads. PMAR
 - $349,9004 bd2 ba1.9k sqft3069 Shakespeare Rd, Bethlehem, PA 18017For SaleMLS ID #781246, Suzan E. Hall, Weichert Realtors. GLVR
- $360,0003 bd2 ba1.4k sqft524 Walnut Dr, Northampton, PA 18067For SaleMLS ID #782169, Rob McCann, Assist 2 Sell Buyers & Sellers. GLVR
- $299,9003 bd2 ba2.5k sqft109 Juniper Ln, East Stroudsburg, PA 18301For SaleMLS ID #PAMR2007114, Michelle Cappabianca, Weichert Realtors Acclaim. Bright MLS
- $339,0003 bd2 ba2.4k sqft111 Little Doe Ln, East Stroudsburg, PA 18301For SaleMLS ID #PM-141257, Chelsea Aleksich, Keller Williams Real Estate - Stroudsburg. PMAR
- $335,0004 bd1 ba2.1k sqft162 Independence Rd, East Stroudsburg, PA 18301For SaleMLS ID #770703, Michael Dorney, Weichert Realtors. GLVR
- $339,0003 bd1 ba1.4k sqft1812 Hilltop Ter, Bethlehem, PA 18018For SaleMLS ID #782386, Lucy H. Lennon, Main St. Real Estate Group. GLVR
- $255,0003 bd1 ba1.7k sqft32 Messinger St, Bangor, PA 18013For SaleMLS ID #PM-141762, Connie Foland, Associate Broker, Amantea Real Estate. PMAR
- $325,0004 bd2 ba1.4k sqft174 Pasquin Dr, East Stroudsburg, PA 18301For SaleMLS ID #PM-143543, Dwana Woodley, CENTURY 21 Keim - E. Stroudsburg. PMAR
- $399,8003 bd2 ba2.1k sqft227 Tanite Rd, Stroudsburg, PA 18360For SaleMLS ID #PM-143723, Bob Kelly, Keller Williams Real Estate - Stroudsburg 637 Main. PMAR
- $409,0002 bd3 ba2.3k sqft105 Periwinkle Ln, Stroudsburg, PA 18360For SaleMLS ID #PM-143784, Lori Pettinato, Coldwell Banker Pennco Real Estate. PMAR
- $399,0004 bd3 ba2.4k sqft568 E West St, Wind Gap, PA 18091For SaleMLS ID #PM-142752, Latrese Laporte, Smart Way America Realty. PMAR
- $339,9005 bd2 ba1.8k sqft134 E High St, Hellertown, PA 18055For SaleMLS ID #778808, Timothy M Mahon, CENTURY 21 Keim. GLVR
- $350,0003 bd2 ba1.7k sqft122 Corinne Ct, Effort, PA 18330For SaleMLS ID #781551, Henry R. Sniezek, Iron Valley R E Northeast. GLVR
- $425,0003 bd3 ba1.9k sqft901 Apple Blossom Rd, Easton, PA 18040For SaleMLS ID #782080, Salvatore J Lisinichia, BHHS Paul Ford Easton. GLVR
- $339,9993 bd3 ba1.8k sqft1147 Hunters Woods Dr, East Stroudsburg, PA 18301For SaleMLS ID #PM-143475, Patricia Gordon-Wilson, Smart Way America Realty. PMAR
- $369,0004 bd3 ba2k sqft255 E Broad St, East Stroudsburg, PA 18301For SaleMLS ID #PM-136245, Ewa Zaba, Smart Way America Realty. PMAR
