Prepare to be impressed by 1961 Kathy Court—a MUST-SEE home in the heart of Winchester, Virginia, yet still in the county. This stunning residence has been updated over the years with meticulous care, in order to meet the highest standards of comfort and style. Upon entering, you will notice a traditional yet spacious layout perfect for entertaining or family gatherings while still offering a more private space that would work for an in-home office or formal living room. The kitchen has been recently renovated with new luxury vinyl plank flooring and a striking backsplash and has been upgraded with a top-of-the-line KitchenAid cooktop, a Frigidaire double wall oven and Corian countertops that provide durability and elegance. Even the powder room was updated in 2023 with contemporary fixtures and finishes. The entire home has been freshly painted, including the foyer, family room, kitchen, stairwell, upstairs hall, and multiple bedrooms, giving it a crisp and inviting atmosphere and making it completely move-in ready. In the family room, a cozy gas fireplace with stately brick mantle makes a statement. Upstairs, Hardwood floors have been added to all four bedrooms creating ease of care. The primary bedroom is a roomy retreat complete with a full primary bathroom renovation in 2018 to include a soaking tub and oversized tile shower. Off the primary bedroom is a "bonus" room over the garage that was being used as a massive walk-in closet but could be easily converted to a sitting room or home gym. The remaining bedrooms are light filled and spacious while the hall bathroom was completely refreshed in 2023 giving it a modern, spa-like feel. The laundry room with drop-down attic stairs is conveniently located on the second floor. Downstairs, the basement has been partially finished with new LVP flooring, freshly cleaned carpet, and a full repaint, creating a versatile space perfect for entertaining or relaxing. There is also unfinished space in the basement, allowing for ample storage and access to utilities. In 2022, the entire yard was professionally landscaped, and a new front sidewalk and patio were installed, enhancing the home’s curb appeal and usable space. A large Trex deck with a roof for shade, a fan and electric allows for outdoor gatherings or peaceful evenings relaxing while looking out on to the mature trees just beyond the property. Other updates include a water heater expansion tank, basement HVAC system and roof with 30-year architectural shingles installed in 2018. This home has everything you could need or want and additionally, the location is incredible. A quick walk to the Winchester Medical Center, the MSV and the Old Towne walking mall, while also close to all major commuter routes to get in to Northern VA, WV or Harrisonburg. All of this, while being in a well-established neighborhood, with no HOA, on a cul-de-sac. This residence is move-in ready, complete with updates and easy to access! Make your future memories here in this gorgeous home. Don't wait!
Sold for $599,000
$599,000
1961 Kathy Ct, Winchester, VA 22601
4beds
3,675sqft
Single Family Residence
Built in 1989
0.36 Acres Lot
$632,000 Zestimate®
$163/sqft
$3,180 Estimated rent
Home value
$632,000
$600,000 - $664,000
$3,180/mo
Zestimate® history
Owner options
List your home for rent
$3,180/mo
Rent Zestimate®
Find your next renter with Zillow Rental Manager. Plus, with online applications, you can quickly screen prospective tenants – for free.
$3,180/mo
Rent Zestimate®
Refinance and save
$3,447/mo
Est. payment
Refinancing to a lower rate could help reduce your monthly payments and save thousands over the life of the loan.
$3,447/mo
Est. payment
Explore your selling options
Work with a Zillow partner agent
Leverage their expertise and Zillow's premium Showcase listings to get your home seen by more buyers.
Get startedList with your own agent
Get your home in front of millions of buyers by listing it on Zillow.
Learn how to do itSell it yourself
Take full control of how buyers see your home on Zillow by listing For Sale by Owner (FSBO).
List your homeWhat's special
Zillow last checked:
Listing updated:
Listed by:
Stephanie Feltner 540-327-7092,
Realty ONE Group Old Towne
Bought with:
Dan Whitacre, WVA230040227
Colony Realty
Source: Bright MLS,MLS#: VAFV2020972
Facts & features
Interior
Bedrooms & bathrooms
- Bedrooms: 4
- Bathrooms: 3
- Full bathrooms: 2
- 1/2 bathrooms: 1
- Main level bathrooms: 1
Rooms
- Room types: Living Room, Dining Room, Primary Bedroom, Bedroom 2, Bedroom 3, Bedroom 4, Kitchen, Family Room, Foyer, Great Room, Laundry, Bathroom 2, Primary Bathroom
Basement
- Area: 1287
Heating
- Central, Natural Gas
Cooling
- Central Air, Ceiling Fan(s), Electric
Appliances
- Included: Central Vacuum, Built-In Range, Cooktop, Dishwasher, Disposal, Dryer, Extra Refrigerator/Freezer, Ice Maker, Microwave, Double Oven, Self Cleaning Oven, Oven, Oven/Range - Electric, Refrigerator, Stainless Steel Appliance(s), Surface Unit, Washer, Water Heater, Gas Water Heater
- Laundry: Has Laundry, Upper Level, Laundry Room
Features
- Air Filter System, Attic, Attic/House Fan, Built-in Features, Breakfast Area, Ceiling Fan(s), Central Vacuum, Chair Railings, Crown Molding, Dining Area, Family Room Off Kitchen, Floor Plan - Traditional, Formal/Separate Dining Room, Eat-in Kitchen, Kitchen - Table Space, Pantry, Primary Bath(s), Recessed Lighting, Soaking Tub, Bathroom - Tub Shower, Upgraded Countertops, Dry Wall, High Ceilings
- Flooring: Wood, Tile/Brick, Carpet
- Windows: Skylight(s), Window Treatments
- Basement: Connecting Stairway,Full,Heated,Improved,Interior Entry,Partially Finished
- Number of fireplaces: 1
- Fireplace features: Brick, Glass Doors, Heatilator, Gas/Propane, Mantel(s)
Interior area
- Total structure area: 3,862
- Total interior livable area: 3,675 sqft
- Finished area above ground: 2,575
- Finished area below ground: 1,100
Property
Parking
- Total spaces: 7
- Parking features: Storage, Garage Faces Side, Garage Door Opener, Inside Entrance, Oversized, Concrete, Attached, Driveway
- Attached garage spaces: 2
- Uncovered spaces: 5
Accessibility
- Accessibility features: None
Features
- Levels: Three
- Stories: 3
- Patio & porch: Brick, Deck, Patio, Porch, Roof
- Exterior features: Awning(s), Extensive Hardscape, Lighting, Flood Lights, Street Lights
- Pool features: None
- Frontage type: Road Frontage
Lot
- Size: 0.36 Acres
- Features: Adjoins - Open Space, Backs to Trees, Corner Lot, Cul-De-Sac, Front Yard, Landscaped, Level, No Thru Street, Rear Yard, SideYard(s), Corner Lot/Unit
Details
- Additional structures: Above Grade, Below Grade
- Parcel number: 53E 1 2 37
- Zoning: RP
- Special conditions: Standard
Construction
Type & style
- Home type: SingleFamily
- Architectural style: Colonial,Traditional
- Property subtype: Single Family Residence
Materials
- Vinyl Siding, Brick
- Foundation: Concrete Perimeter
- Roof: Architectural Shingle
Condition
- Excellent
- New construction: No
- Year built: 1989
Utilities & green energy
- Sewer: Public Sewer
- Water: Public
- Utilities for property: Cable Available, Phone Available, Underground Utilities
Community & HOA
Community
- Subdivision: Westside Station
HOA
- Has HOA: No
Location
- Region: Winchester
Financial & listing details
- Price per square foot: $163/sqft
- Tax assessed value: $362,000
- Annual tax amount: $2,208
- Date on market: 8/16/2024
- Listing agreement: Exclusive Right To Sell
- Ownership: Fee Simple
- Road surface type: Black Top
Price history
| Date | Event | Price |
|---|---|---|
| 10/4/2024 | Sold | $599,000$163/sqft |
Source:  Bright MLS #VAFV2020972 Report a problem Bright MLS #VAFV2020972 Report a problem | ||
| 8/21/2024 | Contingent | $599,000$163/sqft |
Source: Bright MLS #VAFV2020972 Report a problem | ||
| 8/16/2024 | Listed for sale | $599,000$163/sqft |
Source: Bright MLS #VAFV2020972 Report a problem | ||
Public tax history
| Year | Property taxes | Tax assessment |
|---|---|---|
| 2025 | $2,362 +5.1% | $492,100 +11.7% |
| 2024 | $2,247 | $440,500 |
| 2023 | $2,247 +103.5% | $440,500 +21.7% |
| 2022 | $1,104 | $362,000 |
| 2021 | $1,104 -47% | $362,000 +5.9% |
| 2020 | $2,085 -49.9% | $341,800 +0.2% |
| 2019 | $4,163 +121% | $341,200 +10.5% |
| 2018 | $1,884 +1.7% | $308,800 |
| 2017 | $1,853 +7.6% | $308,800 +7.6% |
| 2016 | $1,722 +7.1% | $287,000 |
| 2015 | $1,607 +101.2% | $287,000 +6% |
| 2014 | $799 | $270,700 |
| 2013 | -- | $270,700 -0.9% |
| 2012 | -- | $273,100 |
| 2011 | -- | $273,100 -9.3% |
| 2010 | -- | $301,100 |
| 2009 | -- | $301,100 -6.1% |
| 2008 | -- | $320,800 |
| 2007 | -- | $320,800 |
| 2006 | -- | $320,800 |
| 2005 | -- | $320,800 +43.9% |
| 2003 | -- | $223,000 |
| 2002 | -- | $223,000 |
| 2001 | -- | $223,000 |
Find assessor info on the county website
Neighborhood: 22601
Nearby homes
- $568,5004 bd2 ba2.6k sqft1957 Kathy Ct, Winchester, VA 22601Off Market
- $492,8004 bd3 ba2.5k sqft1958 Kathy Ct, Winchester, VA 22601Off Market
- $497,1004 bd3 ba2.3k sqft1953 Kathy Ct, Winchester, VA 22601Off Market
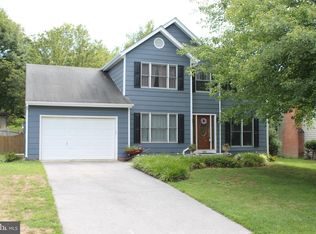
- $564,9004 bd3 ba2.4k sqft1962 Kathy Ct, Winchester, VA 22601Sold

- $500,4004 bd3 ba2.5k sqft1954 Kathy Ct, Winchester, VA 22601Off Market
- $574,7004 bd3 ba2.4k sqft1949 Kathy Ct, Winchester, VA 22601Off Market
- $515,4004 bd3 ba2.6k sqft1950 Kathy Ct, Winchester, VA 22601Off Market
- $539,1004 bd2 ba2.6k sqft1945 Kathy Ct, Winchester, VA 22601Off Market
Nearby schools
GreatSchools rating
- 3/10Apple Pie Ridge Elementary SchoolGrades: PK-5Distance: 2 mi
- 2/10Frederick County Middle SchoolGrades: 6-8Distance: 6.3 mi
- 6/10James Wood High SchoolGrades: 9-12Distance: 1.9 mi
Schools provided by the listing agent
- District: Frederick County Public Schools
Source: Bright MLS. This data may not be complete. We recommend contacting the local school district to confirm school assignments for this home.
Get a cash offer in 3 minutes
Find out how much your home could sell for in as little as 3 minutes with a no-obligation cash offer.
Estimated market value
$632,000
Get a cash offer in 3 minutes
Find out how much your home could sell for in as little as 3 minutes with a no-obligation cash offer.
Estimated market value
$632,000
- Virginia
- Frederick County
- Winchester
- 22601
- 1961 Kathy Ct
Nearby cities
Nearby zip codes
Other Winchester Topics
