
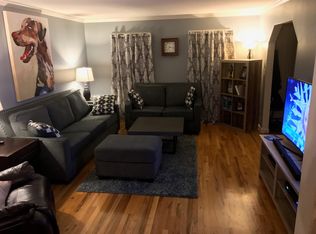
Ideal Location and Impeccable Upgrades! Welcome to this beautifully updated Colonial tucked away in a quiet cul-de-sac in the county with a Winchester City (22601) zip code—a rare find that offers the best of both worlds! Just minutes from Winchester Medical Center, Old Town Winchester, and every amenity you could need, this home is a perfect match for anyone seeking a convenient, move-in-ready home in an unbeatable location. From the moment you step inside, you’ll feel the care and thought that has gone into every upgrade. All the major updates are already done for you, including a brand-new roof in 2024 with a 30-year warranty, HVAC replaced in 2018, and new kitchen appliances in 2020, featuring a Whirlpool dishwasher installed in 2025. The chef’s kitchen is a showstopper with a massive quartz island, gas range, microwave drawer, deep sink with accessories, tile backsplash, and natural gas cooking—a dream setup for everyday living and entertaining alike. The main level boasts red oak hardwood floors, double-hung windows with plantation shutters (2018), and elegant finishes including crown molding and custom built-ins. Enjoy additional living space in the bright sun room with built-ins and a vaulted ceiling, creating the perfect spot to unwind. Outside, the backyard is a true extension of the home. It is fully fenced and ready for entertaining with Trex decking (2023), a permanent gazebo, a detached shed for extra storage and mature trees. Even the crawl space has been fully encapsulated, complete with a radon fan already installed for peace of mind. With upgraded bathrooms, painted brick and vinyl siding, and an overall sense of pride in ownership throughout, this home is ready to impress. Don’t miss the opportunity to own a turnkey property in one of the most convenient locations in Winchester—schedule your showing today to see it for yourself!
Sold for $564,900
$564,900
1962 Kathy Ct, Winchester, VA 22601
4beds
2,436sqft
Single Family Residence
Built in 1991
10,454 Square Feet Lot
$582,900 Zestimate®
$232/sqft
$2,732 Estimated rent
Home value
$582,900
$525,000 - $647,000
$2,732/mo
Zestimate® history
Owner options
List your home for rent
$2,732/mo
Rent Zestimate®
Find your next renter with Zillow Rental Manager. Plus, with online applications, you can quickly screen prospective tenants – for free.
$2,732/mo
Rent Zestimate®
Refinance and save
$3,238/mo
Est. payment
Refinancing to a lower rate could help reduce your monthly payments and save thousands over the life of the loan.
$3,238/mo
Est. payment
Explore your selling options
Work with a Zillow partner agent
Leverage their expertise and Zillow's premium Showcase listings to get your home seen by more buyers.
Get startedList with your own agent
Get your home in front of millions of buyers by listing it on Zillow.
Learn how to do itSell it yourself
Take full control of how buyers see your home on Zillow by listing For Sale by Owner (FSBO).
List your homeWhat's special
Bright sun roomUpgraded bathroomsBrand-new roofQuiet cul-de-sacCustom built-insMature treesMassive quartz island
Zillow last checked:
Listing updated:
Listed by:
Stephanie Feltner 540-327-7092,
Realty ONE Group Old Towne
Bought with:
Nancy Shiley, 0225041860
Samson Properties
Source: Bright MLS,MLS#: VAFV2035386
Facts & features
Interior
Bedrooms & bathrooms
- Bedrooms: 4
- Bathrooms: 3
- Full bathrooms: 2
- 1/2 bathrooms: 1
- Main level bathrooms: 1
Rooms
- Room types: Living Room, Dining Room, Primary Bedroom, Bedroom 2, Bedroom 3, Bedroom 4, Kitchen, Family Room, Foyer, Sun/Florida Room, Primary Bathroom
Primary bedroom
- Features: Attached Bathroom, Flooring - Carpet, Primary Bedroom - Sitting Area, Walk-In Closet(s)
- Level: Upper
Bedroom 2
- Level: Upper
Bedroom 3
- Level: Upper
Bedroom 4
- Level: Upper
Primary bathroom
- Features: Bathroom - Walk-In Shower
- Level: Upper
Dining room
- Features: Built-in Features, Crown Molding, Flooring - HardWood
- Level: Main
Family room
- Features: Fireplace - Gas, Flooring - HardWood
- Level: Main
Foyer
- Features: Flooring - HardWood
- Level: Main
Kitchen
- Features: Countertop(s) - Quartz, Crown Molding, Flooring - HardWood, Kitchen Island, Eat-in Kitchen, Kitchen - Gas Cooking, Pantry
- Level: Main
Living room
- Features: Flooring - HardWood
- Level: Main
Other
- Level: Main
Heating
- Forced Air, Natural Gas
Cooling
- Central Air, Electric
Appliances
- Included: Microwave, Cooktop, Down Draft, Dishwasher, Disposal, Dryer, Ice Maker, Double Oven, Oven, Oven/Range - Gas, Refrigerator, Stainless Steel Appliance(s), Washer, Water Heater, Electric Water Heater
- Laundry: Main Level
Features
- Attic, Bathroom - Tub Shower, Bathroom - Walk-In Shower, Breakfast Area, Built-in Features, Ceiling Fan(s), Chair Railings, Crown Molding, Dining Area, Family Room Off Kitchen, Floor Plan - Traditional, Formal/Separate Dining Room, Eat-in Kitchen, Kitchen - Gourmet, Kitchen Island, Pantry, Primary Bath(s), Recessed Lighting, Upgraded Countertops, Walk-In Closet(s), Dry Wall
- Flooring: Hardwood, Carpet, Tile/Brick, Wood
- Windows: Window Treatments
- Has basement: No
- Number of fireplaces: 1
- Fireplace features: Gas/Propane, Brick, Glass Doors, Mantel(s)
Interior area
- Total structure area: 2,436
- Total interior livable area: 2,436 sqft
- Finished area above ground: 2,436
- Finished area below ground: 0
Property
Parking
- Total spaces: 6
- Parking features: Garage Faces Front, Concrete, Attached, Driveway
- Attached garage spaces: 2
- Uncovered spaces: 4
Accessibility
- Accessibility features: None
Features
- Levels: Two
- Stories: 2
- Patio & porch: Deck, Patio, Porch
- Exterior features: Awning(s), Street Lights
- Pool features: None
- Fencing: Wood
Lot
- Size: 10,454 Square Feet
- Features: Corner Lot
Details
- Additional structures: Above Grade, Below Grade
- Parcel number: 53E 1 2 40
- Zoning: RP
- Special conditions: Standard
Construction
Type & style
- Home type: SingleFamily
- Architectural style: Colonial
- Property subtype: Single Family Residence
Materials
- Vinyl Siding, Brick
- Foundation: Block, Crawl Space
- Roof: Architectural Shingle
Condition
- New construction: No
- Year built: 1991
Utilities & green energy
- Sewer: Public Sewer
- Water: Public
Community & HOA
Community
- Subdivision: Westside Station
HOA
- Has HOA: No
Location
- Region: Winchester
Financial & listing details
- Price per square foot: $232/sqft
- Tax assessed value: $305,300
- Annual tax amount: $1,862
- Date on market: 7/12/2025
- Listing agreement: Exclusive Right To Sell
- Ownership: Fee Simple
- Road surface type: Black Top
Price history
| Date | Event | Price |
|---|---|---|
| 9/26/2025 | Sold | $564,900$232/sqft |
Source:  Bright MLS #VAFV2035386 Report a problem Bright MLS #VAFV2035386 Report a problem | ||
| 8/20/2025 | Listed for sale | $564,900$232/sqft |
Source:  WMLS #BMTVAFV2035386 Report a problem WMLS #BMTVAFV2035386 Report a problem | ||
| 8/7/2025 | Contingent | $564,900$232/sqft |
Source: Bright MLS #VAFV2035386 Report a problem | ||
| 7/12/2025 | Listed for sale | $564,900$232/sqft |
Source: Bright MLS #VAFV2035386 Report a problem | ||
Public tax history
| Year | Property taxes | Tax assessment |
|---|---|---|
| 2025 | $2,000 +8.7% | $416,700 +15.5% |
| 2024 | $1,840 | $360,700 |
| 2023 | $1,840 -1.2% | $360,700 +18.1% |
| 2022 | $1,862 | $305,300 |
| 2021 | -- | $305,300 +4.3% |
| 2020 | $1,785 -50% | $292,600 |
| 2019 | $3,570 +120.7% | $292,600 +10.3% |
| 2018 | $1,618 +1.7% | $265,200 |
| 2017 | $1,591 +10% | $265,200 +10% |
| 2016 | $1,447 +112.7% | $241,200 |
| 2015 | $680 | $241,200 +4.6% |
| 2014 | $680 | $230,600 |
| 2013 | -- | $230,600 -0.9% |
| 2012 | -- | $232,600 |
| 2011 | -- | $232,600 -12.2% |
| 2010 | -- | $264,900 |
| 2009 | -- | $264,900 -4.7% |
| 2008 | -- | $278,000 |
| 2007 | -- | $278,000 |
| 2006 | -- | $278,000 |
| 2005 | -- | $278,000 +42% |
| 2003 | -- | $195,800 |
| 2002 | -- | $195,800 |
| 2001 | -- | $195,800 |
Find assessor info on the county website
Neighborhood: 22601
Nearby homes
- $492,8004 bd3 ba2.5k sqft1958 Kathy Ct, Winchester, VA 22601Off Market
- $599,0004 bd3 ba3.6k sqft1961 Kathy Ct, Winchester, VA 22601Sold
- $500,4004 bd3 ba2.5k sqft1954 Kathy Ct, Winchester, VA 22601Off Market
- $568,5004 bd2 ba2.6k sqft1957 Kathy Ct, Winchester, VA 22601Off Market
- $526,4004 bd2 ba3.1k sqft409 Westside Station Dr, Winchester, VA 22601Off Market
- $497,1004 bd3 ba2.3k sqft1953 Kathy Ct, Winchester, VA 22601Off Market
- $490,8003 bd3 ba2.2k sqft412 Westside Station Dr, Winchester, VA 22601Off Market
- $515,4004 bd3 ba2.6k sqft1950 Kathy Ct, Winchester, VA 22601Off Market
Nearby schools
GreatSchools rating
- 3/10Apple Pie Ridge Elementary SchoolGrades: PK-5Distance: 2 mi
- 2/10Frederick County Middle SchoolGrades: 6-8Distance: 6.2 mi
- 6/10James Wood High SchoolGrades: 9-12Distance: 1.8 mi
Schools provided by the listing agent
- District: Frederick County Public Schools
Source: Bright MLS. This data may not be complete. We recommend contacting the local school district to confirm school assignments for this home.
Get a cash offer in 3 minutes
Find out how much your home could sell for in as little as 3 minutes with a no-obligation cash offer.
Estimated market value
$582,900
Get a cash offer in 3 minutes
Find out how much your home could sell for in as little as 3 minutes with a no-obligation cash offer.
Estimated market value
$582,900
- Virginia
- Frederick County
- Winchester
- 22601
- 1962 Kathy Ct
Nearby cities
Nearby zip codes
Other Winchester Topics
