Skip main navigation
Closed
  • $517,500

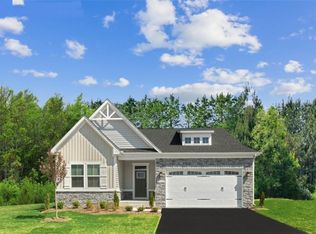
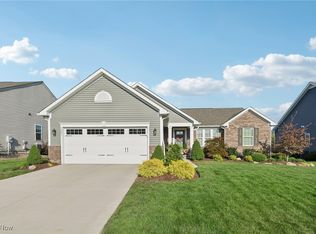
    1961 Sourek Trl, Cuyahoga Falls, OH 44223

    4beds
    2,718sqft
    Single Family Residence
    Built in 2019
    0.25 Acres Lot
    $517,500 Zestimate®
    $190/sqft
    $3,399 Estimated rent

    Home value

    $517,500

    $492,000 - $543,000

    $3,399/mo

    Zestimate® history
    Loading
    Loading...

    Owner options

    List your home for rent

    $3,399/mo

    Rent Zestimate®

    Find your next renter with Zillow Rental Manager. Plus, with online applications, you can quickly screen prospective tenants – for free.

    Learn more

    $3,399/mo

    Rent Zestimate®

    Refinance and save

    $3,768/mo

    Est. payment

    Refinancing to a lower rate could help reduce your monthly payments and save thousands over the life of the loan.

    See today's rates

    $3,768/mo

    Est. payment

    Explore your selling options

    Work with a Zillow partner agent

    Leverage their expertise and Zillow's premium Showcase listings to get your home seen by more buyers.

    Get started

    List with your own agent

    Get your home in front of millions of buyers by listing it on Zillow.

    Learn how to do it

    Sell it yourself

    Take full control of how buyers see your home on Zillow by listing For Sale by Owner (FSBO).

    List your home

    What's special

    If you’re looking for a great community, a stunning home, a wonderful floor plan and yard for entertaining, this could be the home for you. It’s already built and ready for you to move right in. Unpack your boxes, and enjoy all of the awesome upgrades. There is too much to list here, but some of the special items worth mentioning are granite countertops with a large island, under cabinet lighting, stainless-steel appliances, easy-maintenance planked flooring throughout the first floor living areas, and an upstairs laundry area. The first floor features a large open concept living room/kitchen/dining room, and a separate living room and home office. Upstairs you will find 4 large bedrooms, with the master featuring double walk in closets, master bath with a his-and-hers double-bowl vanity, ceramic tile flooring, roman shower and brushed nickel fixtures. Additionally, the basement is plumbed for a 3rd bathroom. The garage has its own cooling and heating system. There is professional land

    This property is not currently displayed as for sale or rent on Zillow. This may be different from what's on other websites or public sources.

    Zillow last checked:

    Listing updated:

    Listed by:

    Kevin Wasie 216-224-1221,

    Exactly

    Bought with:

    Anthony F Signorino, 419571

    Howard Hanna

    Source: MLS Now,MLS#: 4235451MLS LogoOriginating MLS: Other/Unspecificed

    Facts & features

    Interior

    Bedrooms & bathrooms
    • Bedrooms: 4
    • Bathrooms: 3
    • Full bathrooms: 2
    • 1/2 bathrooms: 1
    • Main level bathrooms: 1
    Primary bedroom
    • Description: Flooring: Carpet
    • Features: Window Treatments
    • Level: Second
    • Dimensions: 19.00 x 15.00
    Bedroom
    • Description: Flooring: Carpet
    • Features: Window Treatments
    • Level: Second
    • Dimensions: 13.00 x 13.00
    Bedroom
    • Description: Flooring: Carpet
    • Features: Window Treatments
    • Level: Second
    • Dimensions: 13.00 x 12.00
    Bedroom
    • Description: Flooring: Carpet
    • Features: Window Treatments
    • Level: Second
    • Dimensions: 12.00 x 11.00
    Primary bathroom
    • Description: Flooring: Ceramic Tile
    • Features: Window Treatments
    • Level: Second
    • Dimensions: 12.00 x 11.00
    Bathroom
    • Description: Flooring: Ceramic Tile
    • Level: First
    • Dimensions: 5.00 x 10.00
    Eat in kitchen
    • Description: Flooring: Luxury Vinyl Tile
    • Features: Window Treatments
    • Level: First
    • Dimensions: 9.00 x 12.00
    Great room
    • Description: Flooring: Luxury Vinyl Tile
    • Features: Window Treatments
    • Level: First
    • Dimensions: 18.00 x 25.00
    Laundry
    • Description: Flooring: Ceramic Tile
    • Level: Second
    • Dimensions: 7.00 x 7.00
    Library
    • Description: Flooring: Carpet
    • Features: Window Treatments
    • Level: First
    • Dimensions: 10.00 x 12.00
    Living room
    • Description: Flooring: Luxury Vinyl Tile
    • Features: Window Treatments
    • Level: First
    • Dimensions: 12.00 x 12.00
    Pantry
    • Description: Flooring: Luxury Vinyl Tile
    • Level: First
    • Dimensions: 1.00 x 3.00
    Heating
    • Forced Air, Gas, Heat Pump
    Cooling
    • Central Air
    Appliances
    • Included: Dishwasher, Disposal, Microwave, Oven, Refrigerator
    Features
    • Basement: Full,Unfinished,Sump Pump
    • Has fireplace: No
    Interior area
    • Total structure area: 2,718
    • Total interior livable area: 2,718 sqft
    • Finished area above ground: 2,718
    • Finished area below ground: 0

    Property

    Parking
    • Total spaces: 2
    • Parking features: Attached, Electricity, Garage, Garage Door Opener, Heated Garage, Paved
    • Attached garage spaces: 2
    Accessibility
    • Accessibility features: None
    Features
    • Levels: Two
    • Stories: 2
    • Patio & porch: Patio, Porch
    • Has view: Yes
    • View description: Canyon
    Lot
    • Size: 0.25 Acres
    • Dimensions: 76 x 145
    Details
    • Parcel number: 3506675

    Construction

    Type & style
    • Home type: SingleFamily
    • Architectural style: Colonial
    • Property subtype: Single Family Residence
    Materials
    • Stone, Vinyl Siding
    • Roof: Asphalt,Fiberglass
    Condition
    • New Construction
    • New construction: Yes
    • Year built: 2019

    Utilities & green energy

    • Sewer: Public Sewer
    • Water: Public

    Community & HOA

    Community
    • Features: Public Transportation
    • Security: Security System, Smoke Detector(s)
    • Subdivision: Woodland Villas
    HOA
    • Has HOA: Yes
    • Services included: Snow Removal
    • HOA fee: $300 annually
    • HOA name: Twin Crown Properties
    Location
    • Region: Cuyahoga Falls

    Financial & listing details

    • Price per square foot: $190/sqft
    • Annual tax amount: $8,800
    • Date on market: 6/28/2023
    • Cumulative days on market: 98 days
    • Listing terms: Cash,Conventional,FHA,VA Loan

    Price history

    DateEventPrice
    12/15/2020Sold$385,000$142/sqft
    Source: MLS Now #4235451 Report a problem
    2/15/2019Sold$385,000$142/sqft
    Source: MLS Now #4071242 Report a problem

    Public tax history

    Tax history is unavailable.

    Neighborhood: 44223

    Nearby schools

    GreatSchools rating
    Schools provided by the listing agent
    • District: Woodridge LSD - 7717

    Source: MLS Now. This data may not be complete. We recommend contacting the local school district to confirm school assignments for this home.

    Get a cash offer in 3 minutes
    Find out how much your home could sell for in as little as 3 minutes with a no-obligation cash offer.
    Estimated market value
    $517,500
    Get a cash offer in 3 minutes
    Find out how much your home could sell for in as little as 3 minutes with a no-obligation cash offer.
    Estimated market value
    $517,500