This beautiful 2-bedroom, 2-bath residence offers gorgeous views of mature trees from a private balcony, creating a serene and peaceful retreat. Inside, you’ll find freshly painted interiors, brand-new carpet throughout, and convenient in-unit laundry, giving the home a crisp, move-in-ready feel. The bright, open kitchen features stainless steel appliances, ideal for both everyday living and entertaining. Perfectly located near Route 355, I-270, the MARC Train Station, Holy Cross Hospital, Clarksburg Outlets, shopping, and dining, this home offers the perfect balance of comfort, convenience, and connectivity.
Sold for $250,000
$250,000
19611 Galway Bay Cir APT 401, Germantown, MD 20874
2beds
984sqft
Condominium
Built in 2006
-- sqft lot
$287,200 Zestimate®
$254/sqft
$2,002 Estimated rent
Home value
$287,200
$273,000 - $302,000
$2,002/mo
Zestimate® history
Owner options
List your home for rent
$2,002/mo
Rent Zestimate®
Find your next renter with Zillow Rental Manager. Plus, with online applications, you can quickly screen prospective tenants – for free.
$2,002/mo
Rent Zestimate®
Refinance and save
$1,587/mo
Est. payment
Refinancing to a lower rate could help reduce your monthly payments and save thousands over the life of the loan.
$1,587/mo
Est. payment
Explore your selling options
Work with a Zillow partner agent
Leverage their expertise and Zillow's premium Showcase listings to get your home seen by more buyers.
Get startedList with your own agent
Get your home in front of millions of buyers by listing it on Zillow.
Learn how to do itSell it yourself
Take full control of how buyers see your home on Zillow by listing For Sale by Owner (FSBO).
List your homeWhat's special
Convenient in-unit laundryBrand-new carpetFreshly painted interiorsStainless steel appliancesPrivate balconyBright open kitchen
Zillow last checked:
Listing updated:
Listed by:
Mark Smith 301-580-3921,
RE/MAX Realty Group,
Co-Listing Agent: Julie K Robinson 301-674-8930,
RE/MAX Realty Group
Bought with:
Minsu Rhee, 646433
Long & Foster Real Estate, Inc.
Source: Bright MLS,MLS#: MDMC2197274
Facts & features
Interior
Bedrooms & bathrooms
- Bedrooms: 2
- Bathrooms: 2
- Full bathrooms: 2
- Main level bathrooms: 2
- Main level bedrooms: 2
Rooms
- Room types: Living Room, Dining Room, Primary Bedroom, Bedroom 2, Kitchen, Foyer, Laundry, Primary Bathroom, Full Bath
Primary bedroom
- Features: Ceiling Fan(s), Flooring - Carpet, Walk-In Closet(s)
- Level: Main
Bedroom 2
- Features: Ceiling Fan(s), Flooring - Carpet, Walk-In Closet(s)
- Level: Main
Primary bathroom
- Features: Countertop(s) - Solid Surface, Flooring - Ceramic Tile
- Level: Main
Dining room
- Features: Flooring - Carpet, Crown Molding
- Level: Main
Foyer
- Features: Crown Molding, Flooring - Ceramic Tile
- Level: Main
Other
- Features: Flooring - Ceramic Tile
- Level: Main
Kitchen
- Features: Crown Molding, Flooring - Ceramic Tile
- Level: Main
Laundry
- Features: Flooring - Ceramic Tile
- Level: Main
Living room
- Features: Ceiling Fan(s), Crown Molding, Flooring - Carpet
- Level: Main
Heating
- Programmable Thermostat, Forced Air, Natural Gas
Cooling
- Central Air, Attic Fan, Ceiling Fan(s), Programmable Thermostat, Electric
Appliances
- Included: Microwave, Dishwasher, Disposal, Dryer, Exhaust Fan, Self Cleaning Oven, Oven/Range - Electric, Refrigerator, Stainless Steel Appliance(s), Cooktop, Washer, Water Heater, Gas Water Heater
- Laundry: Dryer In Unit, Washer In Unit, Laundry Room, In Unit
Features
- Soaking Tub, Bathroom - Tub Shower, Ceiling Fan(s), Crown Molding, Dining Area, Entry Level Bedroom, Open Floorplan, Kitchen - Gourmet, Primary Bath(s), Walk-In Closet(s), 9'+ Ceilings
- Flooring: Ceramic Tile, Carpet
- Doors: Six Panel, Sliding Glass
- Windows: Double Pane Windows, Screens, Sliding, Vinyl Clad
- Has basement: No
- Has fireplace: No
Interior area
- Total structure area: 984
- Total interior livable area: 984 sqft
- Finished area above ground: 984
- Finished area below ground: 0
Property
Parking
- Parking features: Assigned, Parking Lot
- Details: Assigned Parking, Assigned Space #: 42 & 43
Accessibility
- Accessibility features: None
Features
- Levels: One
- Stories: 1
- Pool features: Community
- Has view: Yes
- View description: Trees/Woods
Details
- Additional structures: Above Grade, Below Grade
- Parcel number: 160203537058
- Zoning: R
- Special conditions: Standard
Construction
Type & style
- Home type: Condo
- Architectural style: Contemporary
- Property subtype: Condominium
- Attached to another structure: Yes
Materials
- Brick Front, Vinyl Siding
- Foundation: Slab
- Roof: Architectural Shingle
Condition
- Excellent
- New construction: No
- Year built: 2006
Utilities & green energy
- Electric: 200+ Amp Service, 120/240V
- Sewer: Public Sewer
- Water: Public
- Utilities for property: Underground Utilities
Community & HOA
Community
- Features: Pool
- Security: Fire Sprinkler System
- Condo and coop fee: $556 monthly
- Subdivision: Ashmore At Germanown Community
HOA
- Has HOA: No
- Amenities included: Basketball Court, Bike Trail, Clubhouse, Common Grounds, Jogging Path, Pool, Reserved/Assigned Parking, Tennis Court(s), Tot Lots/Playground
- Services included: All Ground Fee, Common Area Maintenance, Maintenance Structure, Maintenance Grounds, Parking Fee, Management, Pool(s), Recreation Facility, Reserve Funds, Snow Removal, Trash
- HOA name: Ashmore @ Germantown Codm I
Location
- Region: Germantown
Financial & listing details
- Price per square foot: $254/sqft
- Tax assessed value: $240,000
- Annual tax amount: $2,651
- Date on market: 10/3/2025
- Listing agreement: Exclusive Right To Sell
- Listing terms: Cash,Conventional,FHA,VA Loan
- Ownership: Condominium
- Road surface type: Black Top
Price history
| Date | Event | Price |
|---|---|---|
| 11/24/2025 | Sold | $250,000-3.8%$254/sqft |
Source:  Bright MLS #MDMC2197274 Report a problem Bright MLS #MDMC2197274 Report a problem | ||
| 10/24/2025 | Contingent | $260,000$264/sqft |
Source: Bright MLS #MDMC2197274 Report a problem | ||
| 10/10/2025 | Price change | $260,000-8.8%$264/sqft |
Source: Bright MLS #MDMC2197274 Report a problem | ||
| 10/3/2025 | Listed for sale | $285,000+14.5%$290/sqft |
Source: Bright MLS #MDMC2197274 Report a problem | ||
| 7/25/2022 | Sold | $249,000$253/sqft |
Source: Bright MLS #MDMC2048566 Report a problem | ||
| 7/8/2022 | Pending sale | $249,000$253/sqft |
Source: Bright MLS #MDMC2048566 Report a problem | ||
| 6/6/2022 | Contingent | $249,000$253/sqft |
Source: Bright MLS #MDMC2048566 Report a problem | ||
| 5/26/2022 | Price change | $249,000-3.9%$253/sqft |
Source: Bright MLS #MDMC2048566 Report a problem | ||
| 5/17/2022 | Price change | $259,000-2.3%$263/sqft |
Source: Bright MLS #MDMC2048566 Report a problem | ||
| 4/27/2022 | Listed for sale | $265,000+103.8%$269/sqft |
Source: Bright MLS #MDMC2048566 Report a problem | ||
| 8/6/2013 | Listing removed | $130,000$132/sqft |
Source: Realty Executives Premier #MC8149851 Report a problem | ||
| 8/3/2013 | Listed for sale | $130,000$132/sqft |
Source: Realty Executives Premier #MC8149851 Report a problem | ||
Public tax history
| Year | Property taxes | Tax assessment |
|---|---|---|
| 2025 | $2,125 -18.6% | $240,000 +5.9% |
| 2024 | $2,609 +6.2% | $226,667 +6.3% |
| 2023 | $2,458 +11.4% | $213,333 +6.7% |
| 2022 | $2,207 +6.3% | $200,000 +6.2% |
| 2021 | $2,076 +6.5% | $188,333 +6.6% |
| 2020 | $1,949 +9.3% | $176,667 +7.1% |
| 2019 | $1,783 -0.2% | $165,000 +2.1% |
| 2018 | $1,786 -3% | $161,667 +2.1% |
| 2017 | $1,841 +5.7% | $158,333 +2.2% |
| 2016 | $1,742 | $155,000 |
| 2015 | $1,742 | $155,000 |
| 2014 | $1,742 | $155,000 -3.1% |
| 2013 | -- | $160,000 |
| 2012 | -- | $160,000 |
| 2011 | -- | $160,000 -40.7% |
| 2010 | -- | $270,000 +6% |
| 2009 | -- | $254,666 +6.4% |
| 2008 | -- | $239,333 +6.8% |
| 2007 | -- | $224,000 |
Find assessor info on the county website
Neighborhood: 20874
Nearby homes
- $293,0002 bd2 ba984 sqft19611 Galway Bay Cir APT 403, Germantown, MD 20874Sold
- $279,9002 bd2 ba984 sqft19611 Galway Bay Cir APT 302, Germantown, MD 20874Sold
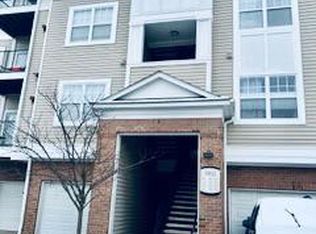
- $173,5001 bd1 ba665 sqft19615 Galway Bay Cir APT 301, Germantown, MD 20874Sold
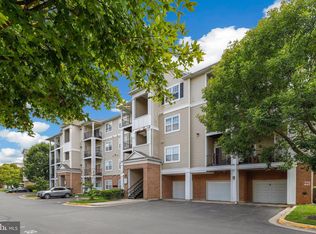
- $209,9001 bd1 ba665 sqft19615 Galway Bay Cir APT 401, Germantown, MD 20874Sold
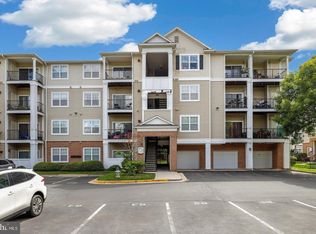
- $235,0001 bd1 ba790 sqft19617 Galway Bay Cir APT 303, Germantown, MD 20874Sold
- $156,5441 bd1 ba665 sqft19617 Galway Bay Cir APT 304, Germantown, MD 20874Sold
- $309,0002 bd2 ba1.1k sqft19617 Galway Bay Cir APT 301, Germantown, MD 20874Sold
- $321,0002 bd2 ba1.1k sqft19617 Galway Bay Cir APT 402, Germantown, MD 20874Sold
Nearby schools
GreatSchools rating
- 4/10Clopper Mill Elementary SchoolGrades: PK-5Distance: 1.7 mi
- 5/10Roberto W. Clemente Middle SchoolGrades: 6-8Distance: 1.8 mi
- 5/10Seneca Valley High SchoolGrades: 9-12Distance: 0.8 mi
Schools provided by the listing agent
- District: Montgomery County Public Schools
Source: Bright MLS. This data may not be complete. We recommend contacting the local school district to confirm school assignments for this home.
Get a cash offer in 3 minutes
Find out how much your home could sell for in as little as 3 minutes with a no-obligation cash offer.
Estimated market value
$287,200
Get a cash offer in 3 minutes
Find out how much your home could sell for in as little as 3 minutes with a no-obligation cash offer.
Estimated market value
$287,200
- Maryland
- Montgomery County
- Germantown
- 20874
- 19611 Galway Bay Cir Apartment 401
Nearby cities
Nearby zip codes
Other Germantown Topics
