Skip main navigation
Sold
  • Price Unknown

    19616 Commonwealth Ave, Caldwell, ID 83605

    4beds
    3baths
    2,136sqft
    Single Family Residence
    Built in 2007
    6,534 Square Feet Lot
    $357,500 Zestimate®
    $--/sqft
    $2,350 Estimated rent

    Home value

    $357,500

    $329,000 - $390,000

    $2,350/mo

    Zestimate® history
    Loading
    Loading...

    Owner options

    List your home for rent

    $2,350/mo

    Rent Zestimate®

    Find your next renter with Zillow Rental Manager. Plus, with online applications, you can quickly screen prospective tenants – for free.

    Learn more

    $2,350/mo

    Rent Zestimate®

    Refinance and save

    $245/mo

    Est. payment

    Refinancing to a lower rate could help reduce your monthly payments and save thousands over the life of the loan.

    See today's rates

    $245/mo

    Est. payment

    Explore your selling options

    Work with a Zillow partner agent

    Leverage their expertise and Zillow's premium Showcase listings to get your home seen by more buyers.

    Get started

    List with your own agent

    Get your home in front of millions of buyers by listing it on Zillow.

    Learn how to do it

    Sell it yourself

    Take full control of how buyers see your home on Zillow by listing For Sale by Owner (FSBO).

    List your home

    What's special

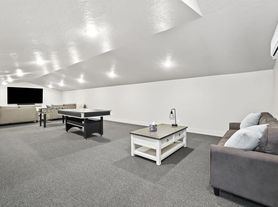
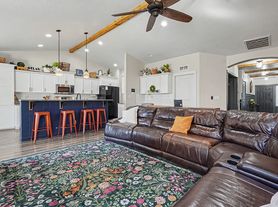
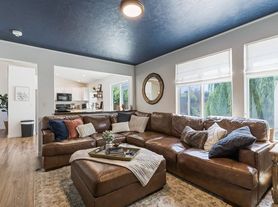
    Open interiorVersatile bonus room
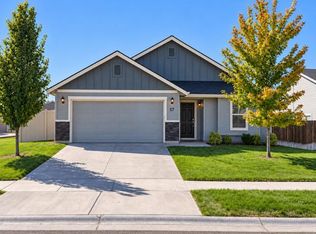
    Located in the desirable Delaware Park subdivision of Caldwell, 19616 Commonwealth Ave is a generous two-story residence featuring 4 bedrooms, 3 bathrooms, and 2,136 sq ft of thoughtfully laid-out space. The home’s versatile bonus room and open interior provide plenty of flexibility for family living or work-from-home needs, while a private backyard shaded by mature trees creates an inviting outdoor retreat ideal for entertaining or quiet relaxation. A 3-car attached garage adds significant storage and parking convenience. Positioned close to shopping, freeway access (I-84), and local amenities, this property offers both location and potential, making it a great canvas for buyers to personalize to their tastes.

    Zillow last checked:

    Listing updated:

    Listed by:

    Tony Larson 208-409-0955,

    Homes of Idaho,

    Paul Hoskins 530-219-8237,

    Homes of Idaho

    Bought with:

    Celeste Blackburn

    Silvercreek Realty Group

    Source: IMLS,MLS#: 98971766MLS Logo

    Facts & features

    Interior

    Bedrooms & bathrooms
    • Bedrooms: 4
    • Bathrooms: 3
    • Main level bedrooms: 1
    Primary bedroom
    • Level: Upper
    • Area: 208
    • Dimensions: 13 x 16
    Bedroom 2
    • Level: Upper
    • Area: 120
    • Dimensions: 10 x 12
    Bedroom 3
    • Level: Upper
    • Area: 120
    • Dimensions: 10 x 12
    Bedroom 4
    • Level: Main
    • Area: 100
    • Dimensions: 10 x 10
    Heating
    • Forced Air
    Cooling
    • Central Air
    Appliances
    • Included: Disposal, Double Oven, Microwave, Oven/Range Freestanding
    Features
    • Bath-Master, Guest Room, Double Vanity, Walk-In Closet(s), Pantry, Laminate Counters, Number of Baths Upper Level: 2, Bonus Room Level: Upper
    • Has basement: No
    • Has fireplace: No
    Interior area
    • Total structure area: 2,136
    • Total interior livable area: 2,136 sqft
    • Finished area above ground: 2,136
    • Finished area below ground: 0

    Property

    Parking
    • Total spaces: 3
    • Parking features: Attached, Driveway
    • Attached garage spaces: 3
    • Has uncovered spaces: Yes
    Features
    • Levels: Two
    • Fencing: Full
    Lot
    • Size: 6,534 sqft
    • Features: Standard Lot 6000-9999 SF, Sidewalks, Auto Sprinkler System
    Details
    • Parcel number: C18060330170

    Construction

    Type & style
    • Home type: SingleFamily
    • Property subtype: Single Family Residence
    Materials
    • Frame
    • Roof: Composition
    Condition
    • Year built: 2007

    Utilities & green energy

    • Water: Public
    • Utilities for property: Sewer Connected

    Community & neighborhood

    Location
    • Region: Caldwell
    • Subdivision: Delaware Park

    HOA & financial

    HOA
    • Has HOA: Yes
    • HOA fee: $245 annually

    Other

    Other facts
    • Ownership: Fee Simple
    • Road surface type: Paved

    Price history

    Price history is unavailable.

    Public tax history

    YearProperty taxesTax assessment
    2025$2,125 +9.9%$409,300 +10.6%
    2024$1,934 -8.7%$370,100 -3.5%
    2023$2,117 -16%$383,700 -10.6%
    2022$2,521 +4.9%$429,100 +37.7%
    2021$2,404 -37.4%$311,700 +26.3%
    2020$3,839 -13.2%$246,800 +6.3%
    2019$4,423 +22.8%$232,100 +33.3%
    2017$3,601 +104.5%$174,100
    2016$1,761 --
    2015$1,761 +9.8%--
    2014$1,603 $142,500
    2013-- --
    2012-- --
    2011-- --
    2010-- --
    2007-- --
    2006-- --

    Find assessor info on the county website

    Neighborhood: 83605

    Nearby schools

    GreatSchools rating
    Schools provided by the listing agent
    • Elementary: East
    • Middle: Sage Valley
    • High: Ridgevue
    • District: Vallivue School District #139

    Source: IMLS. This data may not be complete. We recommend contacting the local school district to confirm school assignments for this home.

    Get a cash offer in 3 minutes
    Find out how much your home could sell for in as little as 3 minutes with a no-obligation cash offer.
    Estimated market value
    $357,500
    Get a cash offer in 3 minutes
    Find out how much your home could sell for in as little as 3 minutes with a no-obligation cash offer.
    Estimated market value
    $357,500