Skip main navigation
Sold
  • Price Unknown

    19617 E 18th Ter S, Independence, MO 64057

    4beds
    2,986sqft
    Single Family Residence
    Built in 2006
    8,726 Square Feet Lot
    $389,700 Zestimate®
    $--/sqft
    $2,544 Estimated rent

    Home value

    $389,700

    $370,000 - $409,000

    $2,544/mo

    Zestimate® history
    Loading
    Loading...

    Owner options

    List your home for rent

    $2,544/mo

    Rent Zestimate®

    Find your next renter with Zillow Rental Manager. Plus, with online applications, you can quickly screen prospective tenants – for free.

    Learn more

    $2,544/mo

    Rent Zestimate®

    Refinance and save

    $240/mo

    Est. payment

    Refinancing to a lower rate could help reduce your monthly payments and save thousands over the life of the loan.

    See today's rates

    $240/mo

    Est. payment

    Explore your selling options

    Work with a Zillow partner agent

    Leverage their expertise and Zillow's premium Showcase listings to get your home seen by more buyers.

    Get started

    List with your own agent

    Get your home in front of millions of buyers by listing it on Zillow.

    Learn how to do it

    Sell it yourself

    Take full control of how buyers see your home on Zillow by listing For Sale by Owner (FSBO).

    List your home

    What's special

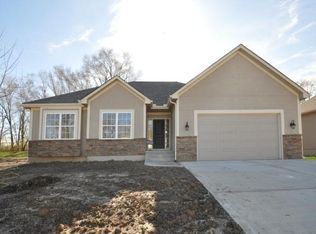
    Welcome to the Remington Estates neighborhood where you'll find this beautiful and desirable ranch home offering true main-level living with 4 bedrooms and 3 full bathrooms! The inviting front entry opens to a spacious great room featuring a cozy gas fireplace that creates an immediate feeling of warmth and comfort. During their ownership, the sellers have made numerous updates that significantly expanded and enhanced the home, including finishing the basement to add over 1,000 additional square feet of living space. The finished lower level includes a fourth conforming bedroom with an egress window, a full bath featuring beautiful hex tile flooring, a bonus space currently used for a home gym, and a large versatile living area complete with a kitchenette, making it ideal for entertaining guests, or multi-generational living. The primary suite offers comfort and functionality with recently updated flooring in the primary bath, along with a double vanity, jetted tub, and walk-in closet. Outdoor living was also thoughtfully improved with the addition of a covered deck overlooking a peaceful tree line, providing a private and relaxing backdrop for morning coffee or evening gatherings. Most recently, the sellers also refreshed the exterior of the home with new paint. The HOA provides neighborhood trash service and maintains the common areas where a true sense of community can be found at social gatherings and other events hosted throughout the year. In addition to space and functionality, this move-in ready property offers several thoughtful updates throughout and is waiting for you to make it your home. Schedule your showing today!!!

    Zillow last checked:

    Listing updated:

    Listed by:

    Jim Keller 816-590-2310,

    RE/MAX Heritage,

    Sara Davis 816-686-3916,

    RE/MAX Heritage

    Bought with:

    Caitlyn Truster, 2021007329

    Ruhlman Realty, LLC

    Source: Heartland MLS as distributed by MLS GRID,MLS#: 2618926MLS Logo

    Facts & features

    Interior

    Bedrooms & bathrooms
    • Bedrooms: 4
    • Bathrooms: 3
    • Full bathrooms: 3
    Primary bedroom
    • Features: Carpet, Ceiling Fan(s)
    • Level: Main
    • Area: 195 Square Feet
    • Dimensions: 13 x 15
    Bedroom 2
    • Features: Carpet
    • Level: Main
    • Area: 100 Square Feet
    • Dimensions: 10 x 10
    Bedroom 3
    • Features: Carpet, Ceiling Fan(s)
    • Level: First
    • Area: 140 Square Feet
    • Dimensions: 10 x 14
    Bedroom 4
    • Features: Luxury Vinyl
    • Level: Basement
    • Area: 150 Square Feet
    • Dimensions: 10 x 15
    Primary bathroom
    • Features: Double Vanity, Luxury Vinyl, Walk-In Closet(s)
    • Level: Main
    • Area: 64 Square Feet
    • Dimensions: 8 x 8
    Bathroom 2
    • Features: Shower Over Tub
    • Level: Main
    • Area: 54 Square Feet
    • Dimensions: 6 x 9
    Bathroom 3
    • Features: Ceramic Tiles, Double Vanity, Shower Only
    • Level: Basement
    • Area: 91 Square Feet
    • Dimensions: 7 x 13
    Dining room
    • Level: Main
    • Area: 182 Square Feet
    • Dimensions: 13 x 14
    Great room
    • Features: Carpet, Ceiling Fan(s), Fireplace
    • Level: Main
    • Area: 364 Square Feet
    • Dimensions: 14 x 26
    Kitchen
    • Features: Pantry
    • Level: Main
    • Area: 120 Square Feet
    • Dimensions: 10 x 12
    Laundry
    • Features: Pantry
    • Level: Main
    • Area: 36 Square Feet
    • Dimensions: 6 x 6
    Heating
    • Natural Gas
    Cooling
    • Electric
    Appliances
    • Included: Dishwasher, Disposal, Microwave
    • Laundry: Main Level, Off The Kitchen
    Features
    • Ceiling Fan(s), Pantry, Vaulted Ceiling(s), Walk-In Closet(s)
    • Flooring: Carpet, Laminate, Luxury Vinyl, Wood
    • Basement: Egress Window(s),Finished,Full,Sump Pump
    • Number of fireplaces: 1
    • Fireplace features: Great Room, Insert
    Interior area
    • Total structure area: 2,986
    • Total interior livable area: 2,986 sqft
    • Finished area above ground: 1,647
    • Finished area below ground: 1,339

    Property

    Parking
    • Total spaces: 2
    • Parking features: Attached, Garage Faces Front
    • Attached garage spaces: 2
    Features
    • Spa features: Bath
    • Fencing: Privacy,Wood
    Lot
    • Size: 8,726 Square Feet
    • Features: City Lot, Level
    Details
    • Parcel number: 25100930400000000

    Construction

    Type & style
    • Home type: SingleFamily
    • Architectural style: Traditional
    • Property subtype: Single Family Residence
    Materials
    • Board & Batten Siding, Stucco & Frame
    • Roof: Composition
    Condition
    • Year built: 2006

    Utilities & green energy

    • Sewer: Public Sewer
    • Water: Public

    Community & HOA

    Community
    • Security: Smoke Detector(s)
    • Subdivision: Remington Estates
    HOA
    • Has HOA: Yes
    • Amenities included: Other
    • Services included: Trash
    • HOA fee: $240 annually
    • HOA name: Remington Estates HOA
    Location
    • Region: Independence

    Financial & listing details

    • Tax assessed value: $310,780
    • Annual tax amount: $4,220
    • Date on market: 5/21/2026
    • Listing terms: Cash,Conventional,FHA,VA Loan
    • Ownership: Private
    • Road surface type: Paved

    Price history

    DateEventPrice
    7/16/2026Sold--
    Source: Heartland MLS as distributed by MLS GRID #2618926 Report a problem
    6/4/2026Pending sale$390,000$131/sqft
    Source: Heartland MLS as distributed by MLS GRID #2618926 Report a problem
    5/24/2026Contingent$390,000$131/sqft
    Source: Heartland MLS as distributed by MLS GRID #2618926 Report a problem
    5/21/2026Listed for sale$390,000+41.9%$131/sqft
    Source: Heartland MLS as distributed by MLS GRID #2618926 Report a problem
    4/29/2021Sold--
    Source: Heartland MLS as distributed by MLS GRID #2311999 Report a problem
    4/4/2021Pending sale$274,900$92/sqft
    Source: Heartland MLS as distributed by MLS GRID #2311999 Report a problem
    4/1/2021Listed for sale$274,900+27.9%$92/sqft
    Source: Heartland MLS as distributed by MLS GRID #2311999 Report a problem
    8/30/2016Sold--
    Source: Heartland MLS as distributed by MLS GRID #1999311 Report a problem
    8/1/2016Pending sale$215,000$72/sqft
    Source: RE/MAX Elite, REALTORS #1999311 Report a problem
    7/28/2016Price change$215,000-1.4%$72/sqft
    Source: RE/MAX Elite, REALTORS #1999311 Report a problem
    6/27/2016Listed for sale$218,000$73/sqft
    Source: RE/MAX Elite, REALTORS #1999311 Report a problem

    Public tax history

    YearProperty taxesTax assessment
    2025$4,220 +11.5%$59,048 +8.1%
    2024$3,785 +2.3%$54,635
    2023$3,699 +12.2%$54,635 +22.4%
    2022$3,298 +0%$44,650
    2021$3,297 +4.2%$44,650 +7.2%
    2020$3,165 +1.6%$41,649
    2019$3,114 $41,649 +4.4%
    2018$3,114 -3.1%$39,884
    2017$3,214 +4.7%$39,884 +2.6%
    2016$3,071 +4.9%$38,886 +3%
    2014$2,928 +0.6%$37,753
    2013$2,911 +1.3%$37,753
    2012$2,874 +7.6%$37,753
    2011$2,672 +2.5%$37,753 +5.7%
    2010$2,607 -2.6%$35,720
    2009$2,677 +54.2%$35,720 -6%
    2008$1,736 +304.7%$38,000 +525%
    2007$429 +0.1%$6,080
    2006$429 +224.6%$6,080
    2005$132 $6,080 +233.3%
    2004-- $1,824
    Find assessor info on the county website

    Neighborhood: Bridger

    Nearby schools

    GreatSchools rating
    Schools provided by the listing agent
    • Elementary: Little Blue
    • Middle: Bridger
    • High: William Chrisman

    Source: Heartland MLS as distributed by MLS GRID. This data may not be complete. We recommend contacting the local school district to confirm school assignments for this home.

    Get a cash offer in 3 minutes
    Find out how much your home could sell for in as little as 3 minutes with a no-obligation cash offer.
    Estimated market value
    $389,700
    Get a cash offer in 3 minutes
    Find out how much your home could sell for in as little as 3 minutes with a no-obligation cash offer.
    Estimated market value
    $389,700