Skip main navigation
Sold
  • Price Unknown

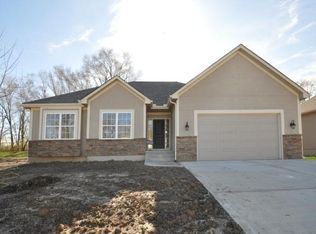
    19625 E 18th Ter, Independence, MO 64057

    4beds
    2,353sqft
    Single Family Residence
    Built in 2019
    10,454 Square Feet Lot
    $363,800 Zestimate®
    $--/sqft
    $2,754 Estimated rent

    Home value

    $363,800

    Estimated sales range

    Not available

    $2,754/mo

    Zestimate® history
    Loading
    Loading...

    Owner options

    List your home for rent

    $2,754/mo

    Rent Zestimate®

    Find your next renter with Zillow Rental Manager. Plus, with online applications, you can quickly screen prospective tenants – for free.

    Learn more

    $2,754/mo

    Rent Zestimate®

    Refinance and save

    $270/mo

    Est. payment

    Refinancing to a lower rate could help reduce your monthly payments and save thousands over the life of the loan.

    See today's rates

    $270/mo

    Est. payment

    Explore your selling options

    Work with a Zillow partner agent

    Leverage their expertise and Zillow's premium Showcase listings to get your home seen by more buyers.

    Get started

    List with your own agent

    Get your home in front of millions of buyers by listing it on Zillow.

    Learn how to do it

    Sell it yourself

    Take full control of how buyers see your home on Zillow by listing For Sale by Owner (FSBO).

    List your home

    What's special

    Open concept livingFive foot fenceTrue hardwoodsDouble vanitySeparate water closetGorgeous marble countertopsNatural light
    Welcome to this beautiful home in sought after Remington Estates! Everything in this home is only 5 years old, making it perfectly move in ready for its next owners. Walk in to this Split level with a great landing spot to kick off your shoes, and head up to the open concept living, kitchen, and dining space! The kitchen features gorgeous marble countertops and true hardwoods that run through the dining area, which then leads you into the walk in pantry and main level laundry! the natural light through this home adds to its vibrant and inviting feel as you walk back to the bedrooms. The Primary bedroom features vaulted ceilings, and double closets! The primary bathroom offers a double vanity, walk-in shower, and a separate water closet for privacy. Down stairs features a mudroom space off the garage, the 4th bedroom, full bathroom, and an open recreational area for entertaining! Head on outside to the oversized corner lot that backs up to woods and a five foot fence for ultimate privacy! The neighborhood offers walking trails, community pond, and monthly food truck nights! Both entrances have cameras for extra security. You are minutes from MCC Campus, George Owen’s Nature Park, and Shopping/Restaurants! This home truly checks all of the boxes. Come check it out and make it yours today!

    Zillow last checked:

    Listing updated:

    Listed by:

    Kylee Jo Sommer 816-726-5538,

    Chartwell Realty LLC,

    Chris Ann Nicolaisen 816-726-4374,

    Chartwell Realty LLC

    Bought with:

    Ernesto Tinoco, 2010038775

    United Real Estate Kansas City

    Source: Heartland MLS as distributed by MLS GRID,MLS#: 2543456MLS Logo

    Facts & features

    Interior

    Bedrooms & bathrooms
    • Bedrooms: 4
    • Bathrooms: 3
    • Full bathrooms: 3
    Primary bedroom
    • Features: Carpet, Ceiling Fan(s), Walk-In Closet(s)
    • Level: First
    • Area: 272 Square Feet
    • Dimensions: 17 x 16
    Bedroom 2
    • Features: Carpet
    • Level: First
    • Area: 130 Square Feet
    • Dimensions: 10 x 13
    Bedroom 3
    • Features: Carpet
    • Level: First
    • Area: 132 Square Feet
    • Dimensions: 12 x 11
    Bedroom 4
    • Features: Carpet
    • Level: Basement
    • Area: 156 Square Feet
    • Dimensions: 13 x 12
    Great room
    • Features: Carpet, Fireplace
    • Level: First
    • Area: 260 Square Feet
    • Dimensions: 20 x 13
    Kitchen
    • Features: Granite Counters, Kitchen Island, Pantry, Wood Floor
    • Level: First
    • Area: 325 Square Feet
    • Dimensions: 13 x 25
    Laundry
    • Level: First
    Recreation room
    • Features: Carpet
    • Level: Basement
    • Area: 320 Square Feet
    • Dimensions: 20 x 16
    Heating
    • Forced Air
    Cooling
    • Electric
    Appliances
    • Included: Dishwasher, Disposal, Refrigerator, Built-In Electric Oven
    • Laundry: Main Level
    Features
    • Ceiling Fan(s), Kitchen Island, Pantry
    • Flooring: Wood
    • Windows: Thermal Windows
    • Basement: Daylight
    • Number of fireplaces: 1
    • Fireplace features: Great Room
    Interior area
    • Total structure area: 2,353
    • Total interior livable area: 2,353 sqft
    • Finished area above ground: 1,703
    • Finished area below ground: 650

    Property

    Parking
    • Total spaces: 2
    • Parking features: Built-In, Garage Door Opener, Garage Faces Front
    • Attached garage spaces: 2
    Features
    • Patio & porch: Deck
    Lot
    • Size: 10,454 Square Feet
    • Dimensions: 92 x 121
    • Features: City Lot
    Details
    • Parcel number: 25100930200000000

    Construction

    Type & style
    • Home type: SingleFamily
    • Architectural style: Traditional
    • Property subtype: Single Family Residence
    Materials
    • Other
    • Roof: Composition
    Condition
    • Year built: 2019
    Details
    • Builder name: Pollard Orf Const.

    Utilities & green energy

    • Sewer: Public Sewer
    • Water: Public

    Community & HOA

    Community
    • Security: Smoke Detector(s)
    • Subdivision: Remington Estates
    HOA
    • Has HOA: Yes
    • HOA fee: $270 annually
    • HOA name: Remington Estates HOA
    Location
    • Region: Independence

    Financial & listing details

    • Annual tax amount: $3,997
    • Date on market: 5/23/2025
    • Listing terms: Cash,Conventional,FHA
    • Ownership: Private

    Price history

    DateEventPrice
    8/12/2025Sold--
    Source: Heartland MLS as distributed by MLS GRID #2543456 Report a problem
    5/30/2025Contingent$365,000$155/sqft
    Source: Heartland MLS as distributed by MLS GRID #2543456 Report a problem
    5/23/2025Listed for sale$365,000$155/sqft
    Source: Heartland MLS as distributed by MLS GRID #2543456 Report a problem
    1/3/2020Sold--
    Source: Heartland MLS as distributed by MLS GRID #2190470 Report a problem

    Public tax history

    Tax history is unavailable.

    Neighborhood: Bridger

    Nearby schools

    GreatSchools rating
    Schools provided by the listing agent
    • Elementary: Little Blue
    • Middle: Bingham
    • High: William Chrisman

    Source: Heartland MLS as distributed by MLS GRID. This data may not be complete. We recommend contacting the local school district to confirm school assignments for this home.

    Get a cash offer in 3 minutes
    Find out how much your home could sell for in as little as 3 minutes with a no-obligation cash offer.
    Estimated market value
    $363,800
    Get a cash offer in 3 minutes
    Find out how much your home could sell for in as little as 3 minutes with a no-obligation cash offer.
    Estimated market value
    $363,800