Discover the charm of Southport Meadows, a welcoming coastal community that makes a memorable first impression! This Colton floor plan offers a thoughtfully designed townhome with 1,949 square feet of living space, featuring 3 bedrooms, 2 bathrooms, a versatile bonus room, a spacious loft, a covered patio, and a 2-car garage. Southport Meadows is ideally situated just 4 miles from Downtown Southport, offering easy access to the town's amenities and nearby beaches! Set on a premium homesite backing up to mature trees, this property provides added privacy and peaceful natural views. Inside, you'll find a range of stylish upgrades, including quartz countertops, gray cabinetry throughout the kitchen and bathrooms, a crisp white tile backsplash, a single-basin stainless steel sink, Moen chrome fixtures, brushed nickel cabinet hardware, satin nickel door hardware, and modern chrome lighting. The Owner's Suite offers a private retreat at the rear of the home. The en-suite bath includes a dual vanity with quartz countertops, matching cabinetry, and a generous walk-in closet. At the front of the home, you will find your second bedroom and full bath. Flooring features LVP in the main living areas, carpet in the bedrooms, tile in the bathrooms and owner's shower. Upstairs, the loft provides an additional living area, along with a bedroom and full bathroom--perfect for guests or extended stays. This home comes complete with a Whirlpool washer and dryer, stainless steel Whirlpool kitchen appliances, window blinds, and a smart home package. Located in a natural gas community, the home also includes durable James Hardie® plank siding, and a Rinnai tankless water heater.
Under contract
Price increase: $30K (7/14)
$369,990
1962 Caspian Trail SE, Southport, NC 28461
3beds
1,949sqft
Townhouse
Built in 2026
3,485 Square Feet Lot
$366,800 Zestimate®
$190/sqft
$196/mo HOA
What's special
Modern chrome lightingSmart home packageSpacious loftVersatile bonus roomMoen chrome fixturesSatin nickel door hardwareCovered patio
- 117 days |
- 6 |
- 0 |
Zillow last checked:
Listing updated:
Listed by:
Kenneth J. Greenberg 704-778-1005,
Pulte Home Company
Source: Hive MLS,MLS#: 100563117 Originating MLS: Brunswick County Association of Realtors
Originating MLS: Brunswick County Association of RealtorsFacts & features
Interior
Bedrooms & bathrooms
- Bedrooms: 3
- Bathrooms: 3
- Full bathrooms: 3
Rooms
- Room types: Living Room, Dining Room, Master Bedroom, Bedroom 2, Loft, Bedroom 3
Primary bedroom
- Level: First
- Dimensions: 13.5 x 13.1
Bedroom 2
- Level: First
- Dimensions: 11.8 x 10.7
Bedroom 3
- Level: Second
- Dimensions: 13.5 x 12.8
Dining room
- Level: First
- Dimensions: 13.6 x 9
Living room
- Level: First
- Dimensions: 13.6 x 15.6
Loft
- Level: Second
- Dimensions: 13.6 x 16.1
Heating
- Forced Air, Natural Gas
Cooling
- Central Air
Appliances
- Included: Built-In Microwave, Washer, Refrigerator, Dryer, Disposal, Dishwasher, ENERGY STAR Qualified Appliances, Tankless Water Heater, Gas Range
- Laundry: Laundry Room
Features
- Master Downstairs, Walk-in Closet(s), High Ceilings, Kitchen Island, Pantry, Blinds/Shades, Walk-In Closet(s)
- Flooring: LVT/LVP, Carpet, Tile
- Basement: None
Interior area
- Total structure area: 1,949
- Total interior livable area: 1,949 sqft
Property
Parking
- Total spaces: 2
- Parking features: Attached, Garage
- Attached garage spaces: 2
Features
- Levels: Two
- Patio & porch: Covered
- Exterior features: Irrigation System, Cluster Mailboxes
- Fencing: None
- Has view: Yes
- View description: None
- Waterfront features: None
- Frontage type: See Remarks
Lot
- Size: 3,485 Square Feet
- Features: Cul-De-Sac, Wooded
Details
- Parcel number: 205kc027
- Zoning: CO-CLD
- Special conditions: Standard
Construction
Type & style
- Home type: Townhouse
- Property subtype: Townhouse
Materials
- Fiber Cement, Wood Frame
- Foundation: Slab
- Roof: Architectural Shingle
Condition
- New construction: Yes
- Year built: 2026
Details
- Warranty included: Yes
Utilities & green energy
- Sewer: County Sewer
- Water: Public
- Utilities for property: Natural Gas Connected, Sewer Connected, Water Connected
Green energy
- Energy efficient items: Lighting, Thermostat
Community & HOA
Community
- Subdivision: Southport Meadows
HOA
- Has HOA: Yes
- Amenities included: Cabana, Clubhouse, Pool, Dog Park, Fitness Center, Pickleball
- HOA fee: $2,352 annually
- HOA name: AAM
- HOA phone: 864-341-8001
Location
- Region: Southport
Financial & listing details
- Price per square foot: $190/sqft
- Date on market: 3/27/2026
- Cumulative days on market: 118 days
- Listing agreement: Exclusive Right To Sell
- Listing terms: Cash,Conventional,FHA,VA Loan
Estimated market value
$366,800
$348,000 - $385,000
$2,387/mo
Price history
| Date | Event | Price |
|---|---|---|
| 7/14/2026 | Contingent | $369,990+8.8%$190/sqft |
Source:  Hive MLS #100563117 Report a problem Hive MLS #100563117 Report a problem | ||
| 7/1/2026 | Price change | $339,990-7.9%$174/sqft |
Source:  Pulte Report a problem Pulte Report a problem | ||
| 6/15/2026 | Price change | $368,990-0.3%$189/sqft |
Source: Pulte Report a problem | ||
| 5/14/2026 | Price change | $369,990-4.6%$190/sqft |
Source: Pulte Report a problem | ||
| 5/8/2026 | Price change | $387,860+0.8%$199/sqft |
Source: Pulte Report a problem | ||
| 3/31/2026 | Price change | $384,810-0.5%$197/sqft |
Source: Hive MLS #100563117 Report a problem | ||
| 3/13/2026 | Price change | $386,810-0.3%$198/sqft |
Source: Pulte Report a problem | ||
| 3/8/2026 | Price change | $387,860+0%$199/sqft |
Source: Pulte Report a problem | ||
| 3/5/2026 | Price change | $387,765+9.2%$199/sqft |
Source: Pulte Report a problem | ||
| 2/4/2026 | Price change | $354,990+2.9%$182/sqft |
Source: Pulte Report a problem | ||
| 1/14/2026 | Price change | $344,990+3%$177/sqft |
Source: Pulte Report a problem | ||
| 12/21/2025 | Listed for sale | $334,990$172/sqft |
Source: Pulte Report a problem | ||
Public tax history
Tax history is unavailable.
Monthly payment
Est. payment
Payment breakdown
Explore the cost of this home by adjusting the details. Changes won't be saved.Climate risks
Neighborhood: 28461
Nearby schools
GreatSchools rating
- 8/10Southport ElementaryGrades: K-5Distance: 2.7 mi
- 4/10South Brunswick MiddleGrades: 6-8Distance: 3.1 mi
- 4/10South Brunswick HighGrades: 9-12Distance: 3.3 mi
Schools provided by the listing agent
- Elementary: Southport
- Middle: South Brunswick
- High: South Brunswick
Source: Hive MLS. This data may not be complete. We recommend contacting the local school district to confirm school assignments for this home.
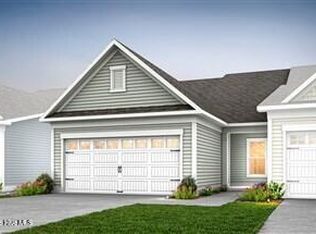
- $389,8852 bd3 ba1.9k sqft1958 Caspian Trl SE, Southport, NC 28461New Construction
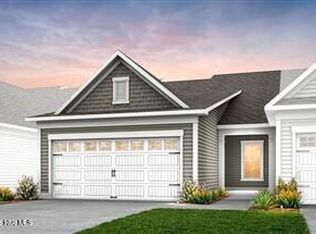
- $349,9902 bd3 ba1.9k sqft1970 Caspian Trl SE, Southport, NC 28461New Construction
- $359,9903 bd3 ba1.9k sqft1966 SE Caspian Trl SE, Southport, NC 28461New Construction

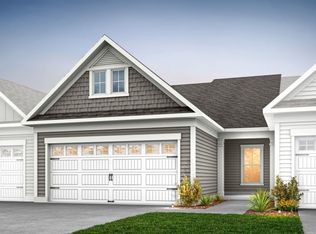
- $355,7003 bd3 ba1.9k sqft1966 Caspian Trl SE, Southport, NC 28461Off Market
- $408,5003 bd3 ba2k sqft1974 Caspian Trl SE, Southport, NC 28461Off Market
- from $344,990-- sqft1978 Caspian Trl SE, Southport, NC 28461New Construction
- from $344,990-- sqft1994 Caspian Trl SE, Southport, NC 28461New Construction
- $419,9903 bd3 ba2k sqft1991 Caspian Trl SE, Southport, NC 28461New Construction
A local agent can set up tours, give advice and negotiate with sellers.
A local lender can help you make sure your offer is ready when you are.
Similar homes
- $398,7853 bd3 ba1.9k sqft2038 Caspian Trail SE, Southport, NC 28461New Construction

 Hive MLS
 - $394,9352 bd3 ba1.9k sqft2034 Caspian Trail SE, Southport, NC 28461New Construction
 Hive MLS
 - from $339,9902 bd3 ba1.9k sqftColton Plan, Southport Meadows, Southport, NC 28461New ConstructionPulte
- $369,9902 bd3 ba1.9k sqft2030 Caspian Trl SE, Southport, NC 28461New ConstructionPulte
- $419,9903 bd3 ba2k sqft1991 Caspian Trail SE, Southport, NC 28461New ConstructionHive MLS
- $374,2403 bd2 ba1.5k sqft1011 River Marsh Path SE, Southport, NC 28461New ConstructionMLS ID #100592377, Kenneth J. Greenberg, Pulte Home Company. Hive MLS
- $392,8903 bd2 ba1.7k sqft1023 River Marsh Path SE, Southport, NC 28461New ConstructionMLS ID #100592929, Kenneth J. Greenberg, Pulte Home Company. Hive MLS
- from $344,9902 bd3 ba2k sqftCranbrook Plan, Southport Meadows, Southport, NC 28461New ConstructionPulte
- from $380,9903 bd2 ba1.7k sqftMorgan Plan, Southport Meadows, Southport, NC 28461New ConstructionPulte
- $424,9903 bd2 ba1.7k sqft1042 River Marsh Path SE, Southport, NC 28461New ConstructionHive MLS
- $424,1403 bd2 ba1.9k sqft2076 Caspian Trail SE, Southport, NC 28461New ConstructionHive MLS
- $454,3353 bd2 ba1.9k sqft1054 River Marsh Path SE, Southport, NC 28461New ConstructionHive MLS
- $449,9903 bd2 ba1.8k sqft1034 River Marsh Path SE, Southport, NC 28461New ConstructionHive MLS
- $429,7902 bd2 ba1.8k sqft2072 Caspian Trail SE, Southport, NC 28461New ConstructionHive MLS
- $499,9953 bd2 ba1.8k sqft1106 River Marsh Path SE, Southport, NC 28461New ConstructionHive MLS
- $293,3403 bd3 ba1.7k sqft564 Pelican Cove Way SE #262, Southport, NC 28461New ConstructionMLS ID #100565231, Logan Homes Team, Coldwell Banker Sea Coast Advantage. Hive MLS
- $379,9004 bd2 ba1.8k sqft695 Pelican Cove Way SE, Southport, NC 28461New ConstructionLogan Homes
- $349,9004 bd3 ba2.1k sqft3133 Weather Side Dr SE, Southport, NC 28461New ConstructionLogan Homes
- $288,2403 bd3 ba1.7k sqft568 Pelican Cove Way SE #263, Southport, NC 28461New ConstructionMLS ID #100565259, Logan Homes Team, Coldwell Banker Sea Coast Advantage. Hive MLS
- $347,5404 bd2 ba1.8k sqft762 Pelican Cove Way SE, Southport, NC 28461New ConstructionLogan Homes
