Skip main navigation
Sold for $925,000
  • $925,000

    1962 Julian Lane, Merrick, NY 11566

    5beds
    2,470sqft
    Single Family Residence, Residential
    Built in 1962
    6,000 Square Feet Lot
    $1,065,600 Zestimate®
    $374/sqft
    $5,444 Estimated rent

    Home value

    $1,065,600

    $970,000 - $1.17M

    $5,444/mo

    Zestimate® history
    Loading
    Loading...

    Owner options

    List your home for rent

    $5,444/mo

    Rent Zestimate®

    Find your next renter with Zillow Rental Manager. Plus, with online applications, you can quickly screen prospective tenants – for free.

    Learn more

    $5,444/mo

    Rent Zestimate®

    Refinance and save

    $6,084/mo

    Est. payment

    Refinancing to a lower rate could help reduce your monthly payments and save thousands over the life of the loan.

    See today's rates

    $6,084/mo

    Est. payment

    Explore your selling options

    Work with a Zillow partner agent

    Leverage their expertise and Zillow's premium Showcase listings to get your home seen by more buyers.

    Get started

    List with your own agent

    Get your home in front of millions of buyers by listing it on Zillow.

    Learn how to do it

    Sell it yourself

    Take full control of how buyers see your home on Zillow by listing For Sale by Owner (FSBO).

    List your home

    What's special

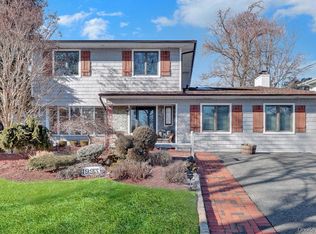
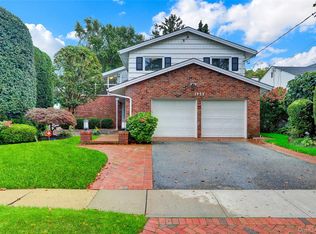
    Introducing 1962 Julian Lane, a captivating hi-ranch home nestled in a prime mid-block location just half a block away from the picturesque Julian Lane park. Boasting 4/5 bedrooms and 2.5 baths, this residence offers a perfect blend of spaciousness and modern comfort. Upon entry, you are welcomed by a sun-drenched living room that sets the tone for the bright and inviting atmosphere throughout the home. The adjacent formal dining room is ideal for hosting holiday gatherings, seamlessly flowing into a stunning designer eat-in kitchen. This culinary haven is adorned with upgraded appliances, cabinets, and sliders that lead out to the yard, creating a seamless indoor-outdoor living experience. The main level also features four generously sized bedrooms and two upgraded bathrooms, providing ample space for relaxation and rejuvenation. The lower level presents a sprawling den, an office space, a convenient half bath, a two-car garage, a laundry room, and sliders that open to the yard, offering a seamless extension of the living space. This remarkable home is equipped with central air, a hook-up for a generator, alarm system, new roof, solar heat, and an array of other desirable amenities. With its perfect blend of functionality and style, this property presents a prime opportunity to personalize and make it your own. Don't miss the chance to call this exceptional residence your home!, Additional information: Appearance:Mint,Interior Features:Marble Bath,Separate Hotwater Heater:Yes

    Zillow last checked:

    Listing updated:

    Listed by:

    Cheryl Ann Goldman,

    Compass Greater NY LLC 516-703-3360

    Bought with:

    Meryl L. Resnick CBR, 40RE0934066

    Compass Greater NY LLC

    Susan M. Cohen, 40CO0966153

    Compass Greater NY LLC

    Source: OneKey® MLS as distributed by MLS GRID,MLS#: L3566307MLS Logo

    Facts & features

    Interior

    Bedrooms & bathrooms
    • Bedrooms: 5
    • Bathrooms: 3
    • Full bathrooms: 2
    • 1/2 bathrooms: 1
    Other
    • Description: foyer,living room, dinning room EIK 4 bedrooms2 full bths
    • Level: First
    Other
    • Description: large den with F/P offIce/bedroom,laundry room,i.2 bath,cedar closet 2 car garage
    • Level: Second
    Heating
    • Baseboard, Forced Air, Solar
    Cooling
    • Attic Fan, Central Air
    Appliances
    • Included: Convection Oven, Cooktop, Dishwasher, Dryer, Freezer, Microwave, Refrigerator, Gas Water Heater
    Features
    • Central Vacuum, Chandelier, Eat-in Kitchen, Entrance Foyer, Formal Dining, Granite Counters, Marble Counters, Primary Bathroom, Pantry
    • Flooring: Hardwood
    • Windows: Drapes, Screens, Skylight(s), Storm Window(s)
    • Has basement: No
    • Attic: See Remarks
    • Number of fireplaces: 1
    Interior area
    • Total structure area: 2,470
    • Total interior livable area: 2,470 sqft

    Property

    Parking
    • Parking features: Attached, Driveway, Garage Door Opener, Private
    • Has uncovered spaces: Yes
    Features
    • Levels: Two
    • Patio & porch: Deck, Patio
    • Exterior features: Gas Grill
    • Fencing: Fenced
    Lot
    • Size: 6,000 sqft
    • Dimensions: 60 x 100
    • Features: Level, Near Public Transit, Near Shops, Sprinklers In Front, Sprinklers In Rear
    Details
    • Parcel number: 2089622010000050

    Construction

    Type & style
    • Home type: SingleFamily
    • Architectural style: Ranch
    • Property subtype: Single Family Residence, Residential
    Materials
    • Stucco, Vinyl Siding
    Condition
    • Year built: 1962
    • Major remodel year: 2014

    Utilities & green energy

    • Water: Public
    • Utilities for property: Cable Available
    Green energy
    • Energy generation: Solar

    Community & neighborhood

    Security
    • Security features: Fire Sprinkler System, Security System
    Location
    • Region: Merrick
    • Subdivision: Merrick Harbor Est

    Other

    Other facts
    • Listing agreement: Exclusive Right To Sell

    Price history

    DateEventPrice
    12/13/2024Sold$925,000+2.9%$374/sqft
    Source: OneKey® MLS as distributed by MLS GRID #L3566307 Report a problem
    7/31/2024Pending sale$899,000$364/sqft
    Source: OneKey® MLS as distributed by MLS GRID #3566307 Report a problem
    7/17/2024Listed for sale$899,000$364/sqft
    Source: OneKey® MLS as distributed by MLS GRID #3566307 Report a problem

    Public tax history

    YearProperty taxesTax assessment
    2024-- $583 -2.5%
    2023-- $598 -7.3%
    2022-- $645
    2021$14,928 +23.2%--
    2020$12,117 -0.5%$715 -6.7%
    2019$12,175 $766 -6.2%
    2018$12,175 -0.8%$817 -5.9%
    2017$12,276 -0.3%$868 -5.5%
    2016$12,317 +220%$919 -5.3%
    2015$3,849 +0.4%$970 -5%
    2013$3,834 -21.3%$1,021 -24%
    2012$4,869 -51.1%$1,343
    2011$9,950 +5.2%$1,343 -3.9%
    2010$9,455 $1,397 -16.1%
    2009-- $1,665 -2.3%
    2008-- $1,704 -2.8%
    2006-- $1,753 -26.1%
    2005-- $2,371 -44.6%
    2004-- $4,277
    2003-- $4,277 -47.1%
    2002-- $8,084
    2001-- $8,084
    2000-- $8,084

    Find assessor info on the county website

    Neighborhood: 11566

    Nearby schools

    GreatSchools rating
    Schools provided by the listing agent
    • Elementary: Norman J Levy Lakeside School
    • Middle: Contact Agent
    • High: Contact Agent

    Source: OneKey® MLS as distributed by MLS GRID. This data may not be complete. We recommend contacting the local school district to confirm school assignments for this home.

    Get a cash offer in 3 minutes
    Find out how much your home could sell for in as little as 3 minutes with a no-obligation cash offer.
    Estimated market value
    $1,065,600
    Get a cash offer in 3 minutes
    Find out how much your home could sell for in as little as 3 minutes with a no-obligation cash offer.
    Estimated market value
    $1,065,600