Skip main navigation
Sold for $1,275,000
  • $1,275,000

    1993 Lowell Lane, Merrick, NY 11566

    4beds
    3,277sqft
    Single Family Residence, Residential
    Built in 1962
    6,076 Square Feet Lot
    $1,308,700 Zestimate®
    $389/sqft
    $4,927 Estimated rent

    Home value

    $1,308,700

    $1.18M - $1.45M

    $4,927/mo

    Zestimate® history
    Loading
    Loading...

    Owner options

    List your home for rent

    $4,927/mo

    Rent Zestimate®

    Find your next renter with Zillow Rental Manager. Plus, with online applications, you can quickly screen prospective tenants – for free.

    Learn more

    $4,927/mo

    Rent Zestimate®

    Refinance and save

    $8,342/mo

    Est. payment

    Refinancing to a lower rate could help reduce your monthly payments and save thousands over the life of the loan.

    See today's rates

    $8,342/mo

    Est. payment

    Explore your selling options

    Work with a Zillow partner agent

    Leverage their expertise and Zillow's premium Showcase listings to get your home seen by more buyers.

    Get started

    List with your own agent

    Get your home in front of millions of buyers by listing it on Zillow.

    Learn how to do it

    Sell it yourself

    Take full control of how buyers see your home on Zillow by listing For Sale by Owner (FSBO).

    List your home

    What's special

    Heated in-ground poolFinished basementStunning open floor planCenter islandProfessionally landscaped propertyNew designer kitchenPlenty of storage
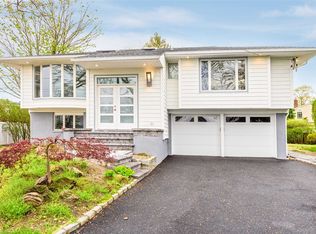
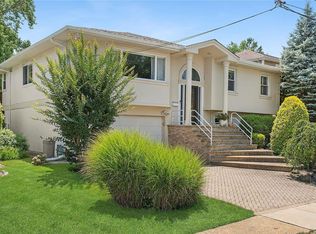
    Deep South Gem!! This beautifully appointed 4 bedroom, 3.5 bath home offers refined living on a premier deep south cul-de-sac. A stunning open floor plan features a sun-drenched living room extension with dramatic walls of glass overlooking the professionally landscaped property with heated in-ground pool. Perennial flowers throughout the property complete this summer haven and year-round beauty. A new designer kitchen boasts a center island and direct access to a backyard oasis, complete with a new deck and pergola accented by trumpet vines draping over a charming dining area. Fireplaces in both the living room and family room create inviting spaces for everyday living and entertaining. A truly spectacular home where indoor and outdoor living come together seamlessly. Finished basement, skylights, new hot water heater and plenty of storage. 2-year-old pool liner, garage conversion. Near Julian Lane park with new playground, MECA pool and Cammann’s Pond. Interior sq footage is approximate.

    Zillow last checked:

    Listing updated:

    Listed by:

    Andrea H. Greenberg,

    Signature Premier Properties 516-546-6300,

    Rhonda Levine 516-546-6300,

    Signature Premier Properties

    Bought with:

    Susan S. Higgins, 30HI0743331

    Douglas Elliman Real Estate

    Kristin Corcoran Trunz, 10401344290

    Douglas Elliman Real Estate

    Source: OneKey® MLS as distributed by MLS GRID,MLS#: 953818MLS Logo

    Facts & features

    Interior

    Bedrooms & bathrooms
    • Bedrooms: 4
    • Bathrooms: 4
    • Full bathrooms: 3
    • 1/2 bathrooms: 1
    Other
    • Description: Entry Foyer, Half Bath, Open Concept Kitchen/Dining Room w Sliders to Yard, Family Room, Wood Burning Fireplace, Sliders to Yard
    • Level: First
    Other
    • Description: Floating Extended Living Room w/Cathedral Ceilings, Gas Fireplace. Sunroof w/Entrance to Deck & Yard
    • Level: Second
    Other
    • Description: Primary Bedroom w/Full Bathroom, Skylight Tons of Closets, 3 Additional Bedrooms, Full Bath
    • Level: Third
    Other
    • Description: Finished 1/2 Basement/Laundry & Utilities
    • Level: Basement
    Heating
    • Baseboard, Hot Water, Oil
    Cooling
    • Central Air
    Appliances
    • Included: Dishwasher, Dryer, Electric Cooktop, Electric Oven, Exhaust Fan, Microwave, Refrigerator, Stainless Steel Appliance(s), Washer, Oil Water Heater
    • Laundry: In Basement
    Features
    • Built-in Features, Cathedral Ceiling(s), Ceiling Fan(s), Chefs Kitchen, Crown Molding, Eat-in Kitchen, Entrance Foyer, Formal Dining, His and Hers Closets, Kitchen Island, Open Floorplan, Primary Bathroom, Quartz/Quartzite Counters, Speakers
    • Flooring: Ceramic Tile, Wood
    • Basement: Finished,Partial
    • Attic: Crawl
    • Number of fireplaces: 2
    • Fireplace features: Family Room, Living Room
    Interior area
    • Total structure area: 3,277
    • Total interior livable area: 3,277 sqft

    Property

    Parking
    • Parking features: Driveway, On Street
    • Has uncovered spaces: Yes
    Features
    • Has private pool: Yes
    • Pool features: In Ground, Pool Cover, Vinyl
    • Fencing: Back Yard,Fenced,Vinyl
    Lot
    • Size: 6,076 sqft
    • Features: Back Yard, Near School, Near Shops, Sprinklers In Front, Sprinklers In Rear
    Details
    • Parcel number: 2089622010000220
    • Special conditions: None

    Construction

    Type & style
    • Home type: SingleFamily
    • Architectural style: Splanch
    • Property subtype: Single Family Residence, Residential
    Materials
    • Vinyl Siding
    Condition
    • Year built: 1962

    Utilities & green energy

    • Sewer: Public Sewer
    • Water: Public
    • Utilities for property: Electricity Connected, Natural Gas Connected

    Community & neighborhood

    Security
    • Security features: Smoke Detector(s)
    Location
    • Region: Merrick

    Other

    Other facts
    • Listing agreement: Exclusive Right To Sell

    Price history

    DateEventPrice
    4/30/2026Sold$1,275,000+2%$389/sqft
    Source: OneKey® MLS as distributed by MLS GRID #953818 Report a problem
    2/3/2026Pending sale$1,249,999$381/sqft
    Source: OneKey® MLS as distributed by MLS GRID #953818 Report a problem
    1/22/2026Listed for sale$1,249,999$381/sqft
    Source: OneKey® MLS as distributed by MLS GRID #953818 Report a problem

    Public tax history

    YearProperty taxesTax assessment
    2024-- $656 -3.2%
    2023-- $678 -7.5%
    2022-- $733
    2021$19,048 +7.2%--
    2020$17,766 +11.8%$1,012 +3.8%
    2019$15,895 $975 -6.3%
    2018$15,895 -22.3%$1,040 -25%
    2017$20,453 +5.9%$1,386
    2016$19,318 +250%$1,386 -0.4%
    2015$5,520 +5.7%$1,391
    2013$5,223 +3.6%$1,391
    2012$5,043 -51.3%$1,391
    2011$10,354 -1.9%$1,391 -9.7%
    2010$10,558 $1,540 -18.4%
    2009-- $1,887 +3.1%
    2008-- $1,831 +6%
    2006-- $1,728 -39.1%
    2005-- $2,839 -46.2%
    2004-- $5,273
    2003-- $5,273 -53.7%
    2002-- $11,400
    2001-- $11,400 +18.1%
    2000-- $9,650

    Find assessor info on the county website

    Neighborhood: 11566

    Nearby schools

    GreatSchools rating
    Schools provided by the listing agent
    • Elementary: Norman J Levy Lakeside School
    • Middle: Merrick Avenue Middle School
    • High: John F Kennedy High School

    Source: OneKey® MLS as distributed by MLS GRID. This data may not be complete. We recommend contacting the local school district to confirm school assignments for this home.

    Get a cash offer in 3 minutes
    Find out how much your home could sell for in as little as 3 minutes with a no-obligation cash offer.
    Estimated market value
    $1,308,700
    Get a cash offer in 3 minutes
    Find out how much your home could sell for in as little as 3 minutes with a no-obligation cash offer.
    Estimated market value
    $1,308,700