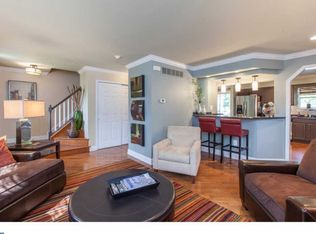
Welcome to 1962 Main Avenue, a beautifully updated and thoughtfully designed 3 bedroom, 2.5 bath twin home tucked away at the end of a quiet street in the heart of Conshohocken—offering privacy, style, and exceptional convenience.A welcoming front entry opens to a landing that flows seamlessly into a comfortable, light-filled living room. The hardwood floors, custom lighting, and a cozy gas fireplace create an inviting space. The adjacent, fully renovated island kitchen is both stylish and functional, featuring gorgeous quartz countertops, a striking blue ceramic subway tile backsplash, and premium appliances including a Cafe' oven. The kitchen and dining area connect effortlessly, enhanced by custom sconce lighting and crown molding, creating a natural gathering space for family and friends. A freshly renovated half bath, whimsically decorated, completes the main level. Upstairs, a spacious landing with large linen closet leads to 3 well-appointed bedrooms and a full hall bath. One of the bedrooms is a dedicated office that includes extensive built-in storage. - thanks once again to California Closets. A secondary bedroom overlooks the stunning backyard, and the primary suite offers a peaceful retreat with a walk-in closet and private beautifully tiled en-suite bath. The lower level has been transformed into a custom home theater including a red carpet on the stairway! An additional storage and laundry room with California Closets provides exceptional organization and versatility. Outdoor living is equally impressive. Sliding doors from the kitchen area open to a spacious Trex deck, perfect for entertaining or unwinding. - take advantage of the relaxing hot tub. The backyard is truly an oasis; perfectly framed with mature landscaping, gardens and custom lighting. The EP Henry driveway with Belgian block edging provides a convenient side entrance to the kitchen. This is a great location in the Colonial School District with easy access to major routes and minutes from downtown Conshohocken.
Sold for $618,000
$618,000
1962 Main Ave, Conshohocken, PA 19428
3beds
1,488sqft
Single Family Residence
Built in 1995
6,250 Square Feet Lot
$618,200 Zestimate®
$415/sqft
$3,126 Estimated rent
Home value
$618,200
$581,000 - $655,000
$3,126/mo
Zestimate® history
Owner options
List your home for rent
$3,126/mo
Rent Zestimate®
Find your next renter with Zillow Rental Manager. Plus, with online applications, you can quickly screen prospective tenants – for free.
$3,126/mo
Rent Zestimate®
Refinance and save
$3,989/mo
Est. payment
Refinancing to a lower rate could help reduce your monthly payments and save thousands over the life of the loan.
$3,989/mo
Est. payment
Explore your selling options
Work with a Zillow partner agent
Leverage their expertise and Zillow's premium Showcase listings to get your home seen by more buyers.
Get startedList with your own agent
Get your home in front of millions of buyers by listing it on Zillow.
Learn how to do itSell it yourself
Take full control of how buyers see your home on Zillow by listing For Sale by Owner (FSBO).
List your homeWhat's special
Gorgeous quartz countertopsCustom sconce lightingCustom lightingRelaxing hot tubFreshly renovated half bathWelcoming front entryCozy gas fireplace
Zillow last checked:
Listing updated:
Listed by:
Cheryl Brown 215-688-3619,
BHHS Fox & Roach-Blue Bell
Bought with:
Melanie Dudzenski, RS365809
KW Commercial
Source: Bright MLS,MLS#: PAMC2177724
Facts & features
Interior
Bedrooms & bathrooms
- Bedrooms: 3
- Bathrooms: 3
- Full bathrooms: 2
- 1/2 bathrooms: 1
- Main level bathrooms: 1
Rooms
- Room types: Living Room, Kitchen, Breakfast Room, Half Bath
Breakfast room
- Level: Main
Half bath
- Level: Main
Kitchen
- Level: Main
Living room
- Level: Main
Heating
- Central, Natural Gas
Cooling
- Central Air, Electric
Appliances
- Included: Gas Water Heater
Features
- Flooring: Hardwood, Engineered Wood, Ceramic Tile, Carpet
- Basement: Full
- Has fireplace: No
Interior area
- Total structure area: 1,488
- Total interior livable area: 1,488 sqft
- Finished area above ground: 1,488
- Finished area below ground: 0
Property
Parking
- Parking features: Driveway, On Street
- Has uncovered spaces: Yes
Accessibility
- Accessibility features: None
Features
- Levels: Two
- Stories: 2
- Pool features: None
Lot
- Size: 6,250 Square Feet
- Dimensions: 50.00 x 125.00
Details
- Additional structures: Above Grade, Below Grade
- Parcel number: 490007123001
- Zoning: RESIDENTIAL
- Special conditions: Standard
Construction
Type & style
- Home type: SingleFamily
- Architectural style: Traditional
- Property subtype: Single Family Residence
- Attached to another structure: Yes
Materials
- Vinyl Siding
- Foundation: Concrete Perimeter
- Roof: Architectural Shingle
Condition
- New construction: No
- Year built: 1995
Utilities & green energy
- Sewer: Public Sewer
- Water: Public
Community & HOA
Community
- Subdivision: Conshohocken
HOA
- Has HOA: No
Location
- Region: Conshohocken
- Municipality: PLYMOUTH TWP
Financial & listing details
- Price per square foot: $415/sqft
- Tax assessed value: $139,290
- Annual tax amount: $4,935
- Date on market: 5/6/2026
- Listing agreement: Exclusive Right To Sell
- Listing terms: Cash,Conventional,FHA
- Inclusions: All Appliances, All Home Theater Equipment, Outdoor Hot Tub
- Ownership: Fee Simple
Price history
| Date | Event | Price |
|---|---|---|
| 6/23/2026 | Sold | $618,000-4.2%$415/sqft |
Source:  Bright MLS #PAMC2177724 Report a problem Bright MLS #PAMC2177724 Report a problem | ||
| 6/3/2026 | Pending sale | $645,000$433/sqft |
Source: Bright MLS #PAMC2177724 Report a problem | ||
| 5/17/2026 | Contingent | $645,000$433/sqft |
Source: Bright MLS #PAMC2177724 Report a problem | ||
| 5/6/2026 | Listed for sale | $645,000+396.2%$433/sqft |
Source: Bright MLS #PAMC2177724 Report a problem | ||
| 2/5/1997 | Sold | $130,000$87/sqft |
Source: Public Record Report a problem | ||
Public tax history
| Year | Property taxes | Tax assessment |
|---|---|---|
| 2025 | $4,687 +4.3% | $139,290 |
| 2024 | $4,494 | $139,290 |
| 2023 | $4,494 +4.7% | $139,290 |
| 2022 | $4,294 +3.8% | $139,290 |
| 2021 | $4,137 +2.6% | $139,290 |
| 2020 | $4,031 +3.6% | $139,290 |
| 2019 | $3,890 +2.1% | $139,290 |
| 2018 | $3,810 +3.1% | $139,290 |
| 2017 | $3,695 +2.7% | $139,290 |
| 2016 | $3,597 +3.9% | $139,290 |
| 2015 | $3,463 +2.1% | $139,290 |
| 2014 | $3,392 +2.1% | $139,290 |
| 2013 | $3,323 +2.7% | $139,290 |
| 2012 | $3,236 +4.1% | $139,290 |
| 2011 | $3,109 +3.6% | $139,290 |
| 2010 | $3,001 +3.3% | $139,290 |
| 2009 | $2,906 +2.9% | $139,290 |
| 2008 | $2,825 +1.8% | -- |
| 2007 | $2,774 +2.8% | -- |
| 2006 | $2,699 -0.4% | -- |
| 2005 | $2,710 +4.2% | -- |
| 2004 | $2,601 | -- |
| 2003 | $2,601 +2.2% | -- |
| 2002 | $2,544 +7.6% | -- |
| 2000 | $2,364 +2.2% | -- |
| 1999 | $2,312 | -- |
Find assessor info on the county website
Neighborhood: 19428
Nearby homes
- $520,1003 bd2 ba1.2k sqft1964 Main Ave, Conshohocken, PA 19428Off Market
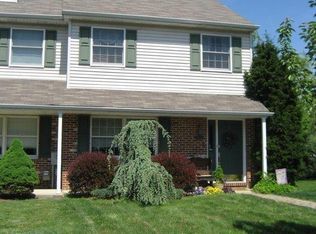
- $491,7003 bd3 ba1.5k sqft1958 Main Ave, Conshohocken, PA 19428Off Market
- $468,1003 bd2 ba1.4k sqft1966 Main Ave, Conshohocken, PA 19428Off Market
- $470,3004 bd2 ba1.8k sqft1956 Main Ave, Conshohocken, PA 19428Off Market
- $458,7003 bd2 ba1.4k sqft1968 Main Ave, Conshohocken, PA 19428Off Market
- $580,0004 bd3 ba2.3k sqft1965 West Ave, Conshohocken, PA 19428Sold
- $595,0004 bd4 ba2.4k sqft1963 West Ave, Conshohocken, PA 19428Sold
- $568,9003 bd3 ba2.3k sqft1967 West Ave, Conshohocken, PA 19428Off Market
Nearby schools
GreatSchools rating
- 8/10Ridge Park El SchoolGrades: K-3Distance: 0.1 mi
- 8/10Colonial Middle SchoolGrades: 6-8Distance: 2.2 mi
- 9/10Plymouth-Whitemarsh Senior High SchoolGrades: 9-12Distance: 1.2 mi
Schools provided by the listing agent
- District: Colonial
Source: Bright MLS. This data may not be complete. We recommend contacting the local school district to confirm school assignments for this home.
Get a cash offer in 3 minutes
Find out how much your home could sell for in as little as 3 minutes with a no-obligation cash offer.
Estimated market value
$618,200
Get a cash offer in 3 minutes
Find out how much your home could sell for in as little as 3 minutes with a no-obligation cash offer.
Estimated market value
$618,200
- Pennsylvania
- Montgomery County
- Plymouth Meeting
- 19428
- 1962 Main Ave
Nearby cities
Nearby zip codes
Other Plymouth Meeting Topics
- Apartments for Rent in 19428
- Houses for Sale in 19428
- Houses for Rent in 19428
- 19428 Real Estate
- Plymouth Meeting Condos
- Houses for Sale in Plymouth Meeting
- Newest Listings in Plymouth Meeting
- Plymouth Meeting Home Values
- Plymouth Meeting Real Estate Agents
- Plymouth Meeting Refinance
- Plymouth Meeting Mortgage Rates
