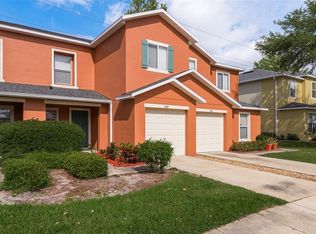
**NOT A FLOOD ZONE-HIGH AND DRY**End unit townhome and no rear neighbors in the heart of Clearwater! These 3 bedrooms plus a den/office/extra room and half bath units don't come available too often! Spacious living areas that feature engineered hardwood floors, combine comfort and convenience. Enjoy the living space on the bottom floor, complete with extra room that can be used as a craft room, home office, guest bedroom, etc. adjacent to the half bath which is perfect for guests. Notice the backsplash made of vintage ceiling tins that provide that conversation starter. Plenty of room for coffee and lots of cooking as the countertops and breakfast bar are very expansive. Black, SS appliances include a convection microwave oven and convertible double oven for smaller meals and efficiency. Just outside the sliders, enjoy privacy and grilling in your own maintenance-free backyard. All bedrooms are upstairs, along with large utility room. Primary bedroom features large, en-suite bathroom with garden tub and spacious walk-in closet. HVAC 4 years old! Family and pet-oriented subdivision within walking distance to shopping, restaurants, and entertainment. Central to world-famous Clearwater Beach and convenient to Tampa International Airport. Low HOA fees of $365 include roof (new one installed 2022), cable, internet, trash, community pool, as well as maintenance of the exterior and ground. Aggressively priced for a quick sale!
Sold for $325,000
$325,000
1962 Sunset Meadow Dr, Clearwater, FL 33763
3beds
1,606sqft
Townhouse
Built in 2009
1,704 Square Feet Lot
$314,300 Zestimate®
$202/sqft
$2,495 Estimated rent
Home value
$314,300
$292,000 - $336,000
$2,495/mo
Zestimate® history
Owner options
List your home for rent
$2,495/mo
Rent Zestimate®
Find your next renter with Zillow Rental Manager. Plus, with online applications, you can quickly screen prospective tenants – for free.
$2,495/mo
Rent Zestimate®
Refinance and save
$2,643/mo
Est. payment
Refinancing to a lower rate could help reduce your monthly payments and save thousands over the life of the loan.
$2,643/mo
Est. payment
Explore your selling options
Work with a Zillow partner agent
Leverage their expertise and Zillow's premium Showcase listings to get your home seen by more buyers.
Get startedList with your own agent
Get your home in front of millions of buyers by listing it on Zillow.
Learn how to do itSell it yourself
Take full control of how buyers see your home on Zillow by listing For Sale by Owner (FSBO).
List your homeWhat's special
Home officeGuest bedroomBreakfast barEn-suite bathroomExtra roomCraft roomLarge utility room
Zillow last checked:
Listing updated:
Listed by:
Treasure Devening-Glenn 727-385-9503,
TREASURED HOME COLLECTION 727-210-3282
Bought with:
Krista Ghafari, 3560790
CHARLES RUTENBERG REALTY INC
Source: Stellar MLS,MLS#: TB8305061 Originating MLS: Suncoast Tampa
Originating MLS: Suncoast Tampa
Facts & features
Interior
Bedrooms & bathrooms
- Bedrooms: 3
- Bathrooms: 3
- Full bathrooms: 2
- 1/2 bathrooms: 1
Rooms
- Room types: Den/Library/Office, Utility Room
Primary bedroom
- Features: Ceiling Fan(s), En Suite Bathroom, Walk-In Closet(s)
- Level: Second
- Area: 156 Square Feet
- Dimensions: 13x12
Bedroom 2
- Features: Ceiling Fan(s), Built-in Closet
- Level: Second
- Area: 121 Square Feet
- Dimensions: 11x11
Bedroom 3
- Features: Ceiling Fan(s), Built-in Closet
- Level: Second
- Area: 121 Square Feet
- Dimensions: 11x11
Den
- Features: No Closet
- Level: First
- Area: 180 Square Feet
- Dimensions: 15x12
Dining room
- Level: First
- Area: 117 Square Feet
- Dimensions: 13x9
Kitchen
- Features: Breakfast Bar, Pantry
- Level: First
- Area: 112 Square Feet
- Dimensions: 14x8
Living room
- Level: First
- Area: 256 Square Feet
- Dimensions: 16x16
Heating
- Central, Electric
Cooling
- Central Air
Appliances
- Included: Dishwasher, Disposal, Electric Water Heater, Exhaust Fan, Microwave, Range, Refrigerator
- Laundry: Inside, Laundry Room
Features
- Ceiling Fan(s), Living Room/Dining Room Combo, PrimaryBedroom Upstairs, Solid Wood Cabinets, Walk-In Closet(s)
- Flooring: Carpet, Engineered Hardwood
- Doors: Sliding Doors
- Windows: Drapes, Shades, Hurricane Shutters
- Has fireplace: No
- Common walls with other units/homes: End Unit
Interior area
- Total structure area: 1,606
- Total interior livable area: 1,606 sqft
Property
Parking
- Total spaces: 1
- Parking features: Driveway, Garage Door Opener, Guest, On Street
- Attached garage spaces: 1
- Has uncovered spaces: Yes
Features
- Levels: Two
- Stories: 2
- Patio & porch: Deck, Rear Porch
- Exterior features: Lighting, Sidewalk
Lot
- Size: 1,704 Square Feet
- Features: Corner Lot, Landscaped
- Residential vegetation: Mature Landscaping
Details
- Parcel number: 062916881470040010
- Special conditions: None
Construction
Type & style
- Home type: Townhouse
- Property subtype: Townhouse
Materials
- Stucco, Wood Frame
- Foundation: Slab
- Roof: Shingle
Condition
- New construction: No
- Year built: 2009
Utilities & green energy
- Sewer: Public Sewer
- Water: Public
- Utilities for property: Cable Connected, Electricity Connected, Sewer Connected, Water Connected
Community & HOA
Community
- Features: Buyer Approval Required, Community Mailbox, Deed Restrictions, Playground, Pool
- Security: Security System Owned, Smoke Detector(s)
- Pet fee: $0 monthly
- Subdivision: SUNSET POINTE TWNHMS
HOA
- Has HOA: Yes
- Amenities included: Cable TV, Pool
- Services included: Cable TV, Community Pool, Internet, Maintenance Structure, Maintenance Grounds, Manager, Pool Maintenance, Trash
- HOA fee: $365 monthly
- HOA name: ProActive Property Management/Brook Green
- HOA phone: 727-942-4755
Location
- Region: Clearwater
Financial & listing details
- Price per square foot: $202/sqft
- Tax assessed value: $307,487
- Annual tax amount: $2,798
- Date on market: 9/25/2024
- Cumulative days on market: 11 days
- Listing terms: Cash,Conventional,FHA,VA Loan
- Ownership: Fee Simple
- Total actual rent: 0
- Electric utility on property: Yes
- Road surface type: Paved, Asphalt
Price history
| Date | Event | Price |
|---|---|---|
| 11/7/2024 | Sold | $325,000$202/sqft |
Source:  Stellar MLS #TB8305061 Report a problem Stellar MLS #TB8305061 Report a problem | ||
| 10/6/2024 | Pending sale | $325,000$202/sqft |
Source: Stellar MLS #TB8305061 Report a problem | ||
| 9/25/2024 | Listed for sale | $325,000+87.9%$202/sqft |
Source: Stellar MLS #TB8305061 Report a problem | ||
| 4/21/2016 | Sold | $173,000+6.8%$108/sqft |
Source: Stellar MLS #U7769749 Report a problem | ||
| 10/14/2009 | Sold | $162,000$101/sqft |
Source: Public Record Report a problem | ||
Public tax history
| Year | Property taxes | Tax assessment |
|---|---|---|
| 2024 | $2,857 +2.1% | $193,075 +3% |
| 2023 | $2,798 +3.3% | $187,451 +3% |
| 2022 | $2,709 | $181,991 |
Find assessor info on the county website
Neighborhood: 33763
Nearby homes
- $309,000-- bd-- ba1.4k sqft1964 Sunset Meadow Dr, Clearwater, FL 33763Off Market
- $336,1004 bd3 ba1.6k sqft1958 Sunset Meadow Dr, Clearwater, FL 33763Off Market
- $320,0003 bd3 ba1.4k sqft1966 Sunset Meadow Dr, Clearwater, FL 33763Sold
- $321,3003 bd3 ba1.4k sqft1956 Sunset Meadow Dr, Clearwater, FL 33763Off Market

- $322,7003 bd3 ba1.6k sqft1968 Sunset Meadow Dr, Clearwater, FL 33763Off Market
- $267,500-- bd-- ba1.4k sqft1954 Sunset Meadow Dr, Clearwater, FL 33763Sold
- $332,8003 bd2 ba1.7k sqft2521 Sand Dollar Ln, Clearwater, FL 33763Off Market
- $314,4003 bd3 ba1.6k sqft1972 Sunset Meadow Dr, Clearwater, FL 33763Off Market
Nearby schools
GreatSchools rating
- 6/10Mcmullen-Booth Elementary SchoolGrades: PK-5Distance: 1.3 mi
- 6/10Safety Harbor Middle SchoolGrades: 6-8Distance: 2.7 mi
- 5/10Countryside High SchoolGrades: PK,9-12Distance: 2.5 mi
Schools provided by the listing agent
- Elementary: McMullen-Booth Elementary-PN
- Middle: Safety Harbor Middle-PN
- High: Countryside High-PN
Source: Stellar MLS. This data may not be complete. We recommend contacting the local school district to confirm school assignments for this home.
Get a cash offer in 3 minutes
Find out how much your home could sell for in as little as 3 minutes with a no-obligation cash offer.
Estimated market value
$314,300
Get a cash offer in 3 minutes
Find out how much your home could sell for in as little as 3 minutes with a no-obligation cash offer.
Estimated market value
$314,300
- Florida
- Pinellas County
- Clearwater
- 33763
- 1962 Sunset Meadow Dr
Nearby cities
Nearby neighborhoods
Nearby zip codes
Other Clearwater Topics
