Skip main navigation
Sold for $320,000
  • $320,000

    1966 Sunset Meadow Dr, Clearwater, FL 33763

    3beds
    1,473sqft
    Townhouse
    Built in 2009
    1,708 Square Feet Lot
    $295,800 Zestimate®
    $217/sqft
    $2,351 Estimated rent

    Home value

    $295,800

    $278,000 - $311,000

    $2,351/mo

    Zestimate® history
    Loading
    Loading...

    Owner options

    List your home for rent

    $2,351/mo

    Rent Zestimate®

    Find your next renter with Zillow Rental Manager. Plus, with online applications, you can quickly screen prospective tenants – for free.

    Learn more

    $2,351/mo

    Rent Zestimate®

    Refinance and save

    $2,567/mo

    Est. payment

    Refinancing to a lower rate could help reduce your monthly payments and save thousands over the life of the loan.

    See today's rates

    $2,567/mo

    Est. payment

    Explore your selling options

    Work with a Zillow partner agent

    Leverage their expertise and Zillow's premium Showcase listings to get your home seen by more buyers.

    Get started

    List with your own agent

    Get your home in front of millions of buyers by listing it on Zillow.

    Learn how to do it

    Sell it yourself

    Take full control of how buyers see your home on Zillow by listing For Sale by Owner (FSBO).

    List your home

    What's special

    Great roomCommunity poolStorage spacePrimary suite
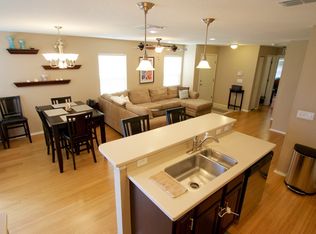
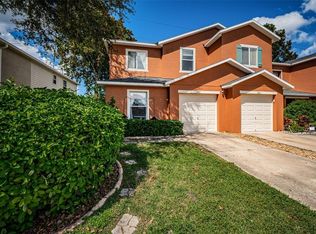
    Outstanding THREE BEDROOM, two and a half bath townhome in north Clearwater!! Very OPEN CONCEPT with great room, guest bath and kitchen on first floor and Primary Suite with two guest rooms, guest bath and INSIDE LAUNDRY closet upstairs! PATIOS in front for sunrise coffee, and in back for grilling! AIRY AND BRIGHT with lots of natural lighting! Windows are equipped with ELECTRIC SHADES that convey! Great one car GARAGE with storage space! HOA pays internet, cable, Roof, Lawn maintenance, Exterior Maintenance, Trash and Community Pool. ROOF and SIDING REPLACED in 2022! APPLIANCES AND AC REPLACED in 2020. Come see now! PRICED TO MOVE!!! Easy to show, now vacant and ready to close!!

    Zillow last checked:

    Listing updated:

    Listed by:

    Lori Dunlap 727-253-2139,

    SILVER TRIDENT REALTY 727-871-7653,

    Mike Dunlap 727-288-6704,

    SILVER TRIDENT REALTY

    Bought with:

    Tammy McCurdy, 3472242

    RE/MAX COLLECTIVE

    Source: Stellar MLS,MLS#: U8237297MLS LogoOriginating MLS: Pinellas Suncoast

    Facts & features

    Interior

    Bedrooms & bathrooms
    • Bedrooms: 3
    • Bathrooms: 3
    • Full bathrooms: 2
    • 1/2 bathrooms: 1
    Primary bedroom
    • Features: Ceiling Fan(s), Walk-In Closet(s)
    • Level: Second
    • Dimensions: 14x12
    Bedroom 2
    • Features: Ceiling Fan(s), Built-in Closet
    • Level: Second
    • Dimensions: 12x10
    Bedroom 3
    • Features: Built-in Closet
    • Level: Second
    • Dimensions: 10x10
    Primary bathroom
    • Features: Tub with Separate Shower Stall
    • Level: Second
    • Dimensions: 14x5
    Bathroom 3
    • Features: Tub With Shower
    • Level: Second
    Dining room
    • Level: First
    • Dimensions: 11x9
    Kitchen
    • Level: First
    • Dimensions: 11x10
    Living room
    • Features: Ceiling Fan(s)
    • Level: First
    • Dimensions: 17x17
    Heating
    • Central
    Cooling
    • Central Air
    Appliances
    • Included: Dishwasher, Microwave, Range, Range Hood, Refrigerator
    • Laundry: Electric Dryer Hookup, Inside, Upper Level, Washer Hookup
    Features
    • Ceiling Fan(s), Eating Space In Kitchen, Living Room/Dining Room Combo, Open Floorplan, PrimaryBedroom Upstairs, Solid Wood Cabinets, Thermostat, Walk-In Closet(s)
    • Flooring: Carpet, Laminate
    • Windows: Window Treatments, Hurricane Shutters
    • Has fireplace: No
    Interior area
    • Total structure area: 1,473
    • Total interior livable area: 1,473 sqft

    Property

    Parking
    • Total spaces: 1
    • Parking features: Garage - Attached
    • Attached garage spaces: 1
    Features
    • Levels: Two
    • Stories: 2
    • Fencing: Vinyl
    Lot
    • Size: 1,708 Square Feet
    Details
    • Parcel number: 062916881470040030
    • Special conditions: None

    Construction

    Type & style
    • Home type: Townhouse
    • Property subtype: Townhouse
    Materials
    • Block, Stucco, Wood Frame
    • Foundation: Slab
    • Roof: Shingle
    Condition
    • New construction: No
    • Year built: 2009

    Utilities & green energy

    • Sewer: Public Sewer
    • Water: Public
    • Utilities for property: BB/HS Internet Available, Cable Connected, Electricity Connected, Sewer Connected, Street Lights, Underground Utilities

    Community & HOA

    Community
    • Features: Clubhouse
    • Pet fee: $0 monthly
    • Subdivision: SUNSET POINTE TWNHMS
    HOA
    • Has HOA: Yes
    • Services included: Cable TV, Community Pool, Internet, Maintenance Structure, Maintenance Grounds, Pool Maintenance, Trash
    • HOA fee: $365 monthly
    • HOA name: Brooke Green
    • HOA phone: 727-942-4755
    Location
    • Region: Clearwater

    Financial & listing details

    • Price per square foot: $217/sqft
    • Tax assessed value: $278,290
    • Annual tax amount: $2,174
    • Date on market: 4/3/2024
    • Cumulative days on market: 19 days
    • Listing terms: Cash,Conventional,VA Loan
    • Ownership: Fee Simple
    • Total actual rent: 0
    • Electric utility on property: Yes
    • Road surface type: Asphalt

    Price history

    DateEventPrice
    5/23/2024Sold$320,000-1.5%$217/sqft
    Source: Stellar MLS #U8237297 Report a problem
    4/23/2024Pending sale$325,000$221/sqft
    Source: Stellar MLS #U8237297 Report a problem
    4/3/2024Listed for sale$325,000+61.7%$221/sqft
    Source: Stellar MLS #U8237297 Report a problem
    10/12/2018Sold$201,000-4.2%$136/sqft
    Source: Stellar MLS #U8015278 Report a problem
    8/25/2018Listed for sale$209,900+27.6%$142/sqft
    Source: ACTION PRO REALTY #U8015278 Report a problem
    10/12/2009Sold$164,500$112/sqft
    Source: Public Record Report a problem

    Public tax history

    YearProperty taxesTax assessment
    2024$2,225 +2.3%$159,734 +3%
    2023$2,174 +3.6%$155,082 +3%
    2022$2,099 -0.6%$150,565 +3%
    2021$2,113 +0.6%$146,180 +1.4%
    2020$2,099 -0.8%$144,162 +0.1%
    2019$2,115 $143,987 +18.6%
    2018$2,115 +27.3%$121,386 +2.1%
    2017$1,661 -19.7%$118,889 +10%
    2016$2,069 +11.9%$108,057 +22.1%
    2015$1,849 +9.8%$88,472 +10.6%
    2014$1,685 +9.4%$79,993 +11.6%
    2013$1,540 +4.2%$71,651 +4.2%
    2012$1,478 $68,787 +6.7%
    2011-- $64,477 -42.6%
    2010-- $112,347 +428.7%
    2009-- $21,250 +7.3%
    2008$403 $19,800 -7%
    2007-- $21,300
    Find assessor info on the county website

    Neighborhood: 33763

    Nearby schools

    GreatSchools rating
    Get a cash offer in 3 minutes
    Find out how much your home could sell for in as little as 3 minutes with a no-obligation cash offer.
    Estimated market value
    $295,800
    Get a cash offer in 3 minutes
    Find out how much your home could sell for in as little as 3 minutes with a no-obligation cash offer.
    Estimated market value
    $295,800