Located in the heart of Chicago's celebrated Ravenswood neighborhood, 1962 West Lawrence, Unit 202 is a spacious 2-bedroom, 2-bathroom home in an intimate elevator building with so many details to note: tons of sunlight with southern exposure, a unique & massive layout, chic & thoughtful updates, & private outdoor space. Enter the unit, & you will instantly note the gleaming hardwood floors & tall ceilings throughout. First, take in the recently renovated kitchen - here, you'll find two-toned shaker cabinets, stainless steel appliances, a timeless herringbone tile backsplash, granite countertops, a trendy accent wall, & a massive island for an eat-in kitchen. The separate dining space is conveniently located off the kitchen & is spacious enough to fit a grand dining table - perfect for entertaining. The open floorplan flows into the living space, which features a wall of windows flooded with natural light & plenty of space for a large sectional & additional seating. Next, explore the bedrooms - the primary is large enough for a king-sized bed & complete with a large closet & ensuite bathroom. The second bedroom can also accommodate a king-sized bed, but can easily be used as a nursery, office, or guest room! Don't miss the second full bath with a soaking tub. Rounding out this home is a large private patio where you can enjoy al fresco dining, conveniently located off the kitchen & dining space. Last but not least, you will appreciate the side-by-side in-unit laundry room (yes, room!), central AC, additional storage space, & convenient gated & covered parking. 1962 West Lawrence is just a short walk from all Ravenswood has to offer: grocery stores, public transportation options (a commuter's dream - you are 3 blocks away from both the Brown Line & the Metra), amazing restaurants & shops (R&A Sourdough is your neighbor!), & more. Welcome home!
Closed
$420,000
1962 W Lawrence Ave APT 202, Chicago, IL 60640
2beds
--sqft
Condominium, Single Family Residence
Built in 1998
-- sqft lot
$475,900 Zestimate®
$--/sqft
$3,206 Estimated rent
Home value
$475,900
$438,000 - $514,000
$3,206/mo
Zestimate® history
Owner options
List your home for rent
$3,206/mo
Rent Zestimate®
Find your next renter with Zillow Rental Manager. Plus, with online applications, you can quickly screen prospective tenants – for free.
$3,206/mo
Rent Zestimate®
Refinance and save
$3,363/mo
Est. payment
Refinancing to a lower rate could help reduce your monthly payments and save thousands over the life of the loan.
$3,363/mo
Est. payment
Explore your selling options
Work with a Zillow partner agent
Leverage their expertise and Zillow's premium Showcase listings to get your home seen by more buyers.
Get startedList with your own agent
Get your home in front of millions of buyers by listing it on Zillow.
Learn how to do itSell it yourself
Take full control of how buyers see your home on Zillow by listing For Sale by Owner (FSBO).
List your homeWhat's special
Zillow last checked:
Listing updated:
Listed by:
Melanie Everett 630-536-7723,
Melanie Everett & Company,
Courtney Funkhouser 517-282-8408,
Melanie Everett & Company
Bought with:
Elizabeth Licata
Compass
Source: MRED as distributed by MLS GRID,MLS#: 12007598
Facts & features
Interior
Bedrooms & bathrooms
- Bedrooms: 2
- Bathrooms: 2
- Full bathrooms: 2
Rooms
- Room types: No additional rooms
Primary bedroom
- Features: Flooring (Carpet), Bathroom (Full)
- Level: Main
- Area: 198 Square Feet
- Dimensions: 18X11
Bedroom 2
- Features: Flooring (Carpet)
- Level: Main
- Area: 154 Square Feet
- Dimensions: 14X11
Dining room
- Features: Flooring (Hardwood)
- Level: Main
- Dimensions: COMBO
Kitchen
- Features: Kitchen (Eating Area-Breakfast Bar, Eating Area-Table Space, Island), Flooring (Hardwood)
- Level: Main
- Area: 108 Square Feet
- Dimensions: 12X9
Laundry
- Level: Main
- Area: 60 Square Feet
- Dimensions: 10X6
Living room
- Features: Flooring (Hardwood)
- Level: Main
- Area: 210 Square Feet
- Dimensions: 15X14
Heating
- Natural Gas, Forced Air
Cooling
- Central Air
Appliances
- Included: Range, Microwave, Dishwasher, Refrigerator, Washer, Dryer, Stainless Steel Appliance(s)
- Laundry: Washer Hookup, In Unit
Features
- Flooring: Hardwood
- Basement: None
Interior area
- Total structure area: 0
Property
Parking
- Total spaces: 1
- Parking features: Assigned, On Site
Accessibility
- Accessibility features: No Disability Access
Features
- Patio & porch: Deck
Details
- Parcel number: 14074190321002
- Special conditions: None
Construction
Type & style
- Home type: Condo
- Property subtype: Condominium, Single Family Residence
Materials
- Brick, Block
Condition
- New construction: No
- Year built: 1998
Utilities & green energy
- Sewer: Public Sewer
- Water: Public
Community & HOA
HOA
- Has HOA: Yes
- Amenities included: Elevator(s), Storage
- Services included: Water, Parking, Insurance, Exterior Maintenance, Scavenger
- HOA fee: $358 monthly
Location
- Region: Chicago
Financial & listing details
- Annual tax amount: $6,502
- Date on market: 3/20/2024
- Listing terms: Cash
- Ownership: Condo
Price history
| Date | Event | Price |
|---|---|---|
| 5/23/2024 | Sold | $420,000+9.1% |
Source:  MRED as distributed by MLS GRID #12007598 Report a problem MRED as distributed by MLS GRID #12007598 Report a problem | ||
| 3/25/2024 | Contingent | $385,000 |
Source: MRED as distributed by MLS GRID #12007598 Report a problem | ||
| 3/20/2024 | Listed for sale | $385,000+17% |
Source: MRED as distributed by MLS GRID #12007598 Report a problem | ||
| 6/20/2019 | Sold | $329,000 |
Source: MRED as distributed by MLS GRID #10353576 Report a problem | ||
Public tax history
Tax history is unavailable.
Neighborhood: Ravenswood
Nearby homes
- $363,3002 bd1 ba1.2k sqft1962 W Lawrence Ave APT 203, Chicago, IL 60640Off Market

- $499,0002 bd2 ba1.3k sqft1962 W Lawrence Ave APT 204, Chicago, IL 60640For Sale

- $355,6001 bd1 ba9.4k sqft1962 W Lawrence Ave APT 305, Chicago, IL 60640Off Market

- $341,0001 bd1 ba1k sqft1962 W Lawrence Ave APT 201, Chicago, IL 60640Sold
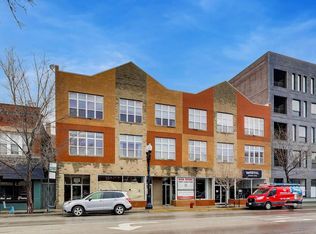
- $420,0002 bd2 ba18k sqft1962 W Lawrence Ave, Chicago, IL 60640Sold
- $391,5002 bd1 ba1.1k sqft1962 W Lawrence Ave, Chicago, IL 60640Off Market
- $474,3002 bd2 ba1.3k sqft1962 W Lawrence Ave, Chicago, IL 60640Off Market
- $390,8001 bd-- ba18k sqft1962 W Lawrence Ave, Chicago, IL 60640Off Market
Nearby schools
GreatSchools rating
- 6/10McPherson Elementary SchoolGrades: PK-8Distance: 0.1 mi
- 3/10Amundsen High SchoolGrades: 9-12Distance: 0.4 mi
Schools provided by the listing agent
- Elementary: Mcpherson Elementary School
- Middle: Mcpherson Elementary School
- High: Amundsen High School
- District: 299
Source: MRED as distributed by MLS GRID. This data may not be complete. We recommend contacting the local school district to confirm school assignments for this home.
Get a cash offer in 3 minutes
Find out how much your home could sell for in as little as 3 minutes with a no-obligation cash offer.
Estimated market value
$475,900
Get a cash offer in 3 minutes
Find out how much your home could sell for in as little as 3 minutes with a no-obligation cash offer.
Estimated market value
$475,900
- Illinois
- Cook County
- Chicago
- 60640
- Ravenswood
- 1962 W Lawrence Ave Apartment 202
Nearby cities
Nearby neighborhoods
Nearby zip codes
Other Chicago Topics
