Bright and spacious 2 bed 2 bath Ravenswood condo! Location, size, and finishes - this has it all. At the end of the 30+ feet of living/dining space are south facing windows up to the top of the 10' ceilings where the light dances in through the trees to feed your plants. Inside you'd never even realize this home is on Lawrence... until you travel mere steps outside to Sweet Moon Cafe (life's short - get the Dubai Latte). The kitchen has quartz counters, a Viking oven/range, tastefully updated backsplash, and a movable island. Both bedrooms have good size and lots of light. This home's patio is secluded from both the street and the alley, and the outdoor parking space is both covered and secured. In addition to surprising entry storage inside the home, this comes with a large 5x10 basement storage unit. The HOA fees are low for an elevator building, and the location is hard to beat. Practical conveniences like the Ravenswood Metra, the Damen CTA Brown line stop, CVS, and Marianos complement lots of fun spots nearby such as Winnemac Park, coffee shops (Groundswell, Colectivo, and the Perfect Cup all within 2 blocks), and restaurants (Bryn Mawr Breakfast Club, Platform 47, Del Sur bakery...) Sounds like it's time to come see it!
Contingent
Price cut: $16K (7/7)
$499,000
1962 W Lawrence Ave APT 204, Chicago, IL 60640
2beds
1,300sqft
:
Get pre-qualified$4,148/mo
Condominium, Single Family Residence
Built in 1998
-- sqft lot
$494,000 Zestimate®
$384/sqft
$358/mo HOA
What's special
Movable islandSouth facing windowsTastefully updated backsplash
- 32 days |
- 1,642 |
- 93 |
Zillow last checked:
Listing updated:
Listed by:
Christopher Engelmann 312-533-6523,
Keller Williams ONEChicago
Source: MRED as distributed by MLS GRID,MLS#: 12686770
Facts & features
Interior
Bedrooms & bathrooms
- Bedrooms: 2
- Bathrooms: 2
- Full bathrooms: 2
Rooms
- Room types: No additional rooms
Primary bedroom
- Features: Flooring (Carpet), Bathroom (Full)
- Level: Main
- Area: 165 Square Feet
- Dimensions: 11X15
Bedroom 2
- Features: Flooring (Carpet)
- Level: Main
- Area: 165 Square Feet
- Dimensions: 11X15
Dining room
- Level: Main
- Dimensions: COMBO
Kitchen
- Features: Kitchen (Eating Area-Table Space), Flooring (Hardwood)
- Level: Main
- Area: 180 Square Feet
- Dimensions: 12X15
Laundry
- Features: Flooring (Ceramic Tile)
- Level: Main
- Area: 60 Square Feet
- Dimensions: 6X10
Living room
- Features: Flooring (Hardwood)
- Level: Main
- Area: 420 Square Feet
- Dimensions: 30X14
Heating
- Natural Gas, Forced Air
Cooling
- Central Air
Appliances
- Included: Range, Microwave, Dishwasher, Refrigerator, Washer, Dryer, Disposal, Stainless Steel Appliance(s)
- Laundry: Washer Hookup, In Unit
Features
- Elevator, Storage, High Ceilings
- Flooring: Hardwood
- Basement: None
Interior area
- Total structure area: 0
- Total interior livable area: 1,300 sqft
Property
Parking
- Total spaces: 1
- Parking features: Yes, Owned
Accessibility
- Accessibility features: No Disability Access
Features
- Patio & porch: Patio
Details
- Parcel number: 14074190321004
- Special conditions: None
Construction
Type & style
- Home type: Condo
- Property subtype: Condominium, Single Family Residence
Materials
- Brick, Block
Condition
- New construction: No
- Year built: 1998
Utilities & green energy
- Sewer: Public Sewer
- Water: Lake Michigan
Community & HOA
HOA
- Has HOA: Yes
- Services included: Water, Parking, Insurance, Exterior Maintenance, Scavenger, Snow Removal
- HOA fee: $358 monthly
Location
- Region: Chicago
Financial & listing details
- Price per square foot: $384/sqft
- Annual tax amount: $6,945
- Date on market: 6/24/2026
- Ownership: Condo
Estimated market value
$494,000
$469,000 - $519,000
$3,485/mo
Price history
| Date | Event | Price |
|---|---|---|
| 7/22/2026 | Contingent | $499,000$384/sqft |
Source: MRED as distributed by MLS GRID #12686770 Report a problem | ||
| 7/7/2026 | Price change | $499,000-3.1%$384/sqft |
Source:  MRED as distributed by MLS GRID #12686770 Report a problem MRED as distributed by MLS GRID #12686770 Report a problem | ||
| 6/24/2026 | Listed for sale | $515,000+51.5%$396/sqft |
Source: MRED as distributed by MLS GRID #12686770 Report a problem | ||
| 12/16/2022 | Sold | $340,000-5.6%$262/sqft |
Source: MRED as distributed by MLS GRID #11660489 Report a problem | ||
| 11/18/2022 | Contingent | $360,000$277/sqft |
Source: MRED as distributed by MLS GRID #11660489 Report a problem | ||
| 10/26/2022 | Listed for sale | $360,000+16.9%$277/sqft |
Source: MRED as distributed by MLS GRID #11660489 Report a problem | ||
| 2/7/2018 | Sold | $308,000$237/sqft |
Source: MRED as distributed by MLS GRID #09686313 Report a problem | ||
Public tax history
Tax history is unavailable.
Monthly payment
Est. payment
Payment breakdown
Explore the cost of this home by adjusting the details. Changes won't be saved.Climate risks
Neighborhood: Ravenswood
Nearby schools
GreatSchools rating
- 6/10McPherson Elementary SchoolGrades: PK-8Distance: 0.1 mi
- 3/10Amundsen High SchoolGrades: 9-12Distance: 0.4 mi
Schools provided by the listing agent
- Elementary: Mcpherson Elementary School
- High: Amundsen High School
- District: 299
Source: MRED as distributed by MLS GRID. This data may not be complete. We recommend contacting the local school district to confirm school assignments for this home.
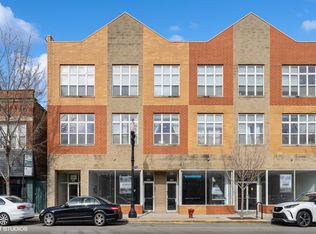
- $420,0002 bd2 ba-- sqft1962 W Lawrence Ave APT 202, Chicago, IL 60640Sold
- $374,9002 bd1 ba1.2k sqft1962 W Lawrence Ave APT 203, Chicago, IL 60640Off Market

- $365,8001 bd1 ba9.4k sqft1962 W Lawrence Ave APT 305, Chicago, IL 60640Off Market

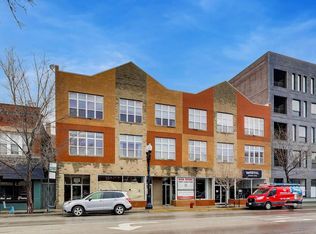
- $341,0001 bd1 ba1k sqft1962 W Lawrence Ave APT 201, Chicago, IL 60640Sold
- $420,0002 bd2 ba18k sqft1962 W Lawrence Ave, Chicago, IL 60640Sold
- $391,5002 bd1 ba1.1k sqft1962 W Lawrence Ave, Chicago, IL 60640Off Market
- $474,3002 bd2 ba1.3k sqft1962 W Lawrence Ave, Chicago, IL 60640Off Market
- $390,8001 bd-- ba18k sqft1962 W Lawrence Ave, Chicago, IL 60640Off Market
A local agent can set up tours, give advice and negotiate with sellers.
Similar homes
- $500,0002 bd2 ba1.1k sqft1436 N Bosworth Ave #2, Chicago, IL 60642Active
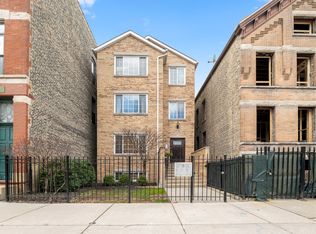 MLS ID #12706036, Phillip Judge, @properties Christie's International Real Estate. MRED as distributed by MLS GRID
 - $549,9002 bd3 ba1.5k sqft2510 W Irving Park Rd Unit 401, Chicago, IL 60618New
 MLS ID #12693581, Stephanie LoVerde, Baird & Warner. MRED as distributed by MLS GRID
 - $549,0002 bd2 ba1.4k sqft939 W Huron St Unit 201, Chicago, IL 60642New
 MLS ID #12710803, Blaze Bilic, Mark Allen Realty ERA Powered. MRED as distributed by MLS GRID
 - $395,0002 bd1 ba1.2k sqft1730 W Foster Ave APT 1, Chicago, IL 60640Active
 MLS ID #12696418, Randolph Romano, Baird & Warner. MRED as distributed by MLS GRID
 - $335,0002 bd1 ba1.1k sqft5251 N Winthrop Ave APT 2, Chicago, IL 60640NewMLS ID #12684249, Carla Janzen, Jameson Sotheby's Intl Realty. MRED as distributed by MLS GRID
- $615,0002 bd2 ba1.4k sqft2119 N Damen Ave APT 2, Chicago, IL 60647NewMLS ID #12713410, Stefania Campo, Coldwell Banker Realty. MRED as distributed by MLS GRID
- $484,9002 bd2 ba1.2k sqft1949 N Whipple St #1, Chicago, IL 60647ActiveMLS ID #12670578, Chris Vernald, Engel & Voelkers Chicago. MRED as distributed by MLS GRID
- $459,0002 bd1 ba1.4k sqft(Undisclosed Address), Chicago, IL 60613Price ChangeMLS ID #12703056, Susan Bragg, Baird & Warner. MRED as distributed by MLS GRID
- $560,0002 bd2 ba1.2k sqft1022 N Wood St #2, Chicago, IL 60622NewMLS ID #12689255, Christine Cutrone, Berkshire Hathaway HomeServices Chicago. MRED as distributed by MLS GRID
- $495,0002 bd2 ba1.2k sqft922 N Wood St #2, Chicago, IL 60622ActiveMLS ID #12677762, Adam Bartosic, Keller Williams ONEChicago. MRED as distributed by MLS GRID
- $450,0003 bd2 ba1.3k sqft824 Hinman Ave APT 3N, Evanston, IL 60202NewMLS ID #12713846, Chris Gomes, Jameson Sotheby's Intl Realty. MRED as distributed by MLS GRID
- $498,8882 bd2 ba1.5k sqft1515 S Prairie Ave Unit 811, Chicago, IL 60605ActiveMLS ID #12696348, Nadine Ferrata, Compass. MRED as distributed by MLS GRID
- $375,0002 bd2 ba1.4k sqft2146 N Lawndale Ave #1, Chicago, IL 60647NewMLS ID #12713270, Katherine Paris, Compass. MRED as distributed by MLS GRID
- $400,0002 bd2 ba1.5k sqft4755 N Kilbourn Ave Unit 3C, Chicago, IL 60630NewMLS ID #12711490, Cecil Sabu, ALLURE Real Estate. MRED as distributed by MLS GRID
- $550,0002 bd2 ba1.2k sqft350 W Dickens Ave #G, Chicago, IL 60614ActiveMLS ID #12690321, Matt Becker, @properties Christie's International Real Estate. MRED as distributed by MLS GRID
- $439,0002 bd2 ba1.1k sqft949 N Willard Ct APT 403, Chicago, IL 60642ActiveMLS ID #12694396, Lauren Green, Baird & Warner. MRED as distributed by MLS GRID
- $369,9002 bd2 ba1.6k sqft3512 W Leland Ave #1, Chicago, IL 60625NewMLS ID #12712693, Loyda Paredes, ProCasa Realty, Ltd.. MRED as distributed by MLS GRID
- $475,0001 bd2 ba1.2k sqft1107 Greenleaf Ave APT 2I, Wilmette, IL 60091NewMLS ID #12705082, Jennifer Haug, Compass. MRED as distributed by MLS GRID
- $448,0002 bd2 ba1k sqft1610 W Fullerton Ave Unit 412, Chicago, IL 60614ActiveMLS ID #12639673, Mary Serle, Coldwell Banker Real Estate Group. MRED as distributed by MLS GRID
- $584,9003 bd2 ba1.9k sqft2618 W Diversey Ave APT 402, Chicago, IL 60647ActiveMLS ID #12709506, Tatiana Rea, @properties Christie's International Real Estate. MRED as distributed by MLS GRID
