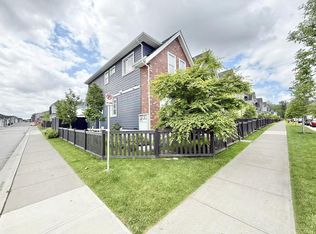
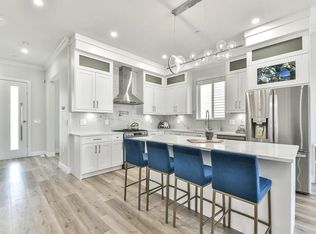
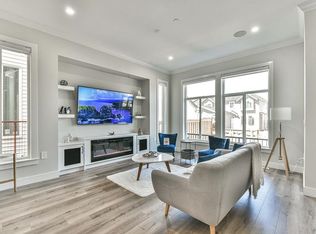
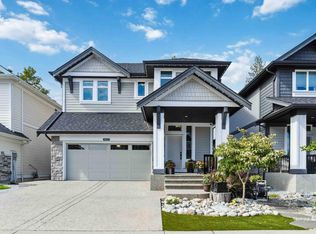
ROOTS BY BENCHMARK HOMES, TRADITIONAL ELEGANCE with over 60K in upgrades. Stunning, oversized family home with sunny, south facing yard and mortgage helper. The main floor features a gourmet kitchen with custom cabinetry, quartz counters, handset tile backsplash, large island and single bowl farmhouse sink, flowing on engineered hardwood flooring into the open concept living and dining rooms. With air-conditioning, over-height ceilings, easy access to a fenced yard and double garage, this is the perfect family home! Upstairs are 3 sizeable bedrooms including a primary suite with walk in closet and luxe 5 piece ensuite with deep soaker tub. Downstairs in an additional family room and 1 bedroom mortgage helper with private access. ***OPEN HOUSE SAT/SUN SEPT 12/13, 2-4PM***
For sale
C$1,549,900
19624 75a Ave, Langley, BC V2Y 3T2
4beds
2,745sqft
Single Family Residence
Built in 2022
3,049 Square Feet Lot
$-- Zestimate®
C$565/sqft
C$-- HOA
What's special
Stunning oversized family homeSunny south facing yardGourmet kitchenCustom cabinetryQuartz countersHandset tile backsplashLarge island
- 18 days
- 38
- 3
Zillow last checked:
Listing updated:
Listed by:
Andrew Wan PREC*,
Oakwyn Realty Ltd. Brokerage
Source: Greater Vancouver REALTORS®,MLS®#: R3162721 Originating MLS®#: Fraser Valley
Originating MLS®#: Fraser ValleyFacts & features
Interior
Bedrooms & bathrooms
- Bedrooms: 4
- Bathrooms: 4
- Full bathrooms: 3
- 1/2 bathrooms: 1
Heating
- Forced Air, Heat Pump
Cooling
- Air Conditioning
Appliances
- Included: Washer/Dryer, Dishwasher, Refrigerator, Stove
Features
- Windows: Window Coverings
- Basement: Full
- Number of fireplaces: 1
- Fireplace features: Insert, Gas
Interior area
- Total structure area: 2,745
- Total interior livable area: 2,745 sqft
Property
Parking
- Total spaces: 3
- Parking features: Detached, Lane Access
Features
- Levels: Two
- Stories: 2
- Exterior features: Private Yard
- Has view: Yes
- View description: NEIGHBOURHOOD TREELINE
- Frontage length: 31.2
Lot
- Size: 3,049 Square Feet
- Dimensions: 31.2 x 100.4
- Features: Central Location, Greenbelt, Private, Recreation Nearby
Construction
Type & style
- Home type: SingleFamily
- Property subtype: Single Family Residence
Condition
- Year built: 2022
Community & HOA
Community
- Features: Near Shopping
- Subdivision: Roots @ Lattimer
HOA
- Has HOA: No
Location
- Region: Langley
Financial & listing details
- Price per square foot: C$565/sqft
- Annual tax amount: C$5,747
- Date on market: 9/8/2026
- Ownership: Freehold NonStrata
Price history
Price history is unavailable.
Public tax history
Tax history is unavailable.
Climate risks
Neighborhood: Willoughby
Similar homes
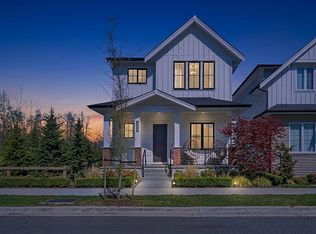
- C$1,499,0004 bd4 ba2.7k sqft19619 75th Ave, Langley, BC V2Y 3R9For Sale
 MLS ID #R3151659, Alyssa Dotson - PREC, Sutton Group-West Coast Realty (Langley) Brokerage. Greater Vancouver REALTORS®
 - C$1,529,9005 bd4 ba2.9k sqft19748 75a Ave, Langley, BC V2Y 1S1For Sale
 MLS ID #R3152886, Steve Hahn - PREC, Sutton Premier Realty Brokerage. Greater Vancouver REALTORS®
 - C$1,498,8885 bd4 ba2.7k sqft20479 77b Ave, Langley, BC V2Y 4K3For Sale
 MLS ID #R3161914, Amber Unique - PREC, Royal LePage - Wolstencroft Brokerage. Greater Vancouver REALTORS®
 - C$1,724,8885 bd4 ba3.3k sqft20427 78b Ave, Langley, BC V2Y 1X4For Sale
 MLS ID #R3162531, Viet Do - PREC, Stonehaus Realty Corp. Brokerage. Greater Vancouver REALTORS®
