Skip main navigation
Sold for $489,000
  • $489,000

    19625 E Montview Drive, Aurora, CO 80011

    3beds
    2,108sqft
    Single Family Residence
    Built in 1999
    5,753 Square Feet Lot
    $488,400 Zestimate®
    $232/sqft
    $2,730 Estimated rent

    Home value

    $488,400

    $464,000 - $513,000

    $2,730/mo

    Zestimate® history
    Loading
    Loading...

    Owner options

    List your home for rent

    $2,730/mo

    Rent Zestimate®

    Find your next renter with Zillow Rental Manager. Plus, with online applications, you can quickly screen prospective tenants – for free.

    Learn more

    $2,730/mo

    Rent Zestimate®

    Refinance and save

    $2,871/mo

    Est. payment

    Refinancing to a lower rate could help reduce your monthly payments and save thousands over the life of the loan.

    See today's rates

    $2,871/mo

    Est. payment

    Explore your selling options

    Work with a Zillow partner agent

    Leverage their expertise and Zillow's premium Showcase listings to get your home seen by more buyers.

    Get started

    List with your own agent

    Get your home in front of millions of buyers by listing it on Zillow.

    Learn how to do it

    Sell it yourself

    Take full control of how buyers see your home on Zillow by listing For Sale by Owner (FSBO).

    List your home

    What's special

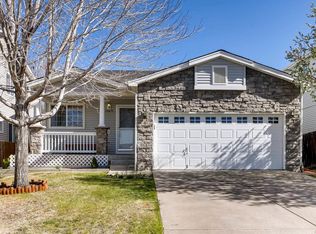
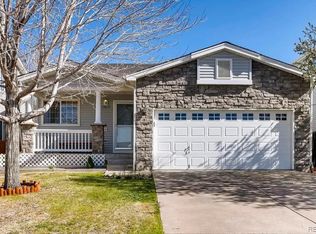
    $15,000 Seller Concession Welcome to 19625 E Montview Dr — a turnkey Aurora home where the big-ticket items are already handled, so you can move in and just live. The kitchen has been completely redone, and the major systems? All new. Roof, furnace, and A/C have all been replaced, meaning no surprise capital expenses waiting for you down the road. From a roofing pro's perspective, that's the kind of update that protects your investment and keeps insurance conversations simple. Inside, the home feels fresh and move-in ready. Outside, you're stepping into one of those neighborhoods that's getting harder to find; most of the neighbors are original owners, which tells you everything you need to know about how this community holds up over time. Long-term residents mean well-kept yards, familiar faces, and the kind of stability buyers quietly hope for but rarely ask about. Location-wise, you're set up well. Parks are just steps away, shopping and dining are close, commuter routes are easy to grab, and DIA is a quick shot out, ideal whether you travel for work or just want options. If you're looking for comfort, convenience, and a home that won't nickel-and-dime you with deferred maintenance, this one checks the boxes. Schedule your private showing today and come see what move-in ready actually looks like.

    Zillow last checked:

    Listing updated:

    Listed by:

    Tobia Kazmer tobia@soldbycarin.com,

    Real Broker, LLC DBA Real

    Bought with:

    Nick Silva, 100105274

    eXp Realty, LLC

    Source: REcolorado as distributed by MLS GRID,MLS#: 6529845MLS Logo

    Facts & features

    Interior

    Bedrooms & bathrooms
    • Bedrooms: 3
    • Bathrooms: 3
    • Full bathrooms: 1
    • 3/4 bathrooms: 1
    • 1/2 bathrooms: 1
    • Main level bathrooms: 1
    Bedroom
    • Description: Primary
    • Features: Primary Suite
    • Level: Upper
    Bedroom
    • Description: Second
    • Features: Primary Suite
    • Level: Upper
    Bedroom
    • Description: Third
    • Features: Primary Suite
    • Level: Upper
    Bathroom
    • Description: Primary Suite Bathroom
    • Features: En Suite Bathroom
    • Level: Upper
    Bathroom
    • Description: Powder Room Off Of Laundry
    • Features: Primary Suite
    • Level: Main
    Bathroom
    • Description: Full Bath Jack & Jill
    • Features: Primary Suite
    • Level: Upper
    Dining room
    • Description: Dining Room
    • Level: Main
    Family room
    • Description: Family Room
    • Level: Main
    Kitchen
    • Description: Kitchen
    • Level: Main
    Laundry
    • Description: Laundry
    • Level: Main
    Living room
    • Description: Living Room
    • Level: Main
    Heating
    • Electric, Forced Air
    Cooling
    • Central Air
    Appliances
    • Included: Dishwasher, Disposal, Gas Water Heater, Microwave, Range, Range Hood, Self Cleaning Oven
    Features
    • High Ceilings, Jack & Jill Bathroom, Quartz Counters, Walk-In Closet(s)
    • Flooring: Carpet, Laminate
    • Windows: Double Pane Windows
    • Basement: Bath/Stubbed,Unfinished
    • Has fireplace: Yes
    • Fireplace features: Gas, Living Room
    Interior area
    • Total structure area: 2,108
    • Total interior livable area: 2,108 sqft
    • Finished area above ground: 1,537
    • Finished area below ground: 0

    Property

    Parking
    • Total spaces: 2
    • Parking features: Garage - Attached
    • Attached garage spaces: 2
    Features
    • Levels: Two
    • Stories: 2
    • Entry location: Ground
    • Exterior features: Rain Gutters
    Lot
    • Size: 5,753 Square Feet
    Details
    • Parcel number: R0106805
    • Zoning: SFR
    • Special conditions: Standard

    Construction

    Type & style
    • Home type: SingleFamily
    • Architectural style: Traditional
    • Property subtype: Single Family Residence
    Materials
    • Vinyl Siding
    • Foundation: Concrete Perimeter
    Condition
    • Updated/Remodeled
    • Year built: 1999

    Utilities & green energy

    • Electric: 110V, 220 Volts
    • Sewer: Public Sewer
    • Water: Public
    • Utilities for property: Cable Available, Electricity Connected, Internet Access (Wired)

    Community & HOA

    Community
    • Security: Smart Cameras, Smart Locks, Video Doorbell
    • Subdivision: Aurora East Village
    HOA
    • Has HOA: No
    Location
    • Region: Aurora

    Financial & listing details

    • Price per square foot: $232/sqft
    • Annual tax amount: $3,374
    • Date on market: 5/5/2026
    • Listing terms: Cash,Conventional
    • Exclusions: Any Personal Property Or Tools.
    • Ownership: Individual
    • Electric utility on property: Yes
    • Road surface type: Paved

    Price history

    DateEventPrice
    7/16/2026Sold$489,000$232/sqft
    Source: REcolorado as distributed by MLS GRID #6529845 Report a problem
    6/20/2026Pending sale$489,000$232/sqft
    Source: REcolorado as distributed by MLS GRID #6529845 Report a problem
    6/19/2026Listed for sale$489,000$232/sqft
    Source: REcolorado as distributed by MLS GRID #6529845 Report a problem
    6/16/2026Pending sale$489,000$232/sqft
    Source: REcolorado as distributed by MLS GRID #6529845 Report a problem
    5/16/2026Listed for sale$489,000$232/sqft
    Source: REcolorado as distributed by MLS GRID #6529845 Report a problem
    5/11/2026Pending sale$489,000$232/sqft
    Source: REcolorado as distributed by MLS GRID #6529845 Report a problem
    5/5/2026Listed for sale$489,000$232/sqft
    Source: REcolorado as distributed by MLS GRID #6529845 Report a problem

    Public tax history

    Tax history is unavailable.

    Neighborhood: Tower Triangle

    Nearby schools

    GreatSchools rating
    Schools provided by the listing agent
    • Elementary: Clyde Miller
    • Middle: Clyde Miller
    • High: Vista Peak
    • District: Adams-Arapahoe 28J

    Source: REcolorado as distributed by MLS GRID. This data may not be complete. We recommend contacting the local school district to confirm school assignments for this home.

    Get a cash offer in 3 minutes
    Find out how much your home could sell for in as little as 3 minutes with a no-obligation cash offer.
    Estimated market value
    $488,400
    Get a cash offer in 3 minutes
    Find out how much your home could sell for in as little as 3 minutes with a no-obligation cash offer.
    Estimated market value
    $488,400