SELLERS WILL HELP WITH CLOSING COSTS, BUY DOWN OR DOWNPAYMENT!!
Ranch Home with Finished Basement and Large Backyard Deck
Discover this beautifully designed ranch-style home featuring 1,860 sq. ft. of total living space, including a fully finished basement. Offering 3 bedrooms and 3 bathrooms, this home combines comfort, functionality, and charm in every detail.
The main floor boasts an open-concept layout with two spacious bedrooms, each with a private bathroom. The primary suite includes a custom ClosetMaid system and a walk-in closet, while the second bedroom also features a generously sized walk-in closet.
Downstairs, the finished basement includes living quarters/a third bedroom, a full bathroom, and a small office—perfect for guests or additional family use. Built-in shelving adds practicality and storage.
Step outside to a large deck in the backyard, perfect for entertaining or relaxing, with no homes directly behind to ensure added privacy.
Enjoy the convenience of being just two blocks from a Pre-K to 8th-grade elementary school. The two-car garage provides ample parking and storage, while the $50/month HOA fee and low taxes ($3,351 in 2023) make this home a smart investment. Schedule your tour today and see the perfect blend of comfort and convenience this home offers!
Sold for $480,000
$480,000
19635 Montview Drive, Aurora, CO 80011
3beds
1,860sqft
Single Family Residence
Built in 1999
5,227 Square Feet Lot
$463,300 Zestimate®
$258/sqft
$2,705 Estimated rent
Home value
$463,300
$431,000 - $500,000
$2,705/mo
Zestimate® history
Owner options
List your home for rent
$2,705/mo
Rent Zestimate®
Find your next renter with Zillow Rental Manager. Plus, with online applications, you can quickly screen prospective tenants – for free.
$2,705/mo
Rent Zestimate®
Refinance and save
$2,922/mo
Est. payment
Refinancing to a lower rate could help reduce your monthly payments and save thousands over the life of the loan.
$2,922/mo
Est. payment
Explore your selling options
Work with a Zillow partner agent
Leverage their expertise and Zillow's premium Showcase listings to get your home seen by more buyers.
Get startedList with your own agent
Get your home in front of millions of buyers by listing it on Zillow.
Learn how to do itSell it yourself
Take full control of how buyers see your home on Zillow by listing For Sale by Owner (FSBO).
List your homeWhat's special
Zillow last checked:
Listing updated:
Listed by:
Kelly Engle 720-413-6795,
Morgan Realty & Associates
Bought with:
Idaly Lopez, 100103320
Real Broker, LLC DBA Real
Source: REcolorado as distributed by MLS GRID,MLS#: 8804414
Facts & features
Interior
Bedrooms & bathrooms
- Bedrooms: 3
- Bathrooms: 3
- Full bathrooms: 3
- Main level bathrooms: 2
- Main level bedrooms: 2
Primary bedroom
- Description: Large Room,Carpet, Large Window, Large Walk In Closet With Shelves, Cabinets
- Level: Main
Bedroom
- Description: Walk In Closet,Carpet
- Level: Main
Bedroom
- Description: Basement Can Be A Bedroom Plus Living Space
- Level: Basement
Primary bathroom
- Description: Plenty Of Cabinet Storage, Bath/Tub Combo
- Level: Main
Bathroom
- Description: Shared -Secondary Bedroom/Guest Bathroom, Medicine Cabinet To Help With Clutter,Bath/Tub Combo
- Level: Main
Bathroom
- Description: Large, Jetted Tub
- Level: Basement
Dining room
- Description: Plenty Of Room For 6 Chair/Long Table, Plus 4 Bar Stools Set Up And A Credenza
- Level: Main
Family room
- Description: Layout Is Perfect For Entertaing And Watching Tv
- Level: Main
Great room
- Description: Open Finished Space,Egress Windows,Builtin Shelving Units
- Level: Basement
Kitchen
- Description: Many Cabinets,Counter Space, New Appliaces,Pantry, Penisula
- Level: Main
Laundry
- Description: Nice Size- Many Cabinets For Storage And Counter For Folding
- Level: Main
Office
- Level: Basement
Heating
- Forced Air
Cooling
- Central Air
Appliances
- Included: Dishwasher, Disposal, Dryer, Microwave, Oven, Range, Self Cleaning Oven, Washer
Features
- Built-in Features, Ceiling Fan(s), High Speed Internet, Laminate Counters, Open Floorplan, Pantry, Primary Suite, Smoke Free, T&G Ceilings, Walk-In Closet(s)
- Flooring: Carpet, Laminate, Linoleum, Tile
- Windows: Double Pane Windows, Window Coverings, Window Treatments
- Basement: Crawl Space,Finished,Partial
Interior area
- Total structure area: 1,860
- Total interior livable area: 1,860 sqft
- Finished area above ground: 1,204
- Finished area below ground: 623
Property
Parking
- Total spaces: 2
- Parking features: Concrete, Dry Walled
- Attached garage spaces: 2
Features
- Levels: One
- Stories: 1
Lot
- Size: 5,227 Square Feet
Details
- Parcel number: R0106806
- Special conditions: Standard
Construction
Type & style
- Home type: SingleFamily
- Property subtype: Single Family Residence
Materials
- Frame
- Roof: Composition
Condition
- Year built: 1999
Utilities & green energy
- Electric: 110V, 220 Volts in Garage
- Utilities for property: Electricity Connected
Community & HOA
Community
- Security: Video Doorbell
- Subdivision: Aurora East Village 3
HOA
- Has HOA: Yes
- Services included: Irrigation, Maintenance Grounds, Trash
- HOA fee: $50 monthly
- HOA name: SANDY CREEK INC
- HOA phone: 866-473-2573
Location
- Region: Aurora
Financial & listing details
- Price per square foot: $258/sqft
- Annual tax amount: $3,351
- Date on market: 12/2/2024
- Listing terms: 1031 Exchange,Cash,Conventional,FHA,VA Loan
- Exclusions: Sellers Personal Belongings In & Out Home. Refridgerator In Kitchen, Shelving In Garage, Refrigerator In Garage
- Ownership: Individual
- Electric utility on property: Yes
Price history
| Date | Event | Price |
|---|---|---|
| 3/12/2025 | Sold | $480,000-0.4%$258/sqft |
Source:  REcolorado as distributed by MLS GRID #8804414 Report a problem REcolorado as distributed by MLS GRID #8804414 Report a problem | ||
| 1/12/2025 | Pending sale | $482,000$259/sqft |
Source: REcolorado as distributed by MLS GRID #8804414 Report a problem | ||
| 12/13/2024 | Price change | $482,000+2.1%$259/sqft |
Source: REcolorado as distributed by MLS GRID #8804414 Report a problem | ||
| 12/7/2024 | Price change | $472,000-3.3%$254/sqft |
Source: REcolorado as distributed by MLS GRID #8804414 Report a problem | ||
| 12/2/2024 | Listed for sale | $488,000$262/sqft |
Source: REcolorado as distributed by MLS GRID #8804414 Report a problem | ||
Public tax history
Tax history is unavailable.
Neighborhood: Tower Triangle
Nearby homes
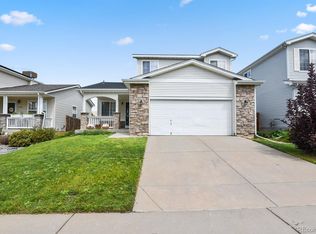
- $440,0003 bd3 ba2.1k sqft19727 Montview Dr, Aurora, CO 80011Sold
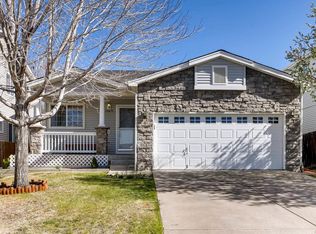
- $480,0003 bd3 ba1.8k sqft19635 E Montview Dr, Aurora, CO 80011Sold
- $432,1003 bd2 ba1.3k sqft19655 E Montview Dr, Aurora, CO 80011Off Market
- $489,0003 bd3 ba2.1k sqft19625 E Montview Dr, Aurora, CO 80011Sold

- $360,0003 bd2 ba1.5k sqft19625 Montview Blvd, Aurora, CO 80011Sold
- $431,1003 bd2 ba1.2k sqft19665 E Montview Dr, Aurora, CO 80011Off Market
- $433,3003 bd2 ba1.2k sqft19605 E Montview Dr, Aurora, CO 80011Off Market
- $433,1003 bd2 ba1.3k sqft19685 Montview Dr, Aurora, CO 80011Off Market
Nearby schools
GreatSchools rating
- 5/10Clyde Miller K-8Grades: PK-8Distance: 0.1 mi
- 5/10Vista Peak 9-12 PreparatoryGrades: 9-12Distance: 3.4 mi
Schools provided by the listing agent
- Elementary: Clyde Miller
- Middle: Clyde Miller
- High: Vista Peak
- District: Adams-Arapahoe 28J
Source: REcolorado as distributed by MLS GRID. This data may not be complete. We recommend contacting the local school district to confirm school assignments for this home.
Get a cash offer in 3 minutes
Find out how much your home could sell for in as little as 3 minutes with a no-obligation cash offer.
Estimated market value
$463,300
Get a cash offer in 3 minutes
Find out how much your home could sell for in as little as 3 minutes with a no-obligation cash offer.
Estimated market value
$463,300
- Colorado
- Adams County
- Aurora
- 80011
- Tower Triangle
- 19635 Montview Drive
Nearby cities
Nearby neighborhoods
Nearby zip codes
Other Aurora Topics
