First time on the market! Original family. Incredible value in a great neighborhood! Beautifully renovated (mostly updated in 2025/2026), extremely functional walk out basement home. 2821sf home. Upstairs features 3 bdrm 2 bthrm, downstairs features 3 bdrm and another bthrm. 2 full kitchens, 2 lvg rms, 2 laundry areas. Balcony off the upstairs kitchen and deck off the bsmt kitchen. So many updates! kitchens, countertops, appliances, bthrms, paint, flooring, blinds, light fixtures, pot lights, heat pump and A/C! New hot water tank. This home is turn key ready. +++ 2 gas fireplaces. Single car garage and apron paring. 116x50 flat rectangular 6005sf corner lot. Close to shopping, transit, Willowbrook Mall, top choice schools, nature trails.
For sale
C$1,288,800
19628 65b Pl, Langley, BC V2Y 1K2
6beds
2,821sqft
Single Family Residence
Built in 1986
6,098 Square Feet Lot
$-- Zestimate®
C$457/sqft
C$-- HOA
What's special
Beautifully renovatedPot lightsSingle car garage
- 44 days |
- 58 |
- 5 |
Zillow last checked:
Listing updated:
Listed by:
Karen Ralph,
One Percent Realty Ltd. Brokerage,
Dave Ralph,
One Percent Realty Ltd.
Source: Greater Vancouver REALTORS®,MLS®#: R3129081 Originating MLS®#: Fraser Valley
Originating MLS®#: Fraser ValleyFacts & features
Interior
Bedrooms & bathrooms
- Bedrooms: 6
- Bathrooms: 3
- Full bathrooms: 3
Heating
- Forced Air, Heat Pump, Natural Gas
Cooling
- Central Air
Appliances
- Laundry: In Unit
Features
- Basement: Full,Finished,Exterior Entry
- Number of fireplaces: 2
- Fireplace features: Gas
Interior area
- Total structure area: 2,821
- Total interior livable area: 2,821 sqft
Video & virtual tour
Property
Parking
- Total spaces: 3
- Parking features: Garage, Side Access
- Garage spaces: 1
Features
- Stories: 2
- Entry location: Exterior Entry
- Exterior features: Garden, Balcony
- Frontage length: 116.14
Lot
- Size: 6,098 Square Feet
- Dimensions: 116.14 x
- Features: Central Location, Cul-De-Sac, Near Golf Course, Private, Recreation Nearby
Construction
Type & style
- Home type: SingleFamily
- Architectural style: Basement Entry
- Property subtype: Single Family Residence
Condition
- Year built: 1986
Community & HOA
Community
- Features: Near Shopping
- Subdivision: Langley Meadows
HOA
- Has HOA: No
Location
- Region: Langley
Financial & listing details
- Price per square foot: C$457/sqft
- Annual tax amount: C$4,521
- Date on market: 5/29/2026
- Ownership: Freehold NonStrata
Karen Ralph
Karen Ralph
By pressing Contact Agent, you agree that the real estate professional identified above may call/text you about your search, which may involve use of automated means and pre-recorded/artificial voices. You don't need to consent as a condition of buying any property, goods, or services. Message/data rates may apply. You also agree to our Terms of Use. Zillow does not endorse any real estate professionals. We may share information about your recent and future site activity with your agent to help them understand what you're looking for in a home.
Price history
Price history is unavailable.
Public tax history
Tax history is unavailable.
Climate risks
Neighborhood: Willoughby
Nearby schools
GreatSchools rating
- 5/10Birch Bay Home ConnectionsGrades: K-8Distance: 8.9 mi
- 6/10Blaine High SchoolGrades: 9-12Distance: 9.3 mi
- C$--1 bd1 ba-- sqft6595 196th St #416, Surrey, BC V4N6B5Off Market
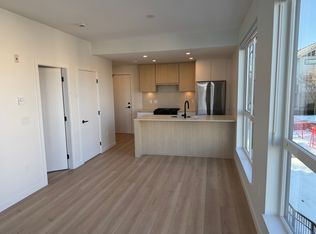
- C$--2 bd2 ba800 sqft6595 196th St #202, Surrey, BC V4N6B5Off Market
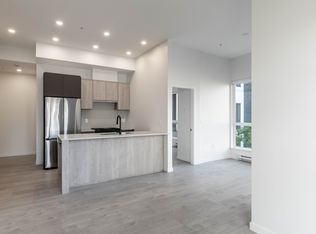
- C$--2 bd2 ba875 sqft6595 196th St #507, Surrey, BC V4N6B5Off Market
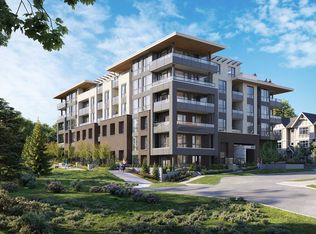
- C$--1 bd1 ba600 sqft6595 196th St, Surrey, BC V4N6B5Off Market
- C$--1 bd1 ba-- sqft6595 196th St #206, Surrey, BC V4N6B5Off Market
- C$--1 bd1 ba505 sqft6595 196th St #308, Surrey, BC V4N6B5Off Market
- C$435,0002 bd2 ba1.1k sqft6467 197th St #46, Langley, BC V2Y1K7For Sale
- C$--2 bd2 ba851 sqft6480 195a St #208, Surrey, BC V4N6P1Off Market
Similar homes
- C$1,239,8003 bd3 ba2k sqft18851 64a Ave, Surrey, BC V3S 8V3For Sale
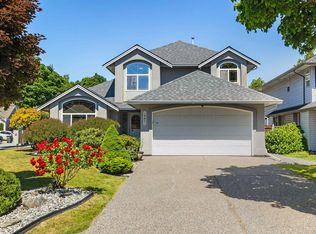 MLS ID #R3144063, Ty Corsie - PREC, Real Broker B.C. Ltd. Brokerage. Greater Vancouver REALTORS®
 - C$1,289,9004 bd3 ba2.2k sqft9442 212b St, Langley, BC V1M 1L8For Sale
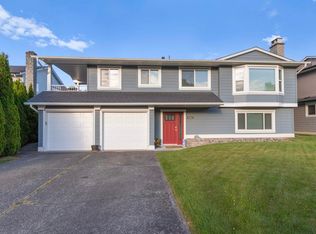 MLS ID #R3145233, John Carlson PREC*, 2 Percent Realty West Coast Brokerage. Greater Vancouver REALTORS®
 - C$1,275,0005 bd3 ba2.1k sqft3874 200a St, Langley, BC V3A 6K7For Sale
 MLS ID #R3127458, Scott Franklin - PREC, Homelife Benchmark Realty Corp. Brokerage. Greater Vancouver REALTORS®
 - C$1,299,0005 bd3 ba2.1k sqft4898 205a St, Langley, BC V3A 5R1For Sale
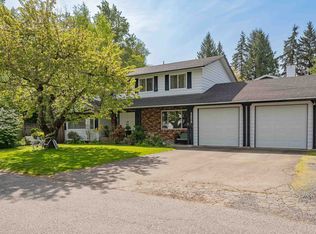 MLS ID #R3134005, Matt Miri - PREC, Royal LePage - Wolstencroft Brokerage. Greater Vancouver REALTORS®
 - C$999,0003 bd3 ba1.8k sqft2472 Wayburne Cres, Langley, BC V2Y 1B7For SaleMLS ID #R3131086, Pam Horn - PREC, Royal LePage - Wolstencroft Brokerage. Greater Vancouver REALTORS®
- C$1,279,8005 bd3 ba2k sqft8912 213th St, Langley, BC V1M 1Z3For SaleMLS ID #R3128267, Cory Mitton, RE/MAX Sabre Realty Group Brokerage. Greater Vancouver REALTORS®
- C$1,500,0005 bd4 ba3.3k sqft19766 43rd Ave, Langley, BC V3A 8G1For SaleMLS ID #R3135739, Jackie MacDonald - PREC, Royal LePage - Wolstencroft Brokerage. Greater Vancouver REALTORS®
- C$1,388,0005 bd2 ba2.3k sqft20651 44th Ave, Langley, BC V3A 3E5For SaleMLS ID #R3084882, Tracey Bosch - PREC, Royal LePage - Wolstencroft Brokerage. Greater Vancouver REALTORS®
- C$1,124,8803 bd3 ba1.9k sqft6255 180a St, Surrey, BC V3S 4L7For SaleMLS ID #R3144766, Monica Skrypnyk, Royal LePage Brent Roberts Realty Brokerage. Greater Vancouver REALTORS®
- C$1,399,9994 bd3 ba1.9k sqft20327 44th Ave, Langley, BC V3A 6P6For SaleMLS ID #R3134666, Hayley McLeod, RE/MAX Nyda Realty Inc. Brokerage. Greater Vancouver REALTORS®
- C$1,399,0004 bd3 ba2.6k sqft5821 188th St, Surrey, BC V3S 7M1For SaleMLS ID #R3134469, Angela Caruso, Team 3000 Realty Ltd. Brokerage. Greater Vancouver REALTORS®
- C$1,299,9004 bd3 ba2k sqft12316 Southpark Cres, Surrey, BC V3X 2C1For SaleMLS ID #R3145242, Matt van den Boogaard, Engel & Volkers Vancouver (Branch) Brokerage. Greater Vancouver REALTORS®
- C$1,099,9004 bd2 ba1.5k sqft18311 Hunter Pl, Surrey, BC V3S 5C6For SaleMLS ID #R3144051, Ron Hubenig, Team 3000 Realty Ltd. Brokerage. Greater Vancouver REALTORS®
- C$1,225,0004 bd3 ba1.9k sqft6361 172nd St, Surrey, BC V3S 7C4For SaleMLS ID #R3127678, Wayne Dick, RE/MAX All Points Realty Brokerage. Greater Vancouver REALTORS®
- C$1,249,9005 bd3 ba2.4k sqft9291 158th St, Surrey, BC V4N 3C2For SaleMLS ID #R3121301, Kelly Fry PREC*, Keller Williams Bold Realty Brokerage. Greater Vancouver REALTORS®
- C$1,129,0003 bd3 ba1.9k sqft20249 44th Ave, Langley, BC V3A 6L9For SaleMLS ID #R3137093, Jamie Ruscheinski - PREC, Royal LePage - Wolstencroft Brokerage. Greater Vancouver REALTORS®
- C$1,488,8004 bd3 ba1.6k sqft9276 Greer St, Langley, BC V1M 4G3For SaleMLS ID #R3143828, Mehrnoush Hemmati-Asl, RE/MAX City Realty Brokerage. Greater Vancouver REALTORS®
- C$1,349,0005 bd3 ba2.3k sqft14917 92nd Ave, Surrey, BC V3R 1B9For SaleMLS ID #R3135975, Jaz Virdi, Sutton Premier Realty Brokerage. Greater Vancouver REALTORS®
- C$1,250,0003 bd3 ba2.2k sqft7838 160th St, Surrey, BC V4N 0T9For SaleMLS ID #R3112741, Jamie Schreder - PREC, Royal LePage - Wolstencroft Brokerage. Greater Vancouver REALTORS®
- C$1,645,0004 bd3 ba2.4k sqft20326 92a Ave, Langley, BC V1M 2M7For SaleMLS ID #R3133255, Jessica Lowenberg, Oakwyn Realty Ltd. Brokerage. Greater Vancouver REALTORS®
Nearby cities
Nearby neighborhoods
Nearby zip codes
Other Langley Topics
