Skip main navigation
Sold for $905,000
Street View
  • $905,000

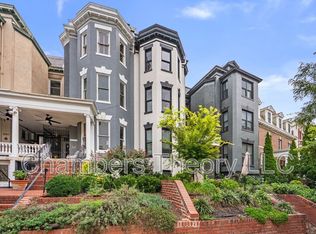
    1963 Biltmore St NW Unit 4, Washington, DC 20009

    2beds
    1,356sqft
    Condominium
    Built in 1897
    -- sqft lot
    $938,900 Zestimate®
    $667/sqft
    $4,181 Estimated rent

    Home value

    $938,900

    $864,000 - $1.02M

    $4,181/mo

    Zestimate® history
    Loading
    Loading...

    Owner options

    List your home for rent

    $4,181/mo

    Rent Zestimate®

    Find your next renter with Zillow Rental Manager. Plus, with online applications, you can quickly screen prospective tenants – for free.

    Learn more

    $4,181/mo

    Rent Zestimate®

    Refinance and save

    $4,316/mo

    Est. payment

    Refinancing to a lower rate could help reduce your monthly payments and save thousands over the life of the loan.

    See today's rates

    $4,316/mo

    Est. payment

    Explore your selling options

    Work with a Zillow partner agent

    Leverage their expertise and Zillow's premium Showcase listings to get your home seen by more buyers.

    Get started

    List with your own agent

    Get your home in front of millions of buyers by listing it on Zillow.

    Learn how to do it

    Sell it yourself

    Take full control of how buyers see your home on Zillow by listing For Sale by Owner (FSBO).

    List your home

    What's special

    Large sizeDedicated parking spaceSmart open floor planNatural lightCustom cabinetryNest thermostatQuartz countertops
    Open Sat 2-4. 2nd chance for your buyer! **Second Bedroom is 'legally' a den as the window goes to the interior of unit and skylight doesn't open, but has everything else--door, large size, skylight, ensuite bath, double closet.. Flooded with light, this newly developed and redesigned in 2019, bright and beautiful 2BR/2.5BA penthouse spans 2 levels and offers 1,356 sqft (per appraisal) of modern living space, a private roofdeck terrace, and dedicated parking space in Kalorama! Upon stepping inside, you're greeted with a smart open floor plan, hardwood flooring, and high ceilings, all bathed in natural light from multiple skylights. The gourmet kitchen will please any home-chef boasting stainless steel appliances, quartz countertops, matte black fixtures, custom cabinetry, 5-burner gas range and more. The main level primary suite features a large walk-in closet, double-vanity ensuite bathroom and access to the enviable private roof-deck terrace. Head upstairs to the second bedroom, also with a full ensuite bath, double closet and more! Additional highlights include plenty of storage, main-level half bath for guests, NEST thermostat, recessed LED lighting, and in-unit front-loading washer/dryer. Centrally located in a boutique 4-unit building 2 blocks to all the fun and conveniences of 18th Street in Adams Morgan and just .4 miles to the Woodley Park-Zoo Metro and surrounding restaurants!

    Zillow last checked:

    Listing updated:

    Listed by:

    Trent Heminger 202-210-6448,

    Compass,

    Co-Listing Agent: Tommy M Hart 202-258-0250,

    Compass

    Bought with:

    Kevin Gray, 600499

    Compass

    Source: Bright MLS,MLS#: DCDC2098532MLS Logo

    Facts & features

    Interior

    Bedrooms & bathrooms
    • Bedrooms: 2
    • Bathrooms: 3
    • Full bathrooms: 2
    • 1/2 bathrooms: 1
    • Main level bathrooms: 2
    • Main level bedrooms: 1
    Basement
    • Area: 0
    Heating
    • Central, Programmable Thermostat, Electric
    Cooling
    • Central Air, Electric
    Appliances
    • Included: Electric Water Heater
    • Laundry: In Unit
    Features
    • Recessed Lighting, Walk-In Closet(s), Combination Dining/Living, Open Floorplan, Kitchen - Gourmet
    • Flooring: Wood
    • Windows: Skylight(s)
    • Has basement: No
    • Has fireplace: No
    Interior area
    • Total structure area: 1,356
    • Total interior livable area: 1,356 sqft
    • Finished area above ground: 1,356
    • Finished area below ground: 0

    Property

    Parking
    • Total spaces: 1
    • Parking features: Surface, Private, Parking Space Conveys, Assigned, Alley Access, Driveway
    • Uncovered spaces: 1
    • Details: Assigned Parking, Assigned Space #: 1
    Accessibility
    • Accessibility features: None
    Features
    • Levels: Two
    • Stories: 2
    • Pool features: None
    Lot
    • Features: Unknown Soil Type
    Details
    • Additional structures: Above Grade, Below Grade
    • Parcel number: 2546//2048
    • Zoning: 00000
    • Special conditions: Standard

    Construction

    Type & style
    • Home type: Condo
    • Architectural style: Traditional
    • Property subtype: Condominium
    • Attached to another structure: Yes
    Materials
    • Brick
    Condition
    • New construction: No
    • Year built: 1897
    • Major remodel year: 2019

    Utilities & green energy

    • Sewer: Public Sewer
    • Water: Public

    Community & neighborhood

    Location
    • Region: Washington
    • Subdivision: Kalorama Triangle

    HOA & financial

    Other fees
    • Condo and coop fee: $355 monthly

    Other

    Other facts
    • Listing agreement: Exclusive Right To Sell
    • Ownership: Condominium

    Price history

    DateEventPrice
    7/28/2023Sold$905,000-3.6%$667/sqft
    Source: Bright MLS #DCDC2098532 Report a problem
    7/17/2023Pending sale$939,000$692/sqft
    Source: Bright MLS #DCDC2098532 Report a problem
    7/6/2023Contingent$939,000$692/sqft
    Source: Bright MLS #DCDC2098532 Report a problem
    6/8/2023Listed for sale$939,000$692/sqft
    Source: Bright MLS #DCDC2098532 Report a problem
    6/5/2023Pending sale$939,000$692/sqft
    Source: Bright MLS #DCDC2098532 Report a problem
    6/1/2023Listed for sale$939,000+6.1%$692/sqft
    Source: Bright MLS #DCDC2098532 Report a problem
    10/30/2019Sold$884,900$653/sqft
    Source: Agent Provided Report a problem

    Public tax history

    YearProperty taxesTax assessment
    2025$6,279 +1.7%$844,240 +1.8%
    2024$6,177 -6.8%$828,950 -5.6%
    2023$6,625 +3.9%$878,150 +4.2%
    2022$6,377 -5.7%$842,720 -4.8%
    2021$6,760 -43.2%$884,900 -40%
    2020$11,894 $1,475,000

    Find assessor info on the county website

    Neighborhood: Adams Morgan

    Nearby schools

    GreatSchools rating
    Schools provided by the listing agent
    • District: District Of Columbia Public Schools

    Source: Bright MLS. This data may not be complete. We recommend contacting the local school district to confirm school assignments for this home.

    Get a cash offer in 3 minutes
    Find out how much your home could sell for in as little as 3 minutes with a no-obligation cash offer.
    Estimated market value
    $938,900
    Get a cash offer in 3 minutes
    Find out how much your home could sell for in as little as 3 minutes with a no-obligation cash offer.
    Estimated market value
    $938,900