Welcome home to this beautifully updated 4-bedroom, 2.5-bath residence offering generous living space, quality finishes, and numerous recent improvements. Designed for both comfort and functionality, this home is truly move-in ready.
The main level features a spacious living room centered around a cozy fireplace, a formal dining room, and an inviting eat-in kitchen that has been tastefully remodeled with black granite countertops, a stylish tile backsplash, additional cabinetry, a gas range, and premium stainless steel appliances. Whether you're preparing meals or entertaining guests, this kitchen is sure to impress.
Upstairs, the spacious primary suite is complemented by luxury vinyl plank flooring, while one of the secondary bedrooms has been converted into an expansive walk-in closet that can easily be restored to a fourth bedroom if desired. Luxury vinyl plank flooring continues throughout the main living areas, with carpet in the remaining bedrooms and ceramic tile in the foyer, kitchen, and bathrooms. Both full bathrooms have been beautifully updated with modern finishes.
The finished lower level provides exceptional additional living space, featuring a second fireplace and a flexible bonus room ideal for a home office, gym, guest room, or hobby space.
Step outside to enjoy the private backyard with a multi-level deck overlooking a scenic preserve, creating the perfect setting for outdoor entertaining or quiet evenings at home. The brick and stucco exterior adds timeless curb appeal, while the extra-deep 24'9' garage with a freshly painted floor offers abundant storage and workspace.
Major updates provide added peace of mind, including a new roof (2022), new A/C system (2026), new electrical panel (2026), fresh interior paint, and many other thoughtful improvements. With its desirable layout, quality upgrades, and tranquil setting, this home is ready for you to move in and enjoy from day one.
Contingent
$349,900
1963 Birkdale Dr, Columbus, OH 43232
4beds
2,371sqft
:
Get pre-qualified$2,558/mo
Single Family Residence
Built in 1965
0.27 Acres Lot
$-- Zestimate®
$148/sqft
$-- HOA
What's special
Stylish backsplashStunning black granite countertopsTop-of-the-line appliancesRemodeled kitchenCozy fireplaceSeparate dining areaGas range
- 151 days |
- 1,106 |
- 117 |
Zillow last checked:
Listing updated:
Listed by:
Maria E Letechipia 614-787-5464,
Red 1 Realty
Source: Columbus and Central Ohio Regional MLS ,MLS#: 226006476
Facts & features
Interior
Bedrooms & bathrooms
- Bedrooms: 4
- Bathrooms: 3
- Full bathrooms: 2
- 1/2 bathrooms: 1
Heating
- Forced Air
Cooling
- Central Air
Appliances
- Included: Dishwasher, Gas Range, Gas Water Heater, Refrigerator
Features
- Flooring: Laminate, Carpet, Ceramic/Porcelain
- Windows: Insulated Windows
- Basement: Full
- Number of fireplaces: 2
- Fireplace features: Wood Burning, Two, Gas Log
- Common walls with other units/homes: No Common Walls
Interior area
- Total structure area: 1,782
- Total interior livable area: 2,371 sqft
Video & virtual tour
Property
Parking
- Total spaces: 2
- Parking features: Garage Door Opener, Attached
- Garage spaces: 2
Features
- Levels: Two
- Patio & porch: Porch, Deck
- Fencing: Fenced
Lot
- Size: 0.27 Acres
Details
- Additional structures: Shed(s), Outbuilding
- Parcel number: 010139402
- Special conditions: Standard
Construction
Type & style
- Home type: SingleFamily
- Architectural style: Traditional
- Property subtype: Single Family Residence
Materials
- Foundation: Block
Condition
- New construction: No
- Year built: 1965
Utilities & green energy
- Sewer: Public Sewer
- Water: Public
Community & HOA
Community
- Subdivision: Walnut Hill Park
HOA
- Has HOA: No
- Amenities included: Sidewalk
Location
- Region: Columbus
Financial & listing details
- Price per square foot: $148/sqft
- Tax assessed value: $226,600
- Annual tax amount: $3,570
- Date on market: 7/21/2026
- Listing terms: VA Loan,FHA,Conventional
Estimated market value
Not available
Estimated sales range
Not available
Not available
Price history
| Date | Event | Price |
|---|---|---|
| 7/27/2026 | Contingent | $349,900$148/sqft |
Source:  Columbus and Central Ohio Regional MLS #226006476 Report a problem Columbus and Central Ohio Regional MLS #226006476 Report a problem | ||
| 7/21/2026 | Listed for sale | $349,900$148/sqft |
Source: Columbus and Central Ohio Regional MLS #226006476 Report a problem | ||
| 7/13/2026 | Contingent | $349,900$148/sqft |
Source: Columbus and Central Ohio Regional MLS #226006476 Report a problem | ||
| 7/1/2026 | Listed for sale | $349,900+2.9%$148/sqft |
Source: Columbus and Central Ohio Regional MLS #226006476 Report a problem | ||
| 4/29/2026 | Listing removed | $339,900$143/sqft |
Source: Columbus and Central Ohio Regional MLS #226006476 Report a problem | ||
| 4/20/2026 | Contingent | $339,900$143/sqft |
Source: Columbus and Central Ohio Regional MLS #226006476 Report a problem | ||
| 4/15/2026 | Listed for sale | $339,900$143/sqft |
Source: Columbus and Central Ohio Regional MLS #226006476 Report a problem | ||
| 3/9/2026 | Contingent | $339,900$143/sqft |
Source: Columbus and Central Ohio Regional MLS #226006476 Report a problem | ||
| 3/6/2026 | Listed for sale | $339,900+13.5%$143/sqft |
Source: Columbus and Central Ohio Regional MLS #226006476 Report a problem | ||
| 12/29/2023 | Sold | $299,500$126/sqft |
Source: Public Record Report a problem | ||
| 10/6/2023 | Sold | $299,500$126/sqft |
Source: Columbus and Central Ohio Regional MLS #223028240 Report a problem | ||
| 9/3/2023 | Contingent | $299,500$126/sqft |
Source: Columbus and Central Ohio Regional MLS #223028240 Report a problem | ||
| 8/30/2023 | Listed for sale | $299,500+145.5%$126/sqft |
Source: Columbus and Central Ohio Regional MLS #223028240 Report a problem | ||
| 10/31/1994 | Sold | $122,000$51/sqft |
Source: Public Record Report a problem | ||
Public tax history
| Year | Property taxes | Tax assessment |
|---|---|---|
| 2024 | $3,559 +14.5% | $79,310 |
| 2023 | $3,108 +34.6% | $79,310 +48.9% |
| 2022 | $2,310 -0.2% | $53,280 |
| 2021 | $2,314 -0.1% | $53,280 |
| 2020 | $2,317 +3% | $53,280 +16.3% |
| 2019 | $2,249 +0.2% | $45,820 |
| 2018 | $2,244 | $45,820 |
| 2017 | $2,244 -7.8% | $45,820 +0.7% |
| 2016 | $2,435 +10.2% | $45,510 |
| 2015 | $2,211 | $45,510 |
| 2014 | $2,211 +90% | $45,510 -4.9% |
| 2013 | $1,163 -48.9% | $47,880 |
| 2011 | $2,276 +2.2% | $47,880 -2.3% |
| 2010 | $2,228 -12.6% | $49,000 |
| 2008 | $2,549 +18.7% | $49,000 |
| 2007 | $2,147 +0.4% | -- |
| 2006 | $2,140 +4.2% | -- |
| 2005 | $2,053 -9.6% | -- |
| 2004 | $2,271 +20.1% | -- |
| 2003 | $1,890 +0.4% | -- |
| 2002 | $1,883 +5% | -- |
| 2001 | $1,793 -0.5% | -- |
| 2000 | $1,802 | -- |
Find assessor info on the county website
Monthly payment
Est. payment
Payment breakdown
Explore the cost of this home by adjusting the details. Changes won't be saved.Climate risks
Neighborhood: Walnut Hills
Nearby schools
GreatSchools rating
- 2/10Oakmont Elementary SchoolGrades: K-5Distance: 0.1 mi
- 3/10Yorktown Middle SchoolGrades: 6-8Distance: 0.5 mi
- 2/10Independence High SchoolGrades: 9-12Distance: 1.4 mi
- $315,1004 bd2 ba1.9k sqft1975 Birkdale Dr, Columbus, OH 43232Off Market
- $240,9003 bd2 ba806 sqft1955 Birkdale Dr, Columbus, OH 43232Off Market
- $276,9003 bd2 ba1.9k sqft1945 Birkdale Dr, Columbus, OH 43232Off Market
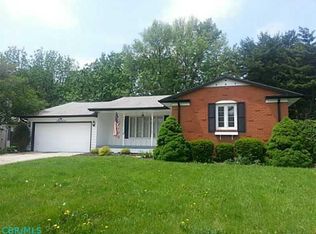
- $270,2004 bd2 ba884 sqft1960 Birkdale Dr, Columbus, OH 43232Off Market
- $296,3003 bd2 ba1.5k sqft1976 Birkdale Dr, Columbus, OH 43232Off Market
- $276,9003 bd2 ba1.5k sqft5566 Oakmont Dr, Columbus, OH 43232Off Market
- $298,5004 bd3 ba2.3k sqft1952 Birkdale Dr, Columbus, OH 43232Sold
- $237,0004 bd3 ba2k sqft1991 Birkdale Dr, Columbus, OH 43232Sold
A local agent can set up tours, give advice and negotiate with sellers.
A local lender can help you make sure your offer is ready when you are.
Similar homes
- $349,9003 bd3 ba2k sqft1344 Yorktown Rd, Columbus, OH 43232For Sale
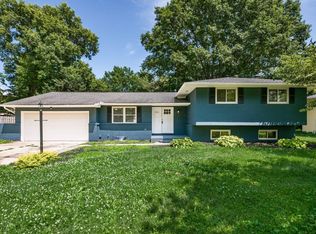
 MLS ID #226024222, Roman Zuravlov, Key Realty. Columbus and Central Ohio Regional MLS
 - $425,0004 bd4 ba2.6k sqft2069 Walnut Hill Park Dr, Columbus, OH 43232For Sale
 MLS ID #226021110, Craig Buehler, Coldwell Banker Realty. Columbus and Central Ohio Regional MLS
 - $330,0004 bd2 ba2k sqft5044 Albany Dr, Columbus, OH 43232For Sale
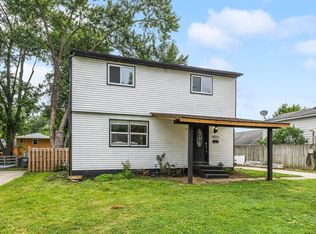 MLS ID #226023170, Taylor Andrew Cline, Keller Williams Greater Cols. Columbus and Central Ohio Regional MLS
 - $314,9994 bd3 ba1.8k sqft1720 Kenwick Rd, Columbus, OH 43209For Sale
 MLS ID #226022854, Darryl A Abbington, Key Realty. Columbus and Central Ohio Regional MLS
 - $364,9993 bd3 ba1.7k sqft475 W Johnstown Rd, Gahanna, OH 43230For SaleMLS ID #226028673, Abigail E Swihart Valentine, Red 1 Realty. Columbus and Central Ohio Regional MLS
- $404,9004 bd3 ba2.7k sqft240 Old Trail Dr, Columbus, OH 43213For SaleMLS ID #226013670, Michelle R Balzer, Coldwell Banker Realty. Columbus and Central Ohio Regional MLS
- $319,9003 bd2 ba1.9k sqft2902 Manola Dr, Columbus, OH 43209For SaleMLS ID #226027492, Bradley Clarizio, Red 1 Realty. Columbus and Central Ohio Regional MLS
- $359,5003 bd2 ba2.1k sqft3256 Bellerive Dr, Pickerington, OH 43147For SaleMLS ID #226028190, Ryan G Grover, Century 21 Excellence Realty. Columbus and Central Ohio Regional MLS
- $370,0003 bd3 ba1.9k sqft240 Pruden Dr, Pickerington, OH 43147For SaleMLS ID #226029007, Ricky Compton, RE/MAX ONE. Columbus and Central Ohio Regional MLS
- $369,9004 bd3 ba2k sqft6245 Sharon Woods Blvd, Columbus, OH 43229For SaleMLS ID #226028887, Jacob V Fisk, Red 1 Realty. Columbus and Central Ohio Regional MLS
- $339,9003 bd2 ba2k sqft3925 Roxham Ct, Columbus, OH 43230For SaleMLS ID #226028174, Jeff A Mahler, Keller Williams Capital Ptnrs. Columbus and Central Ohio Regional MLS
- $330,0003 bd3 ba1.3k sqft5178 Knight St, Groveport, OH 43125For SaleMLS ID #226029225, Byron Diaz, NextHome Experience. Columbus and Central Ohio Regional MLS
- $429,9004 bd3 ba2.1k sqft4999 Doral Ave, Columbus, OH 43213For SaleMLS ID #226018314, Nasser Hussain, Fiv Realty Co Ohio LLC. Columbus and Central Ohio Regional MLS
- $384,9994 bd2 ba1.8k sqft351 Rocky Fork Dr N, Columbus, OH 43230For SaleMLS ID #226023642, Joseph Swierz, Red 1 Realty. Columbus and Central Ohio Regional MLS
- $374,0005 bd2 ba1.6k sqft2906 Ashby Rd, Columbus, OH 43209For SaleMLS ID #226014779, Joan Elflein, Ohio Broker Direct, LLC. Columbus and Central Ohio Regional MLS
- $299,9004 bd2 ba1.9k sqft5112 Fairlane Rd, Columbus, OH 43207For SaleMLS ID #226028836, Jayla Johnson, Redfin Corporation. Columbus and Central Ohio Regional MLS
- $299,9004 bd2 ba1.6k sqft6931 Candlish Dr, Reynoldsburg, OH 43068For SaleMLS ID #226023756, Matthew J Long, Howard Hanna Real Estate Svcs. Columbus and Central Ohio Regional MLS
- $385,0004 bd3 ba2.3k sqft1598 Granville St, Columbus, OH 43203For SaleMLS ID #226020008, Elizabeth A Ellinger, Coldwell Banker Realty. Columbus and Central Ohio Regional MLS
- $398,5004 bd4 ba1.7k sqft3432 Society Hill Ct, Columbus, OH 43219For SaleMLS ID #226027482, Stephan R Douglas, Douglas & Associates Realty. Columbus and Central Ohio Regional MLS
- $365,0004 bd3 ba2.3k sqft6329 Bellmeadow Dr, Columbus, OH 43229For SaleMLS ID #226023585, Wendy Grego, RE/MAX Achievers. Columbus and Central Ohio Regional MLS
