Skip main navigation
Sold for $837,500
  • $837,500

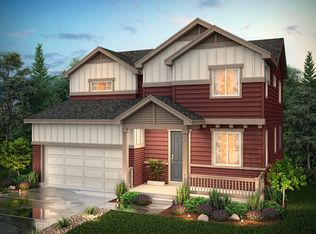
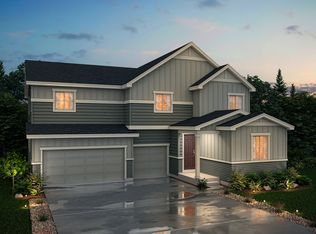
    1963 Merrill Circle E, Erie, CO 80516

    6beds
    4,761sqft
    Single Family Residence
    Built in 2023
    7,255 Square Feet Lot
    $842,800 Zestimate®
    $176/sqft
    $5,046 Estimated rent

    Home value

    $842,800

    $801,000 - $885,000

    $5,046/mo

    Zestimate® history
    Loading
    Loading...

    Owner options

    List your home for rent

    $5,046/mo

    Rent Zestimate®

    Find your next renter with Zillow Rental Manager. Plus, with online applications, you can quickly screen prospective tenants – for free.

    Learn more

    $5,046/mo

    Rent Zestimate®

    Refinance and save

    $4,935/mo

    Est. payment

    Refinancing to a lower rate could help reduce your monthly payments and save thousands over the life of the loan.

    See today's rates

    $4,935/mo

    Est. payment

    Explore your selling options

    Work with a Zillow partner agent

    Leverage their expertise and Zillow's premium Showcase listings to get your home seen by more buyers.

    Get started

    List with your own agent

    Get your home in front of millions of buyers by listing it on Zillow.

    Learn how to do it

    Sell it yourself

    Take full control of how buyers see your home on Zillow by listing For Sale by Owner (FSBO).

    List your home

    What's special

    Gas fireplacePatio spaceLush backyardHuge islandCustom paintingNewly finished basementWet bar
    Welcome to Merrill Cir! THIS IS LIKE BUYING A NEW HOME WITH EVERYTHING DONE. MORE THAN 100K IN UPDATES THROUGHOUT! This beautifully designed and loved on home shows. If you are looking for a new home that has EVERYTHING DONE, Merrill cir is it! You will fall in love with the tasteful updates through out. The owners put their heart and souls into living big in this home, and it shows... from the custom lights and blinds throughout, the floors, the custom painting, the massive entertainers kitchen with gorgeous pendant lighting, huge island and a dream walk in pantry. 6 Large bedrooms throughout, Office or extra bedroom on the main floor. The space is endless, large open and bright loft that connects to the 4 bedrooms, and upstairs laundry room. The NEWLY FINISHED BASEMENT (which new-builds do not have) is gorgeous... wet bar, with a dishwasher and wine frig. Open area for a game room/living space and a beautiful fireplace. Large bedroom (that is also pre wired if you want to make that a theater) and an amazing custom bathroom finished off this space. Colorado living is done a lot outside, and this back patio space is dreamy! Enjoy evenings outside around the built in gas fireplace, you will feel like you are at a hotel! Gas line to the bbq making dinners on the patio easy. This lush backyard is surrounded by beautiful trees and landscape. Merrill Cir is your next home, dont wait to this one!

    Zillow last checked:

    Listing updated:

    Listed by:

    Karen Hoover kathiandkaren@gmail.com,

    Resident Realty South Metro

    Bought with:

    Motif Shelton, 40037235

    Redfin Corporation

    Source: REcolorado as distributed by MLS GRID,MLS#: 6827779MLS Logo

    Facts & features

    Interior

    Bedrooms & bathrooms
    • Bedrooms: 6
    • Bathrooms: 5
    • Full bathrooms: 5
    • Main level bathrooms: 1
    • Main level bedrooms: 1
    Bedroom
    • Level: Upper
    Bedroom
    • Level: Upper
    Bedroom
    • Level: Upper
    Bedroom
    • Description: Or An Office
    • Level: Main
    Bedroom
    • Level: Basement
    Bathroom
    • Description: Jack N Jill
    • Level: Upper
    Bathroom
    • Level: Upper
    Bathroom
    • Level: Basement
    Bathroom
    • Level: Main
    Other
    • Level: Upper
    Other
    • Level: Upper
    Heating
    • Forced Air
    Cooling
    • Central Air
    Features
    • Built-in Features, Ceiling Fan(s), Eat-in Kitchen, Entrance Foyer, Five Piece Bath, Granite Counters, Jack & Jill Bathroom, Kitchen Island, Open Floorplan, Pantry, Primary Suite, Smoke Free, Solid Surface Counters, Walk-In Closet(s), Wet Bar
    • Windows: Window Coverings
    • Basement: Finished,Full
    • Number of fireplaces: 2
    • Fireplace features: Basement, Family Room
    Interior area
    • Total structure area: 4,761
    • Total interior livable area: 4,761 sqft
    • Finished area above ground: 3,315
    • Finished area below ground: 1,446

    Property

    Parking
    • Total spaces: 3
    • Parking features: Garage - Attached
    • Attached garage spaces: 3
    Features
    • Levels: Two
    • Stories: 2
    • Patio & porch: Patio
    • Exterior features: Fire Pit, Lighting
    • Fencing: Full
    Lot
    • Size: 7,255 Square Feet
    • Features: Corner Lot, Landscaped, Level
    Details
    • Parcel number: R8969444
    • Special conditions: Standard

    Construction

    Type & style
    • Home type: SingleFamily
    • Property subtype: Single Family Residence
    Materials
    • Frame
    • Roof: Composition
    Condition
    • Year built: 2023

    Utilities & green energy

    • Sewer: Public Sewer

    Community & HOA

    Community
    • Subdivision: Morgan Hill
    HOA
    • Has HOA: Yes
    • HOA fee: $89 monthly
    • HOA name: Morgan Hill
    • HOA phone: 630-338-6981
    Location
    • Region: Erie

    Financial & listing details

    • Price per square foot: $176/sqft
    • Annual tax amount: $7,722
    • Date on market: 7/25/2025
    • Listing terms: Cash,Conventional,FHA,VA Loan
    • Exclusions: All Tvs Mounted On Walls In House. Sellers Personal Belongings. patio Furniture Is Negotiable
    • Ownership: Individual

    Price history

    DateEventPrice
    12/16/2025Sold$837,500-1.5%$176/sqft
    Source: REcolorado as distributed by MLS GRID #6827779 Report a problem
    11/14/2025Pending sale$850,000$179/sqft
    Source: REcolorado as distributed by MLS GRID #6827779 Report a problem
    11/1/2025Price change$850,000-2.9%$179/sqft
    Source: REcolorado as distributed by MLS GRID #6827779 Report a problem
    10/14/2025Listed for sale$875,000-2.7%$184/sqft
    Source: REcolorado as distributed by MLS GRID #6827779 Report a problem
    10/7/2025Listing removed$899,000$189/sqft
    Source: REcolorado as distributed by MLS GRID #6827779 Report a problem
    9/19/2025Price change$899,000-1.7%$189/sqft
    Source: REcolorado as distributed by MLS GRID #6827779 Report a problem
    9/13/2025Price change$915,000-3.6%$192/sqft
    Source: REcolorado as distributed by MLS GRID #6827779 Report a problem
    8/25/2025Price change$949,000-3.7%$199/sqft
    Source: REcolorado as distributed by MLS GRID #6827779 Report a problem
    7/29/2025Listed for sale$985,000+23.1%$207/sqft
    Source: REcolorado as distributed by MLS GRID #6827779 Report a problem
    9/15/2023Listing removed--
    Source: Century Communities Report a problem
    3/15/2023Listed for sale$799,990$168/sqft
    Source: Century Communities Report a problem

    Public tax history

    Tax history is unavailable.

    Neighborhood: 80516

    Nearby schools

    GreatSchools rating
    Schools provided by the listing agent
    • Elementary: Erie
    • Middle: Erie
    • High: Erie
    • District: St. Vrain Valley RE-1J

    Source: REcolorado as distributed by MLS GRID. This data may not be complete. We recommend contacting the local school district to confirm school assignments for this home.

    Get a cash offer in 3 minutes
    Find out how much your home could sell for in as little as 3 minutes with a no-obligation cash offer.
    Estimated market value
    $842,800
    Get a cash offer in 3 minutes
    Find out how much your home could sell for in as little as 3 minutes with a no-obligation cash offer.
    Estimated market value
    $842,800