Skip main navigation
Sold
  • $650,000

    1963 N Knott Ct, Canby, OR 97013

    4beds
    2,306sqft
    Residential, Single Family Residence
    Built in 2022
    -- sqft lot
    $681,800 Zestimate®
    $282/sqft
    $3,343 Estimated rent

    Home value

    $681,800

    $648,000 - $716,000

    $3,343/mo

    Zestimate® history
    Loading
    Loading...

    Owner options

    List your home for rent

    $3,343/mo

    Rent Zestimate®

    Find your next renter with Zillow Rental Manager. Plus, with online applications, you can quickly screen prospective tenants – for free.

    Learn more

    $3,343/mo

    Rent Zestimate®

    Refinance and save

    $3,987/mo

    Est. payment

    Refinancing to a lower rate could help reduce your monthly payments and save thousands over the life of the loan.

    See today's rates

    $3,987/mo

    Est. payment

    Explore your selling options

    Work with a Zillow partner agent

    Leverage their expertise and Zillow's premium Showcase listings to get your home seen by more buyers.

    Get started

    List with your own agent

    Get your home in front of millions of buyers by listing it on Zillow.

    Learn how to do it

    Sell it yourself

    Take full control of how buyers see your home on Zillow by listing For Sale by Owner (FSBO).

    List your home

    What's special

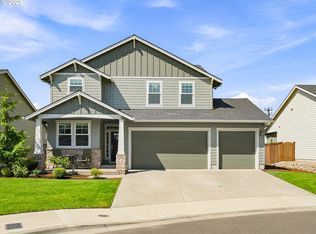
    Major Price Adjustment to $650,000. Hurry before this one slips away. This is the bright and spacious Ashland plan that is better than new - all the extras are already here!!! With lots of upgrades, Brand new carpet! The large kitchen features a huge island for spacious entertaining, gorgeous granite counters, and beautiful cabinets. Upgraded top-of-the-line stainless appliances including a fridge with hi-output icemaker. Washer/Dryer are also included. The primary bedroom comes with a walk-in closet, soaking tub, and double vanity. The home features a tankless water heater, new A/C, window blinds, new fencing, and is landscaped with a large 8x30 ft deck. There are 4 roomy bedrooms and 2.1 baths (including upstairs Jack & Jill bath). The 3-car garage with very high ceiling provides for lots of storage, and there is plenty of room for guest parking in the driveway. The nice,large backyard is a premium lot in a culdesac and is adjacent to a farm that is becoming a city park. WHY WAIT TO BUILD NEW, WHEN THIS ONE IS MOVE IN READY AND HAS ALL THE EXTRAS THAT NEW CONSTRUCTION IS MISSING???

    Zillow last checked:

    Listing updated:

    Listed by:

    Patti Gage 503-310-8425,

    Berkshire Hathaway HomeServices NW Real Estate,

    Rob Gage 503-939-7708,

    Berkshire Hathaway HomeServices NW Real Estate

    Bought with:

    Bill Bailey, 931000256

    RE/MAX Advantage Group

    Source: RMLS (OR),MLS#: 23101823MLS Logo

    Facts & features

    Interior

    Bedrooms & bathrooms
    • Bedrooms: 4
    • Bathrooms: 3
    • Full bathrooms: 2
    • Partial bathrooms: 1
    • Main level bathrooms: 1
    Primary bedroom
    • Features: Bathtub, Double Sinks, Shower
    • Level: Upper
    • Area: 221
    • Dimensions: 17 x 13
    Bedroom 2
    • Features: Closet, Wallto Wall Carpet
    • Level: Upper
    • Area: 140
    • Dimensions: 14 x 10
    Bedroom 3
    • Features: Closet, Wallto Wall Carpet
    • Level: Upper
    • Area: 130
    • Dimensions: 13 x 10
    Dining room
    • Features: Sliding Doors
    • Level: Main
    • Area: 238
    • Dimensions: 17 x 14
    Kitchen
    • Features: Builtin Range, Dishwasher, Eat Bar, Gas Appliances, Free Standing Refrigerator, Granite
    • Level: Main
    • Area: 180
    • Width: 10
    Living room
    • Features: Fireplace, Great Room
    • Level: Main
    • Area: 238
    • Dimensions: 17 x 14
    Heating
    • Forced Air, Fireplace(s)
    Cooling
    • Central Air
    Appliances
    • Included: Dishwasher, Disposal, Free-Standing Gas Range, Free-Standing Refrigerator, Microwave, Stainless Steel Appliance(s), Washer/Dryer, Built-In Range, Gas Appliances, Gas Water Heater, Tankless Water Heater
    Features
    • Granite, Soaking Tub, Closet, Eat Bar, Great Room, Bathtub, Double Vanity, Shower, Kitchen Island, Pantry
    • Flooring: Laminate, Wall to Wall Carpet
    • Doors: Sliding Doors
    • Windows: Double Pane Windows, Vinyl Frames
    • Basement: Crawl Space
    • Number of fireplaces: 1
    • Fireplace features: Gas
    Interior area
    • Total structure area: 2,306
    • Total interior livable area: 2,306 sqft

    Property

    Parking
    • Total spaces: 3
    • Parking features: Driveway, Garage Door Opener, Attached
    • Attached garage spaces: 3
    • Has uncovered spaces: Yes
    Features
    • Stories: 2
    • Patio & porch: Deck
    • Exterior features: Yard
    • Fencing: Fenced
    Lot
    • Features: Cul-De-Sac, Level, SqFt 7000 to 9999
    Details
    • Parcel number: Not Found

    Construction

    Type & style
    • Home type: SingleFamily
    • Architectural style: Craftsman,Traditional
    • Property subtype: Residential, Single Family Residence
    Materials
    • Cement Siding
    • Foundation: Concrete Perimeter
    • Roof: Composition
    Condition
    • Approximately
    • New construction: No
    • Year built: 2022

    Utilities & green energy

    • Gas: Gas
    • Sewer: Public Sewer
    • Water: Public

    Community & neighborhood

    Location
    • Region: Canby
    • Subdivision: Dodd's Farm

    HOA & financial

    HOA
    • Has HOA: Yes
    • HOA fee: $30 monthly

    Other

    Other facts
    • Listing terms: Cash,Conventional,FHA,VA Loan
    • Road surface type: Paved

    Price history

    DateEventPrice
    7/24/2023Sold$650,000$282/sqft
    Source: RMLS (OR) #23101823 Report a problem
    6/19/2023Pending sale$650,000$282/sqft
    Source: RMLS (OR) #23101823 Report a problem
    6/13/2023Price change$650,000-1.4%$282/sqft
    Source: RMLS (OR) #23101823 Report a problem
    5/29/2023Price change$659,500-0.6%$286/sqft
    Source: RMLS (OR) #23101823 Report a problem
    5/10/2023Price change$663,500-2.2%$288/sqft
    Source: RMLS (OR) #23101823 Report a problem
    4/27/2023Listed for sale$678,500$294/sqft
    Source: RMLS (OR) #23101823 Report a problem

    Public tax history

    YearProperty taxesTax assessment
    2025$7,246 +2.9%$409,000 +3%
    2024$7,043 +2.4%$397,088 +3%
    2023$6,877 +6.2%$385,523 +3%
    2022$6,478 +781.9%$374,295 +774.7%
    2021$735 $42,791

    Find assessor info on the county website

    Neighborhood: 97013

    Nearby schools

    GreatSchools rating
    Schools provided by the listing agent
    • Elementary: Eccles
    • Middle: Baker Prairie
    • High: Canby

    Source: RMLS (OR). This data may not be complete. We recommend contacting the local school district to confirm school assignments for this home.

    Get a cash offer in 3 minutes
    Find out how much your home could sell for in as little as 3 minutes with a no-obligation cash offer.
    Estimated market value
    $681,800
    Get a cash offer in 3 minutes
    Find out how much your home could sell for in as little as 3 minutes with a no-obligation cash offer.
    Estimated market value
    $681,800