* Existing VA loan with 3.375% interest rate may be assumable by a qualified veteran purchaser, subject to lender and VA approval and substitution of VA entitlement.* 4-bdrm + bonus. Newer home in a desirable cul-de-sac near Canby's newest park! Built in 2021, this wonderful home features a Great Room floor plan & flexible spaces throughout. Tucked into a cul-de-sac with a pathway to the brand-new Daphne Glen Park w/splashpad & located close to everything the community has to offer. Upgraded LVP flooring, high ceilings, spacious rooms & nice backyard. Living room has gas fireplace & opens to the dining area w/oversized slider to patio. Kitchen w/granite countertops, eating island, w-in pantry & stainless appliances including refrig & gas range. Large primary suite has w-in closet, dual sinks, soaking tub & shower. Main level bedroom w/adjacent full bathroom, works well for office or guests. Upper-level bonus room w/large closet, projector & screen; could work as a fifth bedroom. Fenced backyard has patio, awning, sprinklers (front & back) & finished vaulted shed w/skylight & electricity. 3-car garage. Smart features include ring doorbell, front door lock, thermostat & garage door. Refrig, washer & dryer included. Tankless water heater. A/C. Located near schools, several parks, trails, farms, and downtown Canby. Convenient access to 99E, Transit Center, Canby Ferry, and approx 6 miles to I-5.
Active
Price cut: $25K (9/4)
$699,900
1947 N Knott Ct, Canby, OR 97013
4beds
2,375sqft
Residential, Single Family Residence
Built in 2021
-- sqft lot
$-- Zestimate®
$295/sqft
$29/mo HOA
What's special
Eating islandFenced backyardNice backyardOversized slider to patioDual sinksHigh ceilingsLarge primary suite
- 58 days
- 338
- 10
Zillow last checked:
Listing updated:
Listed by:
Amy Savage 503-692-5000,
A Group Real Estate
Source: RMLS (OR),MLS#: 147494278
Facts & features
Interior
Bedrooms & bathrooms
- Bedrooms: 4
- Bathrooms: 3
- Full bathrooms: 3
- Main level bathrooms: 1
Rooms
- Room types: Bonus Room, Bedroom 4, Utility Room, Bedroom 2, Bedroom 3, Dining Room, Family Room, Kitchen, Living Room, Primary Bedroom
Primary bedroom
- Features: Double Sinks, High Ceilings, Shower, Soaking Tub, Suite, Tile Floor, Walkin Closet, Wallto Wall Carpet
- Level: Upper
- Area: 221
- Dimensions: 13 x 17
Bedroom 2
- Features: Closet, Wallto Wall Carpet
- Level: Upper
- Area: 140
- Dimensions: 10 x 14
Bedroom 3
- Features: Closet, Wallto Wall Carpet
- Level: Upper
- Area: 120
- Dimensions: 10 x 12
Bedroom 4
- Features: Closet, Wallto Wall Carpet
- Level: Main
- Area: 135
- Dimensions: 9 x 15
Dining room
- Features: Sliding Doors
- Level: Main
- Area: 144
- Dimensions: 9 x 16
Kitchen
- Features: Dishwasher, Disposal, Gas Appliances, Island, Microwave, Pantry, Free Standing Refrigerator, Granite, Plumbed For Ice Maker
- Level: Main
- Area: 144
- Width: 16
Heating
- Forced Air
Cooling
- Central Air
Appliances
- Included: Dishwasher, Disposal, Free-Standing Gas Range, Free-Standing Refrigerator, Microwave, Plumbed For Ice Maker, Stainless Steel Appliance(s), Washer/Dryer, Gas Appliances, Tankless Water Heater
Features
- Ceiling Fan(s), High Ceilings, Soaking Tub, Closet, Kitchen Island, Pantry, Granite, Double Vanity, Shower, Suite, Walk-In Closet(s)
- Flooring: Luxury Vinyl Plank, Luxury Vinyl Tile, Wall to Wall Carpet, Tile
- Doors: Sliding Doors
- Windows: Vinyl Frames
- Basement: Crawl Space
- Number of fireplaces: 1
- Fireplace features: Gas
Interior area
- Total structure area: 2,375
- Total interior livable area: 2,375 sqft
Video & virtual tour
Property
Parking
- Total spaces: 3
- Parking features: Driveway, On Street, Garage Door Opener, Attached, Oversized
- Attached garage spaces: 3
- Has uncovered spaces: Yes
Features
- Levels: Two
- Stories: 2
- Patio & porch: Patio, Porch
- Exterior features: Yard
- Fencing: Fenced
Lot
- Features: Cul-De-Sac, Sprinkler, SqFt 5000 to 6999
Details
- Additional structures: ToolShed
- Parcel number: 05037140
Construction
Type & style
- Home type: SingleFamily
- Architectural style: Craftsman
- Property subtype: Residential, Single Family Residence
Materials
- Cement Siding
- Roof: Composition
Condition
- Resale
- New construction: No
- Year built: 2021
Utilities & green energy
- Gas: Gas
- Sewer: Public Sewer
- Water: Public
Community & HOA
Community
- Subdivision: Dodds Farm
HOA
- Has HOA: Yes
- Amenities included: Commons, Management
- HOA fee: $29 monthly
Location
- Region: Canby
Financial & listing details
- Price per square foot: $295/sqft
- Tax assessed value: $681,470
- Annual tax amount: $6,567
- Date on market: 8/20/2026
- Listing terms: Assumable,Cash,Conventional,FHA,VA Loan
- Road surface type: Paved
Estimated market value
Not available
Estimated sales range
Not available
Not available
Price history
| Date | Event | Price |
|---|---|---|
| 9/4/2026 | Price change | $699,900-3.4%$295/sqft |
Source:  RMLS (OR) #147494278 Report a problem RMLS (OR) #147494278 Report a problem | ||
| 8/21/2026 | Listed for sale | $724,900$305/sqft |
Source: RMLS (OR) #147494278 Report a problem | ||
Public tax history
| Year | Property taxes | Tax assessment |
|---|---|---|
| 2025 | $6,568 +2.9% | $370,699 +3% |
| 2024 | $6,383 +2.4% | $359,902 +3% |
| 2023 | $6,233 +13.3% | $349,420 +9.9% |
| 2022 | $5,502 +780.9% | $317,927 +773.7% |
| 2021 | $625 | $36,387 |
Find assessor info on the county website
Monthly payment
Est. payment
Payment breakdown
Explore the cost of this home by adjusting the details. Changes won't be saved.Climate risks
Neighborhood: 97013
Nearby schools
Schools provided by the listing agent
- Elementary: Eccles
- Middle: Baker Prairie
- High: Canby
Source: RMLS (OR). This data may not be complete. We recommend contacting the local school district to confirm school assignments for this home.
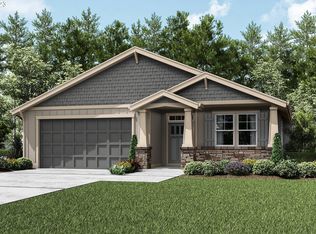

Similar homes
- $697,0004 bd3 ba2.3k sqft880 Caitlyn Pl, Canby, OR 97013Active
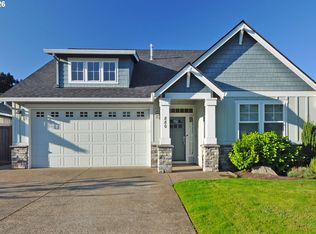
 MLS ID #647861302, Teresa St. Martin, Windermere Realty Trust. RMLS (OR)
 - $699,0004 bd3 ba2.3k sqft436 NW Territorial Rd, Canby, OR 97013Active
 MLS ID #524263609, Will Snyder, Equity Oregon Real Estate. RMLS (OR)
 - $689,9004 bd3 ba2.3k sqft1746 N Hyssop St, Canby, OR 97013Active
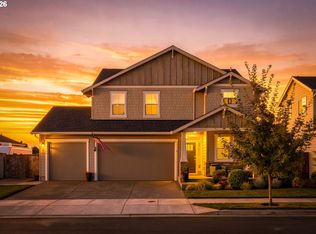 MLS ID #591185689, Amanda Folkestad, eXp Realty, LLC. RMLS (OR)
 - $--4 bd2 ba2.3k sqft142 NW 5th Ave, Canby, OR 97013Auction
 Auction.com 2
 - $649,9005 bd3 ba2.5k sqft948 NE 17th Ave, Canby, OR 97013ActiveMLS ID #196989956, Tyson Bolster, Georgetown Realty Inc.. RMLS (OR)
- $739,9004 bd3 ba3.2k sqft539 NE 20th Ave, Canby, OR 97013ActiveMLS ID #177616823, Jennifer Lillie, Premiere Property Group, LLC. RMLS (OR)
- $649,0004 bd2 ba1.8k sqft387 NE 22nd Ave, Canby, OR 97013ActiveMLS ID #546559155, Jane Galluzzo, Knipe Realty ERA Powered. RMLS (OR)
- $719,0004 bd3 ba2.6k sqft1516 N Sycamore St, Canby, OR 97013ActiveMLS ID #739049930, Michelle Stepp, Move Real Estate Inc. RMLS (OR)
- $685,0004 bd3 ba2.8k sqft1736 N Sweetgum St, Canby, OR 97013ActiveMLS ID #560608351, Jennifer Fidler, Opt. RMLS (OR)
- $675,0004 bd2 ba2.9k sqft1517 N Locust St, Canby, OR 97013ActiveMLS ID #617886837, Tracy Norris, Cascade Hasson Sotheby's International Realty. RMLS (OR)
- $668,0005 bd3 ba2.7k sqft1524 NE 17th Ave, Canby, OR 97013ActiveMLS ID #568376457, Marie Boatsman, Berkshire Hathaway HomeServices NW Real Estate. RMLS (OR)
- $759,9004 bd3 ba2.2k sqft1948 N Ivy St, Canby, OR 97013ActiveMLS ID #248117547, Becky Patterson, Move Real Estate Inc. RMLS (OR)
- $749,0005 bd3 ba2.8k sqft236 NE 17th Ave, Canby, OR 97013ActiveMLS ID #544981611, Justin Bradley, Redfin. RMLS (OR)
- $625,0003 bd2 ba1.8k sqft1917 N Hyssop St, Canby, OR 97013ActiveMLS ID #685089628, Becki Unger, Better Homes & Gardens Realty. RMLS (OR)
- $729,0003 bd3 ba2.1k sqft1850 NE 21st Ave, Canby, OR 97013ActiveMLS ID #270330847, Karen Beach, Century 21 North Homes Realty. RMLS (OR)
- $699,0005 bd3 ba2.3k sqft1032 S Willow St, Canby, OR 97013ActiveMLS ID #746746167, Heather Halstead, Windermere Realty Trust. RMLS (OR)
- $699,0003 bd2 ba1.6k sqft8951 S Good Ln, Canby, OR 97013For Sale
 MLS ID #843688, LISA SANTANA, Bst Realty, Llc. WVMLS
 - $619,9953 bd2 ba2k sqft1382 NE 16th Ave, Canby, OR 97013ActiveMLS ID #638371379, Grady Nelson, Premiere Property Group, LLC. RMLS (OR)
- $875,0003 bd3 ba3.2k sqft1394 NE 17th Ave, Canby, OR 97013For SaleMLS ID #846557, DAVID RIENER, Re/Max Equity Group. WVMLS
