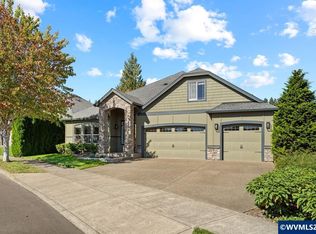
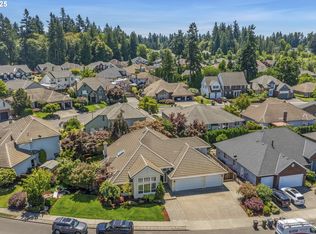
Beautifully updated Canby home offering 3,247sq ft, 4 bedrooms, bonus room, loft and 2.5 baths and an incredibly versatile floor plan. The light-filled main level features high ceilings with an inviting family room centered around a gas fireplace. The spacious kitchen is designed for gathering with quartz countertops, a large island, stainless steel appliances, induction cooktop, built-in microwave and range, abundant cabinetry, pantry and butler’s pantry. A main-level bedroom provides flexibility for guests, office space or multigenerational living.Upstairs, the primary suite features vaulted ceilings, two walk-in closets, double sinks, soaking tub and walk-in shower. Two additional bedrooms are joined by an oversized 21x19 bonus room plus a 15x17 loft, providing exceptional space for a media room, playroom, home office, gym or combination of uses. The backyard may be the showstopper. A large covered patio with wood-plank ceiling, recessed lighting and plenty of room for outdoor dining and entertaining extends the living space outdoors. The level, fenced yard also offers lawn and garden space, while the gated side yard provides approximately 36 feet of RV/boat parking with a 50-amp electrical hookup. Add an oversized attached 3-car garage and there is room for vehicles, toys and tons of storage! Recent improvements include interior paint in 2022, exterior paint in 2024, covered patio in 2025, pantry upgrade in September 2026, updated lighting, sink and faucet, plus a new stove and dishwasher in May 2026. Spacious, updated and designed for both everyday living and entertaining, this one offers the indoor and outdoor space that is increasingly hard to find!
Active
$739,900
539 NE 20th Ave, Canby, OR 97013
4beds
3,247sqft
Residential, Single Family Residence
Built in 2005
7,405 Square Feet Lot
$-- Zestimate®
$228/sqft
$28/mo HOA
What's special
Gas fireplaceLevel fenced yardBonus roomInviting family roomWalk-in showerInduction cooktopVaulted ceilings
- 22 days
- 648
- 96
Likely to sell faster than
Zillow last checked:
Listing updated:
Listed by:
Jennifer Lillie 503-502-3161,
Premiere Property Group, LLC
Source: RMLS (OR),MLS#: 177616823
Facts & features
Interior
Bedrooms & bathrooms
- Bedrooms: 4
- Bathrooms: 3
- Full bathrooms: 2
- Partial bathrooms: 1
- Main level bathrooms: 1
Rooms
- Room types: Bedroom 4, Bonus Room, Loft, Bedroom 2, Bedroom 3, Dining Room, Family Room, Kitchen, Living Room, Primary Bedroom
Primary bedroom
- Features: Ceiling Fan, Double Closet, Double Sinks, Laminate Flooring, Soaking Tub, Vaulted Ceiling, Walkin Closet, Walkin Shower
- Level: Upper
- Area: 154
- Dimensions: 11 x 14
Bedroom 2
- Features: Closet Organizer, Wallto Wall Carpet
- Level: Upper
- Area: 110
- Dimensions: 10 x 11
Bedroom 3
- Features: Closet Organizer, Wallto Wall Carpet
- Level: Upper
- Area: 110
- Dimensions: 10 x 11
Bedroom 4
- Features: Ceiling Fan, Closet, Laminate Flooring
- Level: Main
- Area: 143
- Dimensions: 13 x 11
Dining room
- Features: Laminate Flooring
- Level: Main
- Area: 110
- Dimensions: 11 x 10
Family room
- Features: Builtin Features, Fireplace, Laminate Flooring
- Level: Main
- Area: 294
- Dimensions: 21 x 14
Kitchen
- Features: Builtin Range, Dishwasher, Disposal, Island, Microwave, Nook, Pantry, Sliding Doors, Butlers Pantry, Free Standing Refrigerator, Laminate Flooring, Quartz
- Level: Main
- Area: 272
- Width: 16
Living room
- Features: High Ceilings, Laminate Flooring
- Level: Main
- Area: 225
- Dimensions: 15 x 15
Heating
- Forced Air, Fireplace(s)
Cooling
- Central Air
Appliances
- Included: Convection Oven, Dishwasher, Disposal, Free-Standing Refrigerator, Gas Appliances, Microwave, Plumbed For Ice Maker, Stainless Steel Appliance(s), Built-In Range, Gas Water Heater
Features
- Ceiling Fan(s), High Ceilings, Quartz, Soaking Tub, Wainscoting, Closet, Closet Organizer, Built-in Features, Kitchen Island, Nook, Pantry, Butlers Pantry, Double Closet, Double Vanity, Vaulted Ceiling(s), Walk-In Closet(s), Walkin Shower
- Flooring: Laminate, Wall to Wall Carpet
- Doors: Sliding Doors
- Windows: Vinyl Frames
- Basement: Crawl Space
- Number of fireplaces: 1
- Fireplace features: Gas
Interior area
- Total structure area: 3,247
- Total interior livable area: 3,247 sqft
Property
Parking
- Total spaces: 3
- Parking features: Driveway, On Street, RV Access/Parking, RV Boat Storage, Garage Door Opener, Attached, Oversized
- Attached garage spaces: 3
- Has uncovered spaces: Yes
Features
- Levels: Two
- Stories: 2
- Patio & porch: Covered Patio, Porch
- Exterior features: RV Hookup, Yard
- Fencing: Fenced
Lot
- Size: 7,405 Square Feet
- Features: Level, Sprinkler, SqFt 7000 to 9999
Details
- Additional structures: RVHookup, RVBoatStorage, ToolShed
- Parcel number: 05011865
Construction
Type & style
- Home type: SingleFamily
- Architectural style: Traditional
- Property subtype: Residential, Single Family Residence
Materials
- Cement Siding
- Foundation: Concrete Perimeter
- Roof: Composition
Condition
- Resale
- New construction: No
- Year built: 2005
Utilities & green energy
- Gas: Gas
- Sewer: Public Sewer
- Water: Public
- Utilities for property: Cable Connected
Community & HOA
Community
- Security: None
HOA
- Has HOA: Yes
- Amenities included: Commons, Management
- HOA fee: $85 quarterly
Location
- Region: Canby
Financial & listing details
- Price per square foot: $228/sqft
- Tax assessed value: $671,743
- Annual tax amount: $6,974
- Date on market: 9/25/2026
- Listing terms: Cash,Conventional,FHA,VA Loan
- Road surface type: Paved
Estimated market value
Not available
Estimated sales range
Not available
Not available
Price history
| Date | Event | Price |
|---|---|---|
| 9/25/2026 | Listed for sale | $739,900+5.5%$228/sqft |
Source:  RMLS (OR) #177616823 Report a problem RMLS (OR) #177616823 Report a problem | ||
| 7/8/2022 | Sold | $701,000+3.1%$216/sqft |
Source: RMLS (OR) #22604522 Report a problem | ||
| 6/7/2022 | Pending sale | $679,999$209/sqft |
Source: RMLS (OR) #22604522 Report a problem | ||
| 6/3/2022 | Listed for sale | $679,999+142.9%$209/sqft |
Source: RMLS (OR) #22604522 Report a problem | ||
| 2/26/2021 | Listing removed | -- |
Source: Owner Report a problem | ||
| 5/6/2020 | Listing removed | $2,550$1/sqft |
Source: Owner Report a problem | ||
| 4/26/2020 | Listed for rent | $2,550$1/sqft |
Source: Owner Report a problem | ||
| 3/23/2020 | Listing removed | $2,550$1/sqft |
Source: Owner Report a problem | ||
| 3/21/2020 | Listed for rent | $2,550$1/sqft |
Source: Owner Report a problem | ||
| 10/25/2012 | Sold | $279,900+1.8%$86/sqft |
Source: RMLS (OR) #12252008 Report a problem | ||
| 5/2/2012 | Pending sale | $274,900$85/sqft |
Source: Spring Cutsforth Realty Group #12252008 Report a problem | ||
| 4/27/2012 | Listed for sale | $274,900-1.5%$85/sqft |
Source: Spring Cutsforth Realty Group #12252008 Report a problem | ||
| 1/9/2012 | Listing removed | $279,000$86/sqft |
Source: Assist2Sell - Real Estate Group #539ne20th Report a problem | ||
| 2/20/2011 | Price change | $279,000-11.4%$86/sqft |
Source: Assist2Sell � Real Estate Group #293954 Report a problem | ||
| 2/11/2011 | Price change | $315,000+12.9%$97/sqft |
Source: Assist2Sell � Real Estate Group #293954 Report a problem | ||
| 1/10/2011 | Listed for sale | $279,000-11.4%$86/sqft |
Source: Assist2Sell - Real Estate Group #9077656 Report a problem | ||
| 6/24/2010 | Price change | $315,000+12.5%$97/sqft |
Source: Real Estate Group #9077656 Report a problem | ||
| 4/20/2010 | Price change | $280,000-6.7%$86/sqft |
Source: Real Estate Group #9077656 Report a problem | ||
| 2/14/2010 | Listed for sale | $300,000-18.1%$92/sqft |
Source: Assist2Sell - Real Estate Group #9077656 Report a problem | ||
| 3/17/2006 | Sold | $366,155$113/sqft |
Source: Public Record Report a problem | ||
Public tax history
| Year | Property taxes | Tax assessment |
|---|---|---|
| 2025 | $6,975 +2.9% | $393,677 +3% |
| 2024 | $6,779 +2.4% | $382,211 +3% |
| 2023 | $6,619 +6.2% | $371,079 +3% |
| 2022 | $6,235 +3.8% | $360,271 +3% |
| 2021 | $6,004 +1.8% | $349,778 +3% |
| 2020 | $5,897 +5% | $339,591 +3% |
| 2019 | $5,615 +2.3% | $329,700 +3% |
| 2018 | $5,490 +5.8% | $320,097 +3% |
| 2017 | $5,191 +0.3% | $310,774 +3% |
| 2016 | $5,173 | $301,722 +3% |
| 2015 | $5,173 +3.6% | $292,934 +3% |
| 2014 | $4,995 +5.9% | $284,402 +3% |
| 2013 | $4,719 +3.3% | $276,118 +3% |
| 2012 | $4,569 +3% | $268,076 +3% |
| 2011 | $4,436 +2.8% | $260,268 +3% |
| 2010 | $4,314 +2.6% | $252,687 +3% |
| 2009 | $4,203 +7.8% | $245,327 +3% |
| 2008 | $3,900 +2.4% | $238,182 +3% |
| 2007 | $3,809 +58.7% | $231,245 +57% |
| 2006 | $2,400 +2344.5% | $147,246 +2430.9% |
| 2005 | $98 | $5,818 |
Find assessor info on the county website
Monthly payment
Est. payment
Payment breakdown
Explore the cost of this home by adjusting the details. Changes won't be saved.Climate risks
Neighborhood: 97013
Nearby schools
Schools provided by the listing agent
- Elementary: Eccles
- Middle: Baker Prairie
- High: Canby
Source: RMLS (OR). This data may not be complete. We recommend contacting the local school district to confirm school assignments for this home.


Similar homes
- $--4 bd2 ba2.3k sqft142 NW 5th Ave, Canby, OR 97013Auction
 Auction.com 2
 - $697,0004 bd3 ba2.3k sqft880 Caitlyn Pl, Canby, OR 97013Active
 MLS ID #647861302, Teresa St. Martin, Windermere Realty Trust. RMLS (OR)
 - $875,0003 bd3 ba3.2k sqft1394 NE 17th Ave, Canby, OR 97013For Sale
 MLS ID #846557, DAVID RIENER, Re/Max Equity Group. WVMLS
 - $749,9004 bd3 ba3.4k sqft1947 NE 21st Ave, Canby, OR 97013Active
 MLS ID #482495110, Kelly Hagglund, The Kelly Group Real Estate. RMLS (OR)
 - $675,0004 bd2 ba2.9k sqft1517 N Locust St, Canby, OR 97013ActiveMLS ID #617886837, Tracy Norris, Cascade Hasson Sotheby's International Realty. RMLS (OR)
- $719,0004 bd3 ba2.6k sqft1516 N Sycamore St, Canby, OR 97013ActiveMLS ID #739049930, Michelle Stepp, Move Real Estate Inc. RMLS (OR)
- $724,9004 bd3 ba3k sqft1308 SE 16th Ave, Canby, OR 97013ActiveMLS ID #683996231, Jennifer Lillie, Premiere Property Group, LLC. RMLS (OR)
- $749,0005 bd3 ba2.8k sqft236 NE 17th Ave, Canby, OR 97013ActiveMLS ID #544981611, Justin Bradley, Redfin. RMLS (OR)
- $759,9004 bd3 ba2.2k sqft1948 N Ivy St, Canby, OR 97013ActiveMLS ID #248117547, Becky Patterson, Move Real Estate Inc. RMLS (OR)
- $649,0004 bd2 ba1.8k sqft387 NE 22nd Ave, Canby, OR 97013ActiveMLS ID #546559155, Jane Galluzzo, Knipe Realty ERA Powered. RMLS (OR)
- $819,9005 bd3 ba2.9k sqft533 NE 21st Ave, Canby, OR 97013ActiveMLS ID #475469517, Mary Jeanne Sheveland, RE/MAX Equity Group. RMLS (OR)
- $685,0004 bd3 ba2.8k sqft1736 N Sweetgum St, Canby, OR 97013ActiveMLS ID #560608351, Jennifer Fidler, Opt. RMLS (OR)
- $699,0004 bd3 ba2.3k sqft436 NW Territorial Rd, Canby, OR 97013ActiveMLS ID #524263609, Will Snyder, Equity Oregon Real Estate. RMLS (OR)
- $668,0005 bd3 ba2.7k sqft1524 NE 17th Ave, Canby, OR 97013ActiveMLS ID #568376457, Marie Boatsman, Berkshire Hathaway HomeServices NW Real Estate. RMLS (OR)
- $699,9004 bd3 ba2.3k sqft1947 N Knott Ct, Canby, OR 97013ActiveMLS ID #147494278, Amy Savage, A Group Real Estate. RMLS (OR)
- $729,0003 bd3 ba2.1k sqft1850 NE 21st Ave, Canby, OR 97013ActiveMLS ID #270330847, Karen Beach, Century 21 North Homes Realty. RMLS (OR)
- $839,0005 bd3 ba2.9k sqft1090 NW 13th Ave, Canby, OR 97013ActiveMLS ID #589502172, Michelle Stepp, Move Real Estate Inc. RMLS (OR)
- $879,9004 bd3 ba3.2k sqft1053 NE 16th Ave, Canby, OR 97013ActiveMLS ID #264892303, Jayson Mitchell, eXp Realty, LLC. RMLS (OR)
- $649,9005 bd3 ba2.5k sqft948 NE 17th Ave, Canby, OR 97013ActiveMLS ID #196989956, Tyson Bolster, Georgetown Realty Inc.. RMLS (OR)
