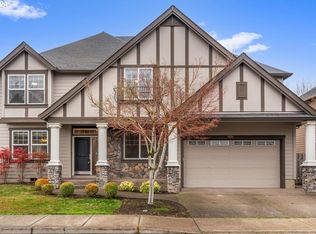
Beautiful Renaissance-built Craftsman in Canby’s desirable Tofte Farms neighborhood! This spacious 3-bedroom, 2.5-bath home offers a main level office, oversized bonus room and an extra-deep 2-car garage. The heart of the home is the gourmet kitchen featuring a large cook island, stainless steel appliances, built-in oven, gas cooking and hardwood floors, opening to generous living and dining spaces designed for entertaining. Upstairs, the impressive primary suite feels like a true retreat with its own two-sided gas fireplace, soaking tub, walk-in shower, double sinks and walk-in closet. A large bonus room with French doors provides flexible space for a media room, home gym, playroom, 4th bedroom or second office. Outside, enjoy a beautifully landscaped corner lot, fully fenced yard with an expansive patio and plenty of room for outdoor dining and entertaining. Recent improvements include exterior paint in 2025, updated interior paint in 2019, added patio in 2021, gas furnace and A/C in 2017, newer appliances, LED lighting and new blinds, plus owned solar panels with no lease. Tofte Farms HOA amenities include a neighborhood pool, creating an easy way to enjoy summer without maintaining one yourself. A beautifully kept home offering generous spaces, energy-efficient features and a fantastic indoor/outdoor lifestyle in one of Canby’s best established neighborhoods.
Active
Price cut: $25K (10/13)
$724,900
1308 SE 16th Ave, Canby, OR 97013
4beds
3,088sqft
Residential, Single Family Residence
Built in 2004
6,969 Square Feet Lot
$-- Zestimate®
$235/sqft
$52/mo HOA
What's special
Two-sided gas fireplaceFully fenced yardMain level officeNewer appliancesWalk-in closetGenerous spacesOversized bonus room
- 25 days
- 480
- 38
Zillow last checked:
Listing updated:
Listed by:
Jennifer Lillie 503-502-3161,
Premiere Property Group, LLC,
Maddy Keo 503-550-7449,
Premiere Property Group, LLC
Source: RMLS (OR),MLS#: 683996231
Facts & features
Interior
Bedrooms & bathrooms
- Bedrooms: 4
- Bathrooms: 3
- Full bathrooms: 2
- Partial bathrooms: 1
- Main level bathrooms: 1
Rooms
- Room types: Bonus Room, Office, Laundry, Bedroom 2, Bedroom 3, Dining Room, Family Room, Kitchen, Living Room, Primary Bedroom
Primary bedroom
- Features: Ceiling Fan, Coved, Fireplace, French Doors, Double Sinks, Soaking Tub, Walkin Closet, Walkin Shower, Wallto Wall Carpet
- Level: Upper
- Area: 255
- Dimensions: 17 x 15
Bedroom 2
- Features: Wallto Wall Carpet
- Level: Upper
- Area: 299
- Dimensions: 13 x 23
Bedroom 3
- Features: Wallto Wall Carpet
- Level: Upper
- Area: 168
- Dimensions: 12 x 14
Dining room
- Features: Hardwood Floors
- Level: Main
- Area: 255
- Dimensions: 15 x 17
Kitchen
- Features: Cook Island, Disposal, Hardwood Floors, Microwave, Nook, Builtin Oven, Free Standing Refrigerator
- Level: Main
- Area: 273
- Width: 21
Living room
- Features: Builtin Features, Wallto Wall Carpet
- Level: Main
- Area: 300
- Dimensions: 20 x 15
Office
- Features: Wallto Wall Carpet
- Level: Main
- Area: 132
- Dimensions: 11 x 12
Heating
- Forced Air, Passive Solar, Fireplace(s)
Cooling
- Central Air
Appliances
- Included: Built In Oven, Dishwasher, Disposal, Free-Standing Refrigerator, Gas Appliances, Microwave, Plumbed For Ice Maker, Stainless Steel Appliance(s), Gas Water Heater, Tankless Water Heater
Features
- Ceiling Fan(s), High Ceilings, Plumbed For Central Vacuum, Soaking Tub, Cook Island, Nook, Built-in Features, Coved, Double Vanity, Walk-In Closet(s), Walkin Shower, Tile
- Flooring: Hardwood, Wall to Wall Carpet, Vinyl
- Doors: French Doors
- Windows: Vinyl Frames
- Basement: Crawl Space
- Number of fireplaces: 2
- Fireplace features: Gas
Interior area
- Total structure area: 3,088
- Total interior livable area: 3,088 sqft
Property
Parking
- Total spaces: 2
- Parking features: Driveway, On Street, Garage Door Opener, Attached, Extra Deep Garage
- Attached garage spaces: 2
- Has uncovered spaces: Yes
Features
- Levels: Two
- Stories: 2
- Patio & porch: Covered Patio, Patio
- Exterior features: Yard
- Fencing: Fenced
Lot
- Size: 6,969 Square Feet
- Features: Corner Lot, Level, Sprinkler, SqFt 7000 to 9999
Details
- Parcel number: 05005925
Construction
Type & style
- Home type: SingleFamily
- Architectural style: Craftsman
- Property subtype: Residential, Single Family Residence
Materials
- Cement Siding
- Foundation: Concrete Perimeter
- Roof: Composition
Condition
- Resale
- New construction: No
- Year built: 2004
Utilities & green energy
- Gas: Gas
- Sewer: Public Sewer
- Water: Public
- Utilities for property: Cable Connected
Green energy
- Energy generation: Solar
Community & HOA
Community
- Security: None
- Subdivision: Tofte Farms
HOA
- Has HOA: Yes
- Amenities included: Commons, Management, Pool
- HOA fee: $309 semi-annually
Location
- Region: Canby
Financial & listing details
- Price per square foot: $235/sqft
- Tax assessed value: $729,125
- Annual tax amount: $7,794
- Date on market: 9/18/2026
- Listing terms: Cash,Conventional,FHA,VA Loan
- Road surface type: Paved
Estimated market value
Not available
Estimated sales range
Not available
Not available
Price history
| Date | Event | Price |
|---|---|---|
| 10/13/2026 | Price change | $724,900-3.3%$235/sqft |
Source:  RMLS (OR) #683996231 Report a problem RMLS (OR) #683996231 Report a problem | ||
| 9/18/2026 | Listed for sale | $749,900+40.2%$243/sqft |
Source: RMLS (OR) #683996231 Report a problem | ||
| 4/5/2019 | Sold | $535,000+1%$173/sqft |
Source: RMLS (OR) #18018490 Report a problem | ||
| 3/5/2019 | Pending sale | $529,900$172/sqft |
Source: Better Homes and Gardens Real Estate Realty Partners #18018490 Report a problem | ||
| 10/22/2018 | Price change | $529,900-1.9%$172/sqft |
Source: Better Homes and Gardens Real Estate Realty Partners #18018490 Report a problem | ||
| 9/17/2018 | Price change | $539,900-1.8%$175/sqft |
Source: Better Homes and Gardens Real Estate Realty Partners #18018490 Report a problem | ||
| 8/9/2018 | Listed for sale | $549,900+11.1%$178/sqft |
Source: Better Homes and Gardens Real Estate Realty Partners #18018490 Report a problem | ||
| 8/8/2006 | Sold | $495,000+58.1%$160/sqft |
Source: Public Record Report a problem | ||
| 7/22/2004 | Sold | $313,174$101/sqft |
Source: Public Record Report a problem | ||
Public tax history
| Year | Property taxes | Tax assessment |
|---|---|---|
| 2025 | $7,794 +2.9% | $439,952 +3% |
| 2024 | $7,576 +2.4% | $427,138 +3% |
| 2023 | $7,398 +6.2% | $414,698 +3% |
| 2022 | $6,968 +3.8% | $402,620 +3% |
| 2021 | $6,710 +1.8% | $390,894 +3% |
| 2020 | $6,590 +5% | $379,509 +3% |
| 2019 | $6,276 +2.3% | $368,456 +3% |
| 2018 | $6,136 | $357,724 +3% |
| 2017 | $6,136 +6.1% | $347,305 +3% |
| 2016 | $5,781 | $337,189 +3% |
| 2015 | $5,781 +3.6% | $327,368 +3% |
| 2014 | $5,582 +5.9% | $317,833 +3% |
| 2013 | $5,273 +3.8% | $308,576 +3% |
| 2012 | $5,081 +1.2% | $299,588 +1.7% |
| 2011 | $5,022 +2.8% | $294,684 +3% |
| 2010 | $4,884 +2.6% | $286,101 +3% |
| 2009 | $4,758 +7.8% | $277,768 +3% |
| 2008 | $4,416 +2.4% | $269,678 +3% |
| 2007 | $4,313 +4.1% | $261,823 +3% |
| 2006 | $4,144 -0.5% | $254,197 +3% |
| 2005 | $4,165 +439.5% | $246,793 +447.5% |
| 2004 | $772 +2.5% | $45,073 +3% |
| 2003 | $753 | $43,760 |
Find assessor info on the county website
Monthly payment
Est. payment
Payment breakdown
Explore the cost of this home by adjusting the details. Changes won't be saved.Climate risks
Neighborhood: 97013
Nearby schools
Schools provided by the listing agent
- Elementary: Lee
- Middle: Baker Prairie
- High: Canby
Source: RMLS (OR). This data may not be complete. We recommend contacting the local school district to confirm school assignments for this home.
Similar homes
- $--4 bd2 ba2.3k sqft142 NW 5th Ave, Canby, OR 97013Auction
 Auction.com 2
 - $725,0003 bd2 ba2.2k sqft1335 S Larch St, Canby, OR 97013Active

 MLS ID #461235225, Erin Warren, Premiere Property Group, LLC. RMLS (OR)
 - $739,9004 bd3 ba3.2k sqft539 NE 20th Ave, Canby, OR 97013Active
 MLS ID #177616823, Jennifer Lillie, Premiere Property Group, LLC. RMLS (OR)
 - $719,0004 bd3 ba2.6k sqft1516 N Sycamore St, Canby, OR 97013Active
 MLS ID #739049930, Michelle Stepp, Move Real Estate Inc. RMLS (OR)
 - $697,0004 bd3 ba2.3k sqft880 Caitlyn Pl, Canby, OR 97013ActiveMLS ID #647861302, Teresa St. Martin, Windermere Realty Trust. RMLS (OR)
- $619,9005 bd3 ba2.5k sqft1312 SE 14th Ave, Canby, OR 97013ActiveMLS ID #439724879, Rick Brainard, Premiere Property Group, LLC. RMLS (OR)
- $765,0004 bd3 ba3.7k sqft330 SE 13th Pl, Canby, OR 97013ActiveMLS ID #150071443, Travis Dunn, Move Real Estate Inc. RMLS (OR)
- $685,0004 bd3 ba2.8k sqft1736 N Sweetgum St, Canby, OR 97013ActiveMLS ID #560608351, Jennifer Fidler, Opt. RMLS (OR)
- $668,0005 bd3 ba2.7k sqft1524 NE 17th Ave, Canby, OR 97013ActiveMLS ID #568376457, Marie Boatsman, Berkshire Hathaway HomeServices NW Real Estate. RMLS (OR)
- $699,0004 bd3 ba2.3k sqft436 NW Territorial Rd, Canby, OR 97013ActiveMLS ID #524263609, Will Snyder, Equity Oregon Real Estate. RMLS (OR)
- $625,0004 bd3 ba2.6k sqft352 SW 6th Ave, Canby, OR 97013ActiveMLS ID #475277221, Danalyn Loitz, Pellego, LLC. RMLS (OR)
- $749,9004 bd3 ba3.4k sqft1947 NE 21st Ave, Canby, OR 97013ActiveMLS ID #482495110, Kelly Hagglund, The Kelly Group Real Estate. RMLS (OR)
- $699,0003 bd2 ba1.6k sqft8951 S Good Ln, Canby, OR 97013For Sale
 MLS ID #843688, LISA SANTANA, Bst Realty, Llc. WVMLS
 - $675,0004 bd2 ba2.9k sqft1517 N Locust St, Canby, OR 97013ActiveMLS ID #617886837, Tracy Norris, Cascade Hasson Sotheby's International Realty. RMLS (OR)
- $729,0003 bd3 ba2.1k sqft1850 NE 21st Ave, Canby, OR 97013ActiveMLS ID #270330847, Karen Beach, Century 21 North Homes Realty. RMLS (OR)
- $739,9003 bd2 ba2k sqft28670 S Sundowner Ct, Canby, OR 97013ActiveMLS ID #775718052, Jennifer Lillie, Premiere Property Group, LLC. RMLS (OR)
- $649,0004 bd2 ba1.8k sqft387 NE 22nd Ave, Canby, OR 97013ActiveMLS ID #546559155, Jane Galluzzo, Knipe Realty ERA Powered. RMLS (OR)
- $699,9003 bd3 ba2.6k sqft2212 SE 12th Ave, Canby, OR 97013ActiveMLS ID #268671061, Jason Watkins, Real Estate Performance Group. RMLS (OR)
