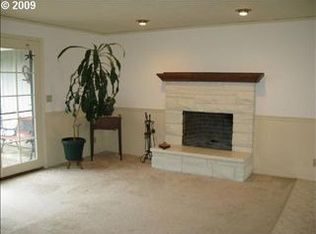
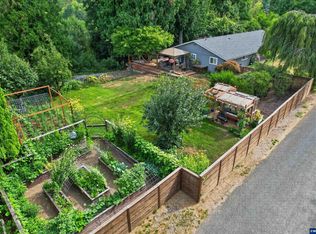
Rare opportunity for space, versatility and country living just outside Canby! Situated at the end of a quiet cul-de-sac on 1.61 acres, this single-level ranch offers approximately 2,015 sq ft with 3 bedrooms, office, bonus room and 2 bathrooms, plus a fantastic 24x36 shop & outbuildings! The setting combines level and gently sloping land, mature trees and wooded views with plenty of usable outdoor space. Inside, you'll find a comfortable, functional floor plan with two wood-burning fireplaces and an updated kitchen (2021) featuring quartz countertops, butcher block peninsula, SS appliances, double ovens, two pantry spaces and a convenient eat bar. The primary suite includes its own fireplace, private bath, double closets & a sliding door to the outdoors. The professionally permitted garage conversion completed in 2021 added approximately 400 sq ft, creating an office and bonus room that provide valuable flexibility for working from home, hobbies, fitness, media space or guests. Outside, the 24x36 shop features concrete floors, storage, 220V power and two additional rooms with zoned heat, including another dedicated office space. The property is ready for those looking to spread out, with raised garden beds, poultry coop, green house, dog run, tool shed and established blackberry, raspberry, blueberry, Asian pear and apple plantings. A unique Canby property offering highly desirable schools (91 school district) with the bus stop at the end of the road, acreage, flexible living space, wildlife, beautiful views, privacy, a serious shop and room for all the toys—all in one package!
Active
Price cut: $39.9K (10/30)
$699,999
28670 S Sundowner Ct, Canby, OR 97013
3beds
2,015sqft
Residential, Single Family Residence
Built in 1974
1.61 Acres Lot
$-- Zestimate®
$347/sqft
$32/mo HOA
What's special
Two wood-burning fireplacesSingle-level ranchTool shedGreen houseBeautiful viewsBonus roomTwo pantry spaces
- 36 days
- 1,845
- 137
Likely to sell faster than
Zillow last checked:
Listing updated:
Listed by:
Jennifer Lillie 503-502-3161,
Premiere Property Group, LLC
Source: RMLS (OR),MLS#: 775718052
Facts & features
Interior
Bedrooms & bathrooms
- Bedrooms: 3
- Bathrooms: 2
- Full bathrooms: 2
- Main level bathrooms: 2
Rooms
- Room types: Bonus Room, Office, Workshop, Bedroom 2, Bedroom 3, Dining Room, Family Room, Kitchen, Living Room, Primary Bedroom
Primary bedroom
- Features: Bathroom, Fireplace, Sliding Doors, Bathtub With Shower, Double Closet, Wallto Wall Carpet
- Level: Main
- Area: 180
- Dimensions: 12 x 15
Bedroom 2
- Features: Closet, Wallto Wall Carpet
- Level: Main
- Area: 117
- Dimensions: 9 x 13
Bedroom 3
- Features: Closet, Wallto Wall Carpet
- Level: Main
- Area: 144
- Dimensions: 12 x 12
Dining room
- Features: Laminate Flooring
- Level: Main
- Area: 108
- Dimensions: 9 x 12
Kitchen
- Features: Dishwasher, Eat Bar, Pantry, Double Oven, Free Standing Refrigerator, Quartz
- Level: Main
- Area: 380
- Width: 19
Living room
- Features: Bookcases, Fireplace, Laminate Flooring
- Level: Main
- Area: 315
- Dimensions: 21 x 15
Office
- Features: Closet, Vinyl Floor
- Level: Main
- Area: 140
- Dimensions: 10 x 14
Heating
- Forced Air, Fireplace(s)
Cooling
- Heat Pump
Appliances
- Included: Built In Oven, Cooktop, Dishwasher, Double Oven, Free-Standing Refrigerator, Stainless Steel Appliance(s), Electric Water Heater
Features
- Quartz, Closet, Eat Bar, Pantry, Bookcases, Bathroom, Bathtub With Shower, Double Closet, Storage
- Flooring: Laminate, Luxury Vinyl Plank, Vinyl, Wall to Wall Carpet, Concrete
- Doors: Sliding Doors
- Windows: Triple Pane Windows, Vinyl Frames
- Basement: Crawl Space
- Number of fireplaces: 2
- Fireplace features: Wood Burning
Interior area
- Total structure area: 2,015
- Total interior livable area: 2,015 sqft
Property
Parking
- Parking features: Driveway, RV Access/Parking, RV Boat Storage, Converted Garage
- Has uncovered spaces: Yes
Accessibility
- Accessibility features: Accessible Entrance, Main Floor Bedroom Bath, One Level, Utility Room On Main, Walkin Shower, Accessibility
Features
- Levels: One
- Stories: 1
- Exterior features: Dog Run, Raised Beds, Yard
- Has view: Yes
- View description: Trees/Woods
Lot
- Size: 1.61 Acres
- Features: Cul-De-Sac, Gentle Sloping, Level, Trees, Acres 1 to 3
Details
- Additional structures: Outbuilding, RVParking, RVBoatStorage, Workshop, WorkshopToolShed, Storage
- Parcel number: 01017955
- Zoning: EFU
Construction
Type & style
- Home type: SingleFamily
- Architectural style: Ranch
- Property subtype: Residential, Single Family Residence
Materials
- Metal Siding, Vinyl Siding
- Foundation: Concrete Perimeter
- Roof: Metal
Condition
- Resale
- New construction: No
- Year built: 1974
Utilities & green energy
- Electric: 220 Volts
- Sewer: Standard Septic
- Water: Well
- Utilities for property: Cable Connected
Community & HOA
Community
- Security: None
HOA
- Has HOA: Yes
- Amenities included: Commons, Road Maintenance
- HOA fee: $380 annually
Location
- Region: Canby
Financial & listing details
- Price per square foot: $347/sqft
- Tax assessed value: $691,920
- Annual tax amount: $5,108
- Date on market: 9/29/2026
- Listing terms: Cash,Conventional,FHA,USDA Loan,VA Loan
- Road surface type: Gravel
Estimated market value
Not available
Estimated sales range
Not available
Not available
Price history
| Date | Event | Price |
|---|---|---|
| 10/30/2026 | Price change | $699,999-5.4%$347/sqft |
Source:  RMLS (OR) #775718052 Report a problem | ||
| 9/29/2026 | Listed for sale | $739,900+92.2%$367/sqft |
Source: RMLS (OR) #775718052 Report a problem | ||
| 8/28/2015 | Sold | $385,000+0%$191/sqft |
Source: RMLS (OR) #15259098 Report a problem | ||
| 6/26/2015 | Pending sale | $384,900$191/sqft |
Source: RE/MAX EQUITY GROUP-CANBY #15259098 Report a problem | ||
| 6/24/2015 | Listed for sale | $384,900+75%$191/sqft |
Source: RE/MAX EQUITY GROUP-CANBY #15259098 Report a problem | ||
| 6/9/2003 | Sold | $220,000$109/sqft |
Source: Public Record Report a problem | ||
Public tax history
| Year | Property taxes | Tax assessment |
|---|---|---|
| 2025 | $5,108 +2.9% | $356,945 +3% |
| 2024 | $4,966 +2.3% | $346,549 +3% |
| 2023 | $4,856 +6.9% | $336,456 +3% |
| 2022 | $4,541 +4.1% | $326,657 +3% |
| 2021 | $4,364 +1.5% | $317,143 +3% |
| 2020 | $4,298 +5.5% | $307,906 +3% |
| 2019 | $4,073 +2.1% | $298,938 +3% |
| 2018 | $3,989 | $290,231 +3% |
| 2017 | $3,989 +6.2% | $281,778 +3% |
| 2016 | $3,758 | $273,571 +3% |
| 2015 | $3,758 +3.7% | $265,603 +3% |
| 2014 | $3,624 +5.8% | $257,867 +3% |
| 2013 | $3,426 +3.3% | $250,356 +3% |
| 2012 | $3,315 +2.5% | $243,064 +3% |
| 2011 | $3,235 +2.8% | $235,984 +3% |
| 2010 | $3,147 +2.6% | $229,111 +3% |
| 2009 | $3,069 +9% | $222,438 +3% |
| 2008 | $2,816 +2.2% | $215,959 +3% |
| 2007 | $2,754 +3.6% | $209,669 +3% |
| 2006 | $2,659 +1.8% | $203,562 +6.2% |
| 2005 | $2,613 +10.4% | $191,610 +3% |
| 2004 | $2,368 +3.1% | $186,029 +3% |
| 2003 | $2,297 +4.8% | $180,611 +3% |
| 2002 | $2,193 +2.2% | $175,350 +3% |
| 2001 | $2,145 +3.9% | $170,243 +3% |
| 2000 | $2,065 | $165,284 |
Find assessor info on the county website
Monthly payment
Est. payment
Payment breakdown
Explore the cost of this home by adjusting the details. Changes won't be saved.Climate risks
Neighborhood: 97013
Nearby schools
Schools provided by the listing agent
- Elementary: Ninety-One
- Middle: Ninety-One
- High: Canby
Source: RMLS (OR). This data may not be complete. We recommend contacting the local school district to confirm school assignments for this home.
Similar homes
- $699,0003 bd2 ba1.6k sqft8951 S Good Ln, Canby, OR 97013For Sale
 MLS ID #843688, LISA SANTANA, Bst Realty, Llc. WVMLS
- $595,0003 bd2 ba2k sqft23680 S Barlow Rd, Canby, OR 97013Active

 MLS ID #767728749, Amy Anderson, Equity Oregon Real Estate. RMLS (OR)
- $--3 bd1 ba1k sqft1170 NE 13th Cir, Canby, OR 97013Auction
 ServiceLink Auction
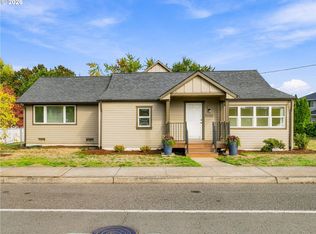
- $720,0004 bd3 ba2.2k sqft606 NW Knights Bridge Rd Unit A, Canby, OR 97013Active
 MLS ID #256642389, Greg Messick, RealtyNET, LLC. RMLS (OR)
- $699,0004 bd3 ba2.3k sqft436 NW Territorial Rd, Canby, OR 97013ActiveMLS ID #524263609, Will Snyder, Equity Oregon Real Estate. RMLS (OR)
- $880,0003 bd2 ba1.6k sqft11280 S Riggs Damm Rd, Canby, OR 97013ActiveMLS ID #693511522, Robert Christie, Equity Oregon Real Estate. RMLS (OR)
- $725,0003 bd2 ba2.2k sqft1335 S Larch St, Canby, OR 97013ActiveMLS ID #461235225, Erin Warren, Premiere Property Group, LLC. RMLS (OR)
- $535,0003 bd2 ba1.7k sqft824 S Lupine St, Canby, OR 97013ActiveMLS ID #219341951, Jake Barakat, Opt. RMLS (OR)
- $697,0004 bd3 ba2.3k sqft880 Caitlyn Pl, Canby, OR 97013ActiveMLS ID #647861302, Teresa St. Martin, Windermere Realty Trust. RMLS (OR)
- $825,0003 bd1 ba2.6k sqft8470 S Sconce Rd, Canby, OR 97013For SaleMLS ID #844125, ERIC WELLARD and BRIAN BEMIS, Re/Max Integrity - Salem. WVMLS
- $675,0004 bd2 ba2.9k sqft1517 N Locust St, Canby, OR 97013ActiveMLS ID #617886837, Tracy Norris, Cascade Hasson Sotheby's International Realty. RMLS (OR)
- $619,9953 bd2 ba2k sqft1382 NE 16th Ave, Canby, OR 97013ActiveMLS ID #638371379, Grady Nelson, Premiere Property Group, LLC. RMLS (OR)
- $839,0005 bd3 ba2.9k sqft1090 NW 13th Ave, Canby, OR 97013ActiveMLS ID #589502172, Michelle Stepp, Move Real Estate Inc. RMLS (OR)
- $699,0004 bd3 ba2.6k sqft1516 N Sycamore St, Canby, OR 97013ActiveMLS ID #739049930, Michelle Stepp, Move Real Estate Inc. RMLS (OR)
- $899,9003 bd3 ba2.9k sqft1116 N Knights Bridge Rd, Canby, OR 97013ActiveMLS ID #368050402, Jennifer Schurter, Real Broker. RMLS (OR)
- $575,0003 bd2 ba1.4k sqft125 NW 11th Ave, Canby, OR 97013ActiveMLS ID #628285588, Andrew Crites, Better Homes & Gardens Realty. RMLS (OR)
